Realty Solution
Powered by 
- 2
- Overview
- Description
- Property Details
- Location
- Facts & Features
- Getting Around
- Nearby Homes
 Hot
 No HOA
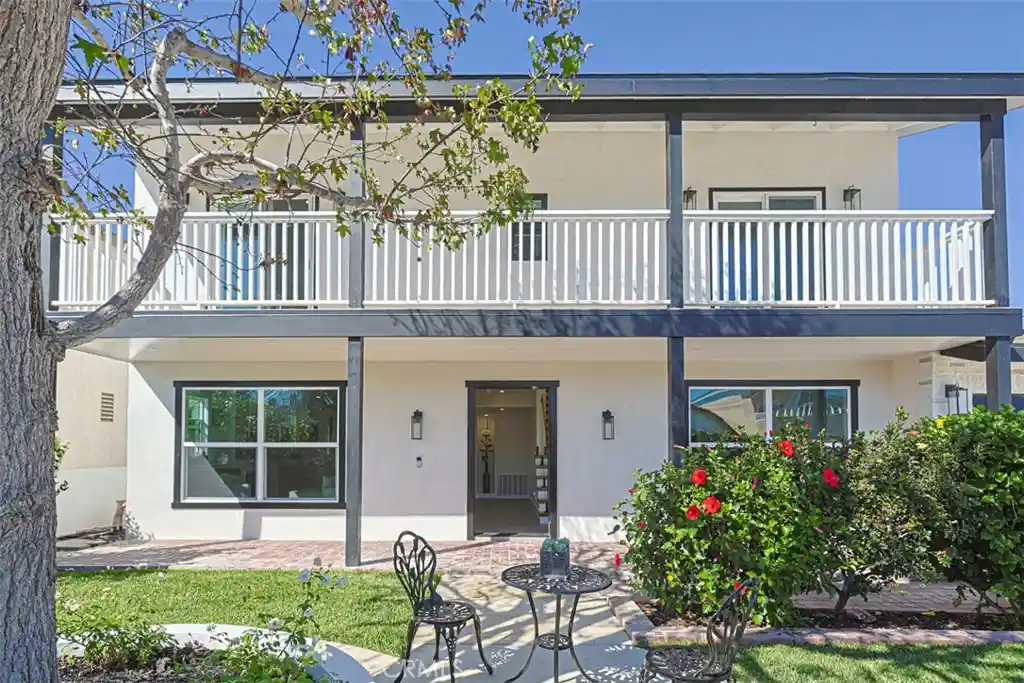


Street View
Listed by: Shirley Nguyen (714) 650-3745 DRE #02079240 | Superior Real Estate Group (714) 895-2222
$2,198,000
Monthly Est:$10,940
 5 Beds
 3 Baths
3 full baths
 2,282sqft
8331 Snowbird Dr, Huntington Beach, CA 92646
$2,198,000
$10,940/moEst:
Get Pre-Approved
Single Family Residence
Built in 1966
$-- HOA
6,200 sqft lot
$963/sq.ft
Description
Coastal Luxury Redefined in Huntington Beach. Your dream home is ready.A luxurious beachside retreat, comfort, and sophisticated coastal living in one of Huntington Beach's most coveted neighborhoods. Newly completed and thoughtfully designed from top to bottom, 200 Amp electrical pane, a brand A/C, new roof, pristine smooth stucco finish and new concrete wrapped completely around the house. Every detail of this home reflects exceptional craftsmanship and high-quality finishes throughout. Spanning an impressive 6,200-square-foot lot, the property features five bedrooms, three bathrooms, a private swimming pool and new built-in BBQ. Highly desirable first-floor bedroom, ideal for guests, multi-generational living, or a quiet home office.
Top-tier Award Winning Schools: Peterson Elementary School: Highly acclaimed and featuring a specialized GATE (Gifted and Talented Education) program. Huntington Beach High School
- Houzeo last checked: 6 minutes ago
- Listing updated: October 18, 2026 at 10:26 pm
- Source: California Regional MLS-CA | MLS#: PW26210306

Property Details
Status
Active
Type
Single Family Residence
No. of Stories
2
County
City
Neighborhood
--
Year Built
1966
HOA Fees
-
Finished Area
2,282 sqft
Lot Size
6,200 sqft lot
Basement Area
- sqft
MLS Name
California Regional MLS
MLS Number
PW26210306
MLS Status
Active
Days on Market
31
Cumulative Days on Market
15

Continue Your Journey in App
Find your dream home, receive real-time updates, and many more!
Continue Your Journey in App
Find your dream home, receive real-time updates, and many more!
Location
Facts & Features
Rooms
Bedrooms & bathrooms
Bedrooms: 5
Bathrooms: 3
Interior
Flooring
Tile, Wood
Appliances
Six Burner Stove, Dishwasher, Electric Oven, Electric Range, Refrigerator, Range Hood, Tankless Water Heater
Interior Features
Breakfast Area, Separate Formal Dining Room, Granite Counters, Bedroom On Main Level
Sewer
Public Sewer
Cooling
Central Air
Heating
Central
Utilities & Energy
Water Source
Public
Laundry Features
In Garage
Pool Features
Heated, Private
Fireplace Features
Family Room, Living Room
Utilities
Electricity Available, Sewer Connected, Water Connected
Other Features
Lot Features
Flag Lot, Sprinklers In Front
Community Features
Sidewalks
Subdivision Name
Pacific Sands Deane (psde)
Price History
| Date | Event | Price |
|---|---|---|
10/03/2026 Source: | Listed for Sale | $2,198,000 $963/sqft |
09/26/2026 Source: | Coming Soon | $2,198,000 +46.63% $963/sqft |
11/21/2025 Source: | Sold | $1,499,000 $657/sqft |
10/22/2025 Source: | Pending | $1,499,000 $657/sqft |
10/17/2025 Source: | Listed for Sale | $1,499,000 $657/sqft |

Nearby Homes
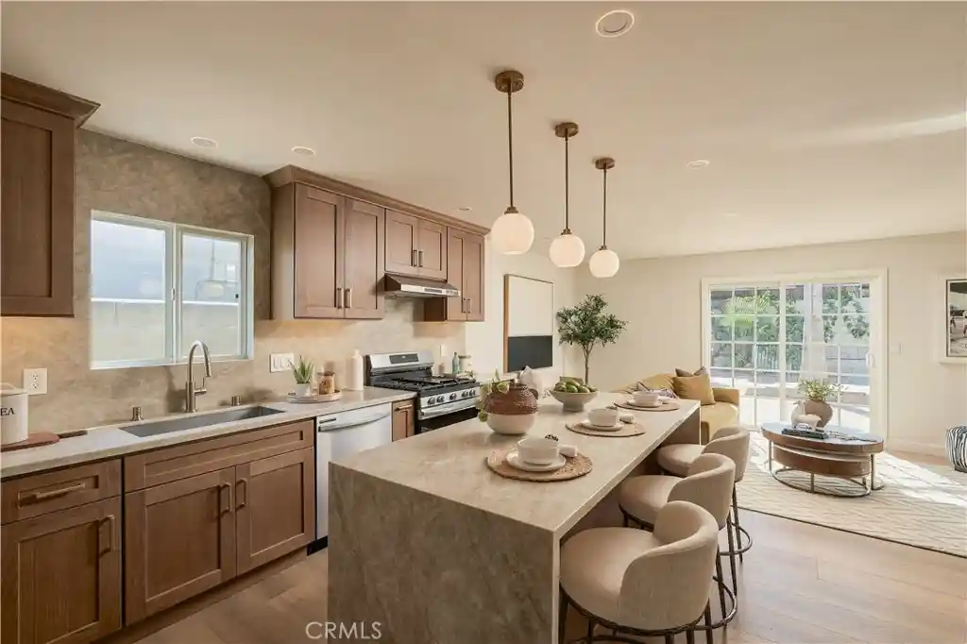
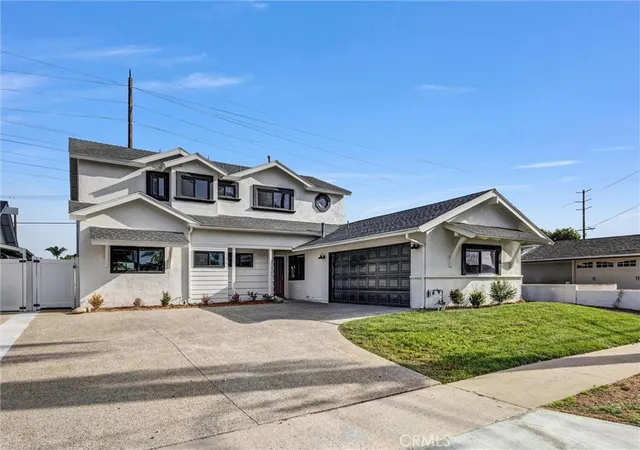
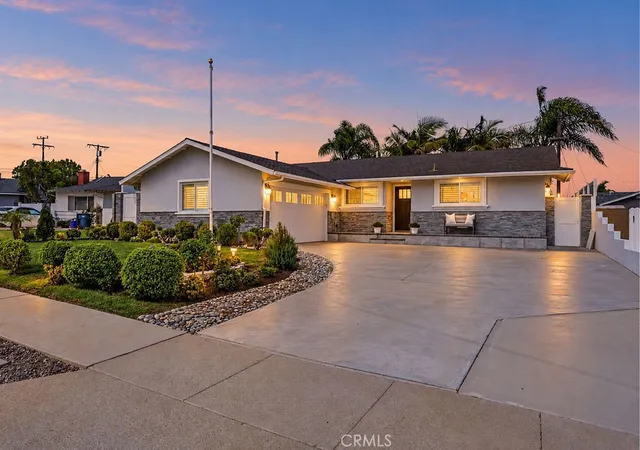
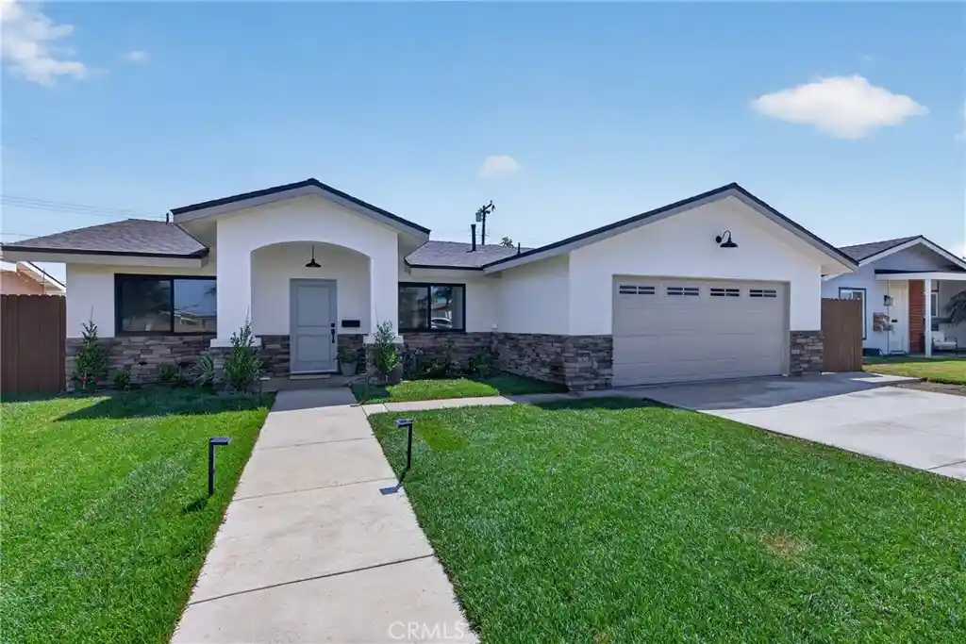
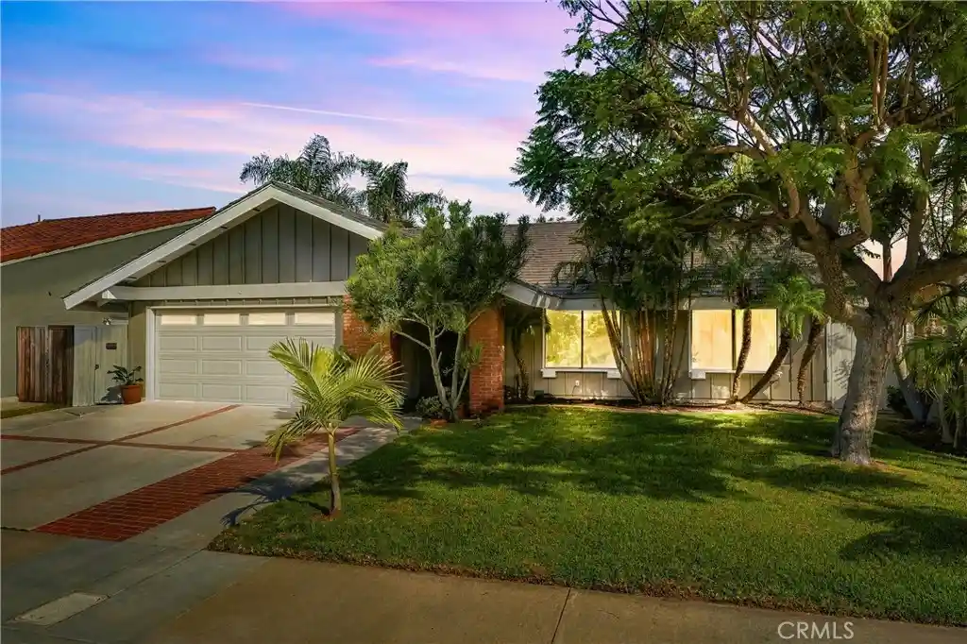
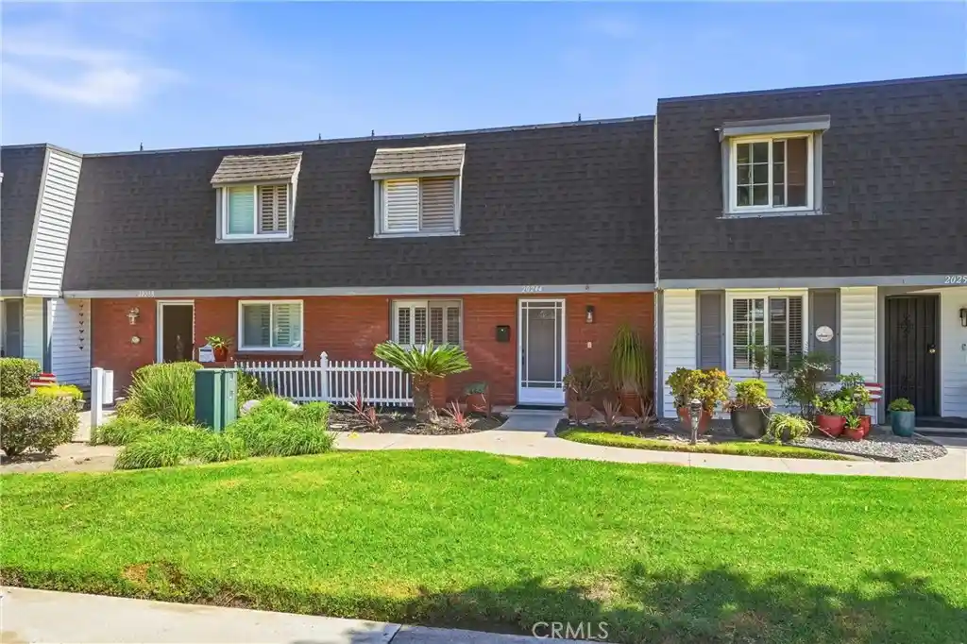
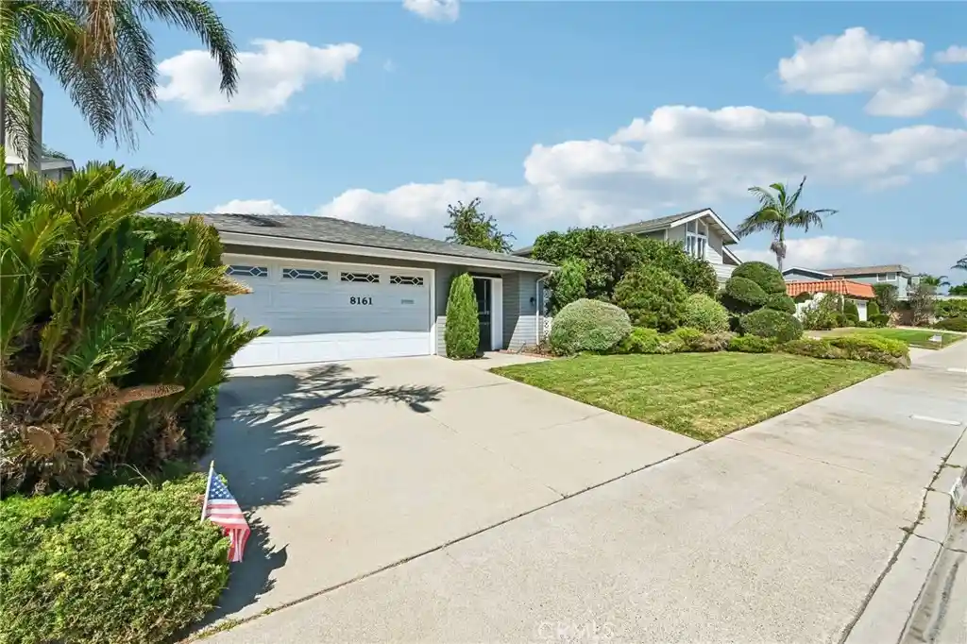
Find Homes by Property Features in Huntington Beach, CA
Nearby New Homes For Sale


Based on information from California Regional Multiple Listing Service, Inc. as of Nov 04, 2026, 07:00AM and /or other sources. All data, including all measurements and calculations of area, is obtained from various sources and has not been, and will not be, verified by broker or MLS. All information should be independently reviewed and verified for accuracy. Properties may or may not be listed by the office/agent presenting the information. Information being provided is for consumers’ personal, non-commercial use and may not be used for any purpose other than to identify prospective properties consumers may be interested in purchasing. This website may not include listings or property addresses of sellers who have directed their listing brokers to withhold their listing or their property address from display on the Internet. © 2026 California Regional Multiple Listing Service. All Rights Reserved.
 Advertising Broker: William Johnson DRE #01463271 | William Johnson Brokerage
