- Overview
- Description
- Property Details
- Location
- HOA Management
- Facts & Features
- Getting Around
- Nearby Homes

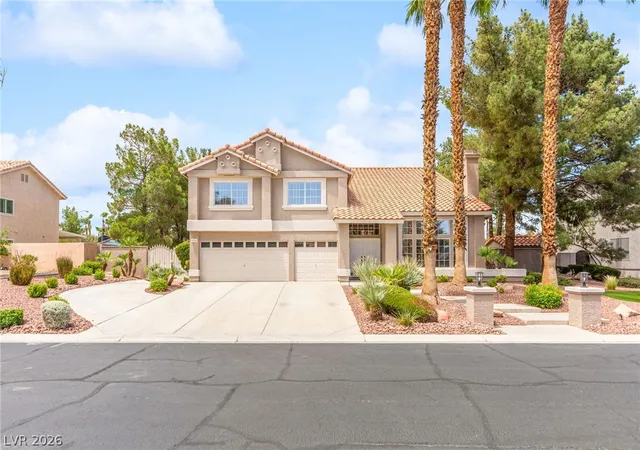


$974,950
Monthly Est:$4,853
 6 Beds
 3 Baths
2 full baths
 3,828sqft
8336 Garnet Cyn Ln, Las Vegas, NV 89129
$974,950
$4,853/moEst:
Get Pre-Approved
Single Family Residence
Built in 1993
$103/mo HOA
0.48 acre lot
$255/sq.ft
Description
PRICE JUST REDUCED! LIMITED OPPORTUNITY BEFORE THE HOLIDAYS! Seller plans to take this home off the market before the holiday season. Take advantage of the new price and schedule your showing while it’s still available!
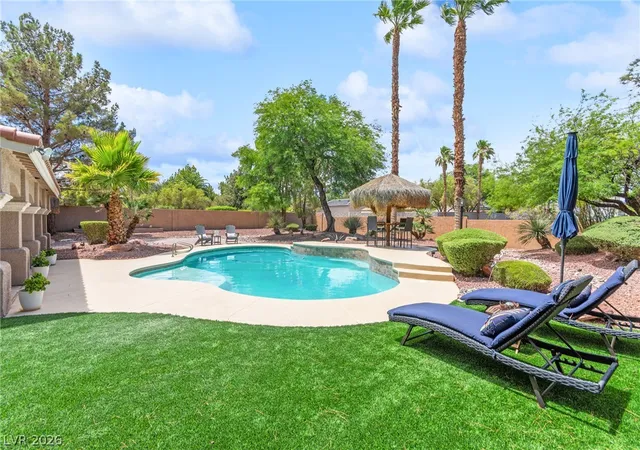
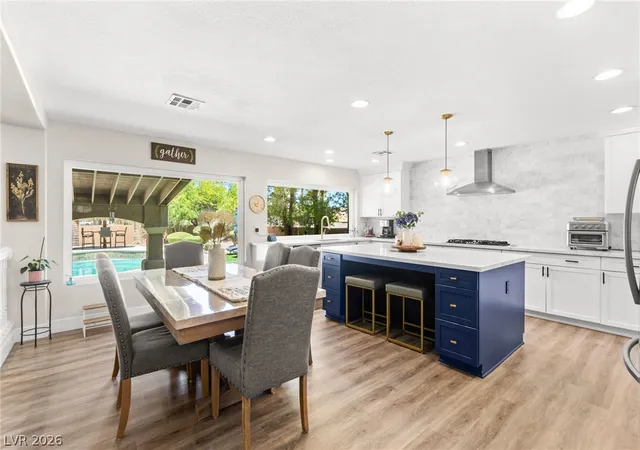
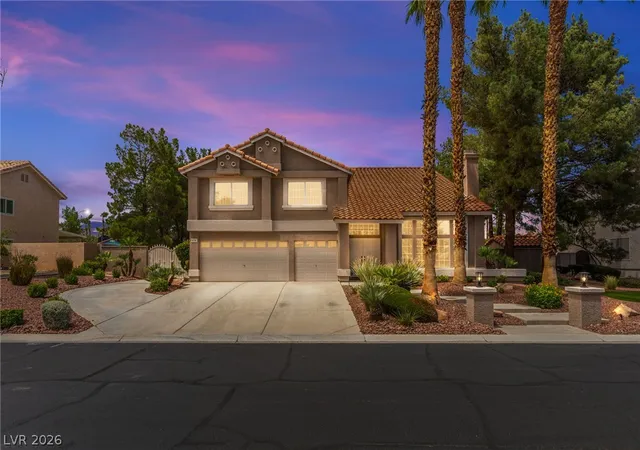
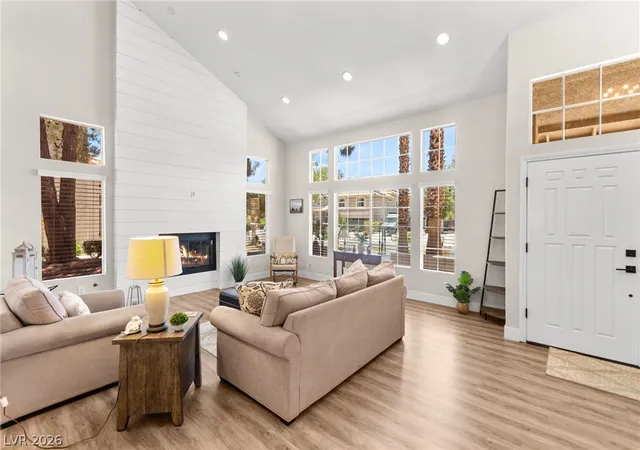
Exceptional two-story home located in a highly desirable gated community on a large lot, offering impressive indoor and outdoor living spaces. Soaring ceilings and abundant natural light fill the home, creating a bright and inviting atmosphere throughout. The unique multi-level design sets this home apart, featuring an elevated kitchen and dining area overlooking the main living spaces below, along with step-down living areas that add dimension and character. The kitchen is beautifully appointed with blue island cabinetry, quartz countertops, stainless steel appliances, an oversized breakfast bar, and a built-in indoor bar area, perfect for entertaining. The flexible floor plan includes a downstairs bedroom with walk-in closet and a nearby bath, ideal for guests or multigenerational living. Upstairs features spacious secondary bedrooms, while the private primary suite offers a large custom walk-in closet. One secondary bedroom has been converted into a custom closet, adding a unique luxury touch. The backyard is designed for resort-style living with a sparkling pool, above-ground spa, and expansive covered patio. Two custom tiki huts elevate the outdoor experience—one featuring BBQ, counter space, and bar seating, and the other ideal for dining and entertaining. Additional highlights include RV gate and parking, an HOA-approved storage shed, new rear-facing windows and sliding doors, a pool deck repainted in 2025, pool pump and filter replaced in 2024, epoxy garage floors, and an EV charging station. This beautifully upgraded home combines comfort, functionality, and exceptional spaces for entertaining inside and out.
- Houzeo last checked: 11 minutes ago
- Listing updated: October 1, 2026 at 7:22 pm
- Listing Provided by: Craig Tann (702) 583-3030 DRE #B.0143698 | Huntington & Ellis, A Real Est (702) 583-3030
- Source: Las Vegas REALTORS (LVR) MLS-NV | MLS#: 2817199

- Originating MLS: GLVAR
Property Details
Status
Active
Type
Single Family Residence
No. of Stories
2
County
City
Neighborhood
--
Year Built
1993
HOA Fees
$103/mo
Finished Area
3,828 sqft
Lot Size
0.48 acre lot
Basement Area
- sqft
MLS Name
Las Vegas REALTORS (LVR) MLS
MLS Number
2817199
MLS Status
Active
Days on Market
29

Continue Your Journey in App
Find your dream home, receive real-time updates, and many more!
Download App
Continue Your Journey in App
Find your dream home, receive real-time updates, and many more!
Location
HOA Management
Deerbrook Estates
HOA Fees
$103/ Monthly
Amenities
 Amenities and services may be covered by one or multiple associations and service providers.
 Security Gate
 AssociationManagement
Disclaimer: Amenities are based on third-party information and may vary; buyers must independently verify all amenities, as information is deemed reliable but not guaranteed.
Facts & Features
Rooms
Bedrooms & bathrooms
Bedrooms: 6
Bathrooms: 3
Interior
Exterior Features
Barbecue
Sewer
Public Sewer
Interior Features
Bathroomon Main Level, Bedroom On Main Level, None, Three Quarter Bathon Main Level
Heating
Gas, Multiple Heating Units
Flooring
Laminate
Appliances
Built In Electric Oven, Gas Cooktop, Disposal, Refrigerator
Cooling
Central Air, Electric, Two Units
Construction
Year Built
Year Built: 1993
Home type
Single Family Residence
Property Condition
Resale
Architectural Style
Two Story
Roof
Tile
Utilities & Energy
Association Amenities
Gated
Water Source
Public
Utilities
Underground Utilities
Laundry Features
Gas Dryer Hookup, Main Level
Fireplace Features
Family Room, Gas, Living Room
Parking Features
Attached, Garage, Private, Rv Potential, Rv Gated, Rv Access Parking
Pool Features
In Ground, Private
Electric
Photovoltaics None
Other Features
Disclosures
Covenants Restrictions Disclosure
Lot Features
Desert Landscaping, Front Yard, Landscaped, Rocks, Less Than Quarter Acre
Subdivision Name
Monterey Estate
Price History
| Date | Event | Price |
|---|---|---|
09/09/2026 Source: | Listed for Sale | $989,999 +1.54% $259/sqft |
09/09/2026 Source: | Price Decreased | $974,950 -2.50% $255/sqft |
07/01/2026 Source: | Off Market | $999,999 $261/sqft |
07/01/2026 Source: | Listed for Sale | $999,999 $261/sqft |

Getting Around 8336 Garnet Cyn Ln
Bike Score®

Somewhat Bikeable
25/100
Walk Score®

Car-Dependent
10/100
Data provided by Redfin
Nearby Homes


Find Homes by Property Features in Las Vegas, NV
Nearby New Homes For Sale


Based on information from the Greater Las Vegas Association of REALTORS® Multiple Listing Service through Oct 09, 2026, 12:45AM. The data relating to real estate for sale on this web site comes in part from the INTERNET DATA EXCHANGE Program of the Greater Las Vegas Association of REALTORS® MLS. Real estate listings held by brokerage firms other than this site owner are marked with the IDX logo. GLVAR MLS deems information reliable but not guaranteed. Copyright 2026 of the Greater Las Vegas Association of REALTORS® MLS. All rights reserved.
 Advertising Broker: Jared Andrew English | Congress Realty, Inc