- Overview
- Description
- Property Details
- Location
- Facts & Features
- Getting Around
- Nearby Homes
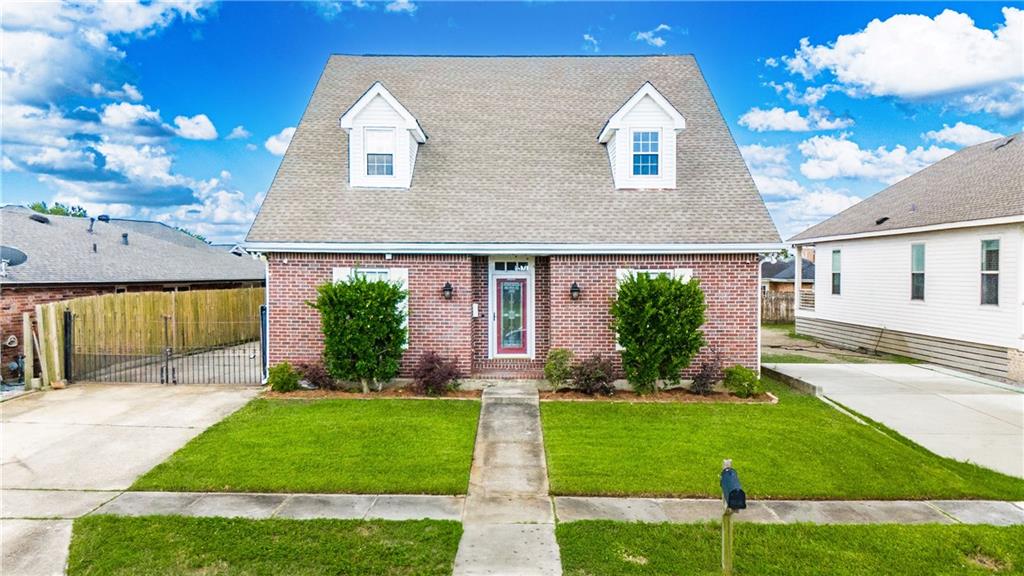


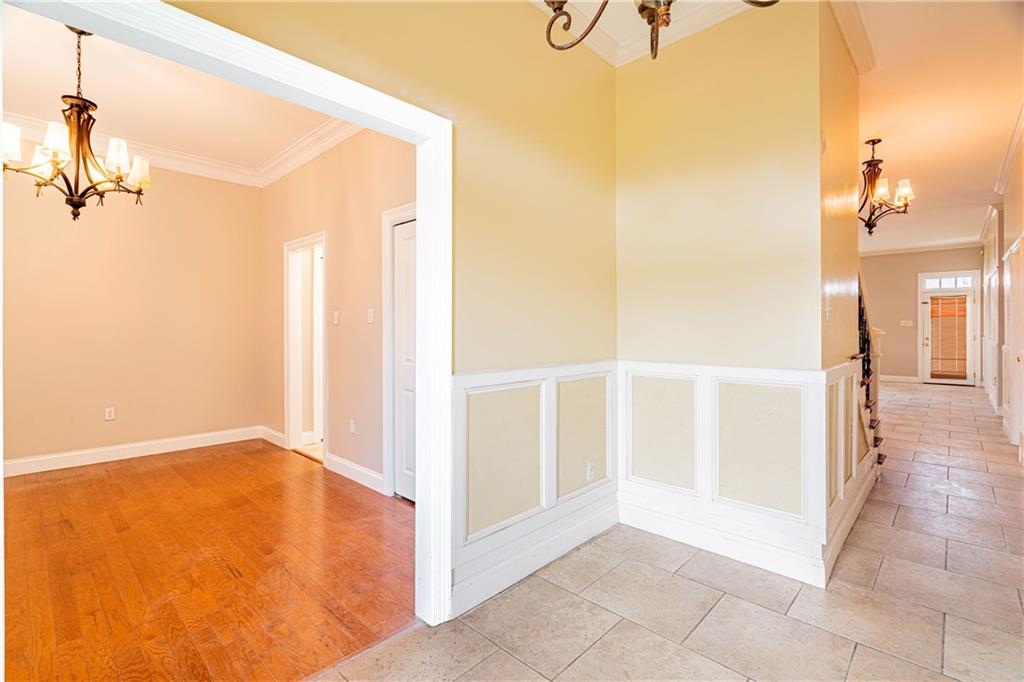


Street View
$279,000
Monthly Est:$1,389
 4 Beds
 4 Baths
3 full baths + 1 half bath
 2,590sqft
8336 Sabre Dr, Chalmette, LA 70043
$279,000
$1,389/moEst:
Get Pre-Approved
Single Family Residence
Built in 1990
$-- HOA
5,998.21 sqft lot
$108/sq.ft
Description
Charming and Spacious Cape Cod!!! Welcome to your dream retreat nestled in the heart of the picturesque neighborhood. This beautifully designed home boasts an impressive layout, presenting an abundance of space and comfort for today's modern lifestyle. With a generous four bedrooms and three and a half baths, this residence is great for anyone seeking room to spread out. The inviting exterior features classic architecture with charming dormers and a welcoming front, great for sipping your morning drink. Step in side to discover a bright and airy floor plan with high ceilings that flows effortlessly from room to room. The heart of the home is the spacious living area filled with natural light and a gas fireplace, wonderful for entertaining or relaxing. The well-appointed kitchen features modern appliances, ample counter space, and island seating overlooking the living room. The primary suite is conveniently located on the first floor, providing a peaceful retreat with an ensuite bath that boasts dual sinks, a luxurious soaking tub, extensive shower, and walk thru to a large custom closet. In addition, you'll find a half bath, storage closets, and a large laundry room that could accommodate a home office! Upstairs, you'll find a junior suite, more storage opportunities, and two more generously sized bedrooms, each offering plenty of closet space and easy access to an updated bath. Step outside to your private backyard oasis, great for barbecues or a quiet evening under the stars. Located in a sought-after neighborhood, you'll enjoy easy access to local amenities, parks, bike paths, and top rated schools.
- Houzeo last checked: 5 minutes ago
- Listing updated: October 9, 2026 at 7:49 pm
- Listing Provided by: Andrea Tyler (504) 352-6063 | AT Home Realty Group (504) 352-6063
- Source: New Orleans Metropolitan AOR (NOMAR) MLS-LA | MLS#: 2506014

Property Details
Status
Active
Type
Single Family Residence
No. of Stories
2
County
City
Neighborhood
--
Year Built
1990
HOA Fees
-
Finished Area
2,590 sqft
Lot Size
5,998.21 sqft lot
Basement Area
- sqft
MLS Name
New Orleans Metropolitan AOR (NOMAR) MLS
MLS Number
2506014
MLS Status
Active
Days on Market
489

Continue Your Journey in App
Find your dream home, receive real-time updates, and many more!
Download App
Continue Your Journey in App
Find your dream home, receive real-time updates, and many more!
Location
Facts & Features
Rooms
Bedrooms & bathrooms
Bedrooms: 4
Bathrooms: 4
Bedroom
Level: Second
Area: 164.97 Square Feet
Dimensions: 11.7x14.1
Bedroom
Level: Second
Area: 250.38 Square Feet
Dimensions: 11.7x21.4
Bedroom
Level: Second
Area: 175.16 Square Feet
Dimensions: 11.6x15.1
Office
Level: First
Area: 88.37 Square Feet
Dimensions: 9.7x9.11
Laundry
Level: First
Area: 33.71 Square Feet
Dimensions: 3.7x9.11
PrimaryBathroom
Level: First
Area: 123.76 Square Feet
Dimensions: 13.6x9.1
PrimaryBedroom
Level: First
Area: 178.30 Square Feet
Dimensions: 13.6x13.11
LivingRoom
Level: First
Area: 478.61 Square Feet
Dimensions: 20.9x22.9
Kitchen
Level: First
Area: 138.00 Square Feet
Dimensions: 13.8x10.0
DiningRoom
Level: First
Area: 151.80 Square Feet
Dimensions: 13.8X11.0
Interior
Cooling
Central Air, Two Units
Heating
Central, Multiple Heating Units
Interior Features
Attic, Pantry
Appliances
Dishwasher, Microwave, Oven, Range, Wine Cooler
Sewer
Public Sewer
Construction
Year Built
Year Built: 1990
Home type
Single Family Residence
Roof
Shingle
Property Condition
Very Good Condition
Foundation Details
Slab
Construction Materials
Brick, Vinyl Siding
Architectural Style
Cape Cod
Utilities & Energy
Parking Features
Detached, Parking Lot, One Space
Fireplace Features
Gas
Water Source
Public
Other Features
Lot Features
City Lot, Rectangular Lot
Price History
| Date | Event | Price |
|---|---|---|
10/09/2026 Source: | Price Decreased | $279,000 -2.11% $108/sqft |
07/27/2026 Source: | Listed for Sale | $285,000 -3.39% $110/sqft |
05/30/2026 Source: | Off Market | $295,000 +11246.15% $114/sqft |
12/11/2025 Source: | Sold | $2,600 -99.16% $1/sqft |
12/10/2025 Source: | Listing Removed | $310,000 +109.46% $120/sqft |


Show more
Nearby Homes
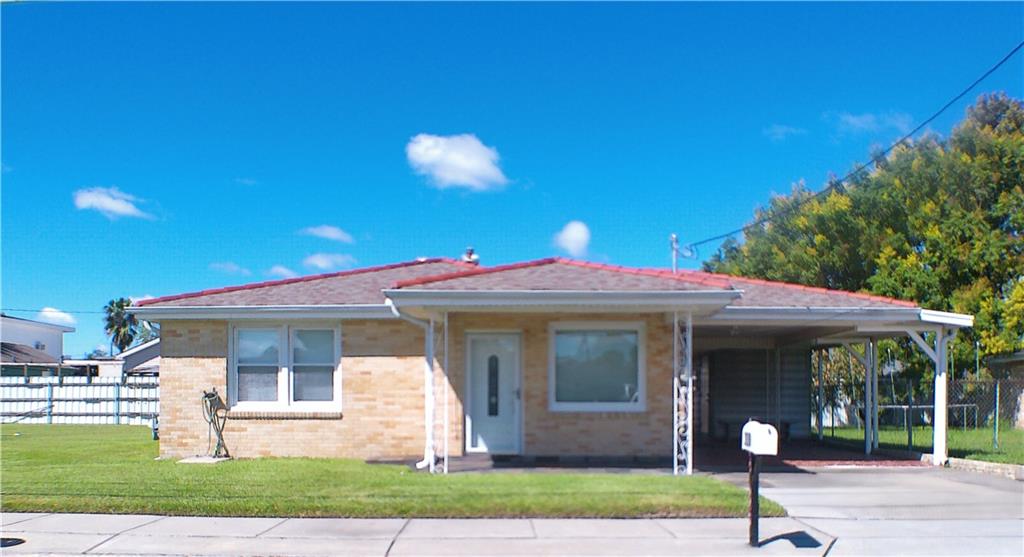


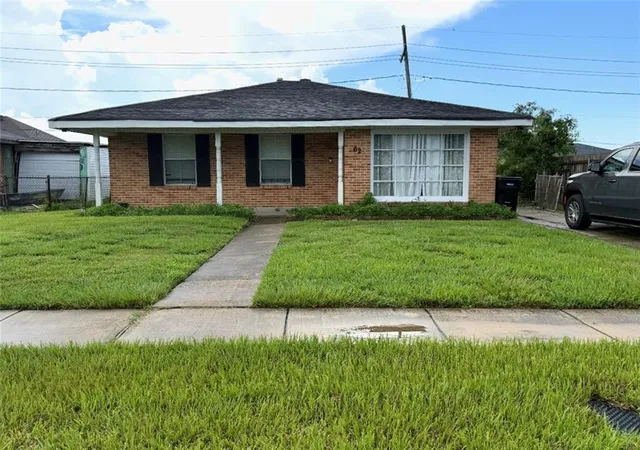


Find Homes by Property Features in Chalmette, LA
Nearby New Homes For Sale


Based on information from the ROAM MLS through Oct 12, 2026, 12:30AM. IDX information is provided exclusively for consumers' personal, non-commercial use. It may not be used for any purpose other than to identify prospective properties consumers may be interested in purchasing. Data is deemed reliable but is not guaranteed accurate by the MLS. This website may not include listings or property addresses of sellers who have directed their listing brokers to withhold their listing or their property address from display on the Internet. © 2026 ROAM MLS. All Rights Reserved.
 Advertising Broker: Jared Andrew English | Congress Realty, Inc