- Overview
- Description
- Property Details
- Location
- HOA Management
- Facts & Features
- Getting Around
- Nearby Homes
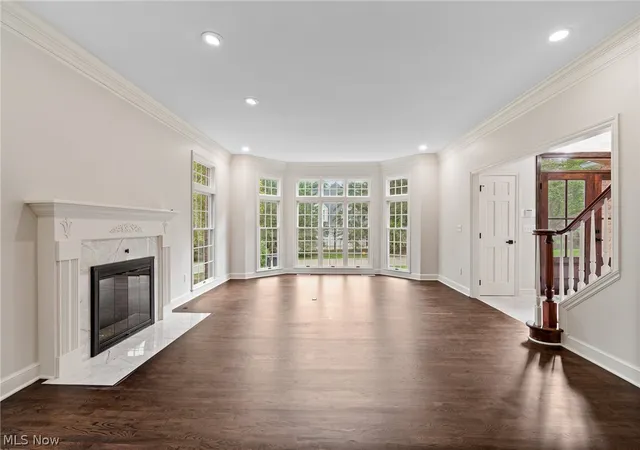

Street View
$899,000
Monthly Est:$4,475
 4 Beds
 5 Baths
3 full baths + 2 half baths
 8,298sqft
834 Eaton Park Ln, Akron, OH 44303
$899,000
$4,475/moEst:
Get Pre-Approved
Single Family Residence
Built in 1994
$86/mo HOA
0.87 acre lot
$108/sq.ft
Description
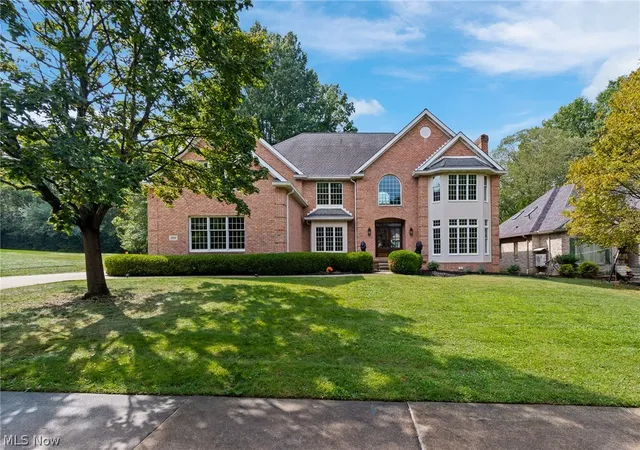
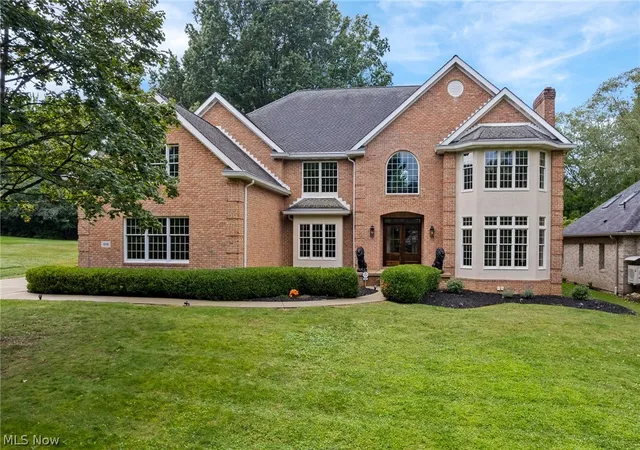
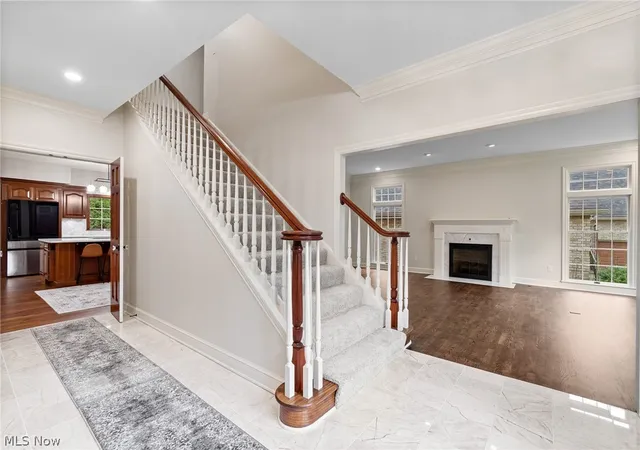
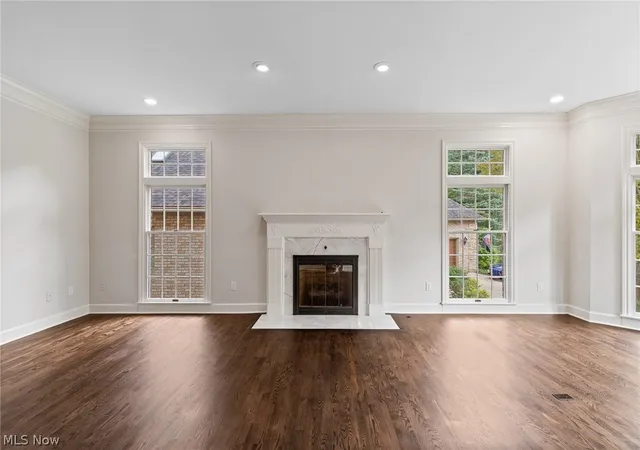
Set on a double lot in one of Akron's most desirable pockets, Merriman Valley, this all-brick custom home has been meticulously updated and shows like new. A marble-floored entry foyer welcomes you in, leading to a formal living room and dining room finished with crown molding, hardwood floors, a fireplace, and windows that fill both spaces with natural light. The kitchen is the true showpiece. A chef's dream with a massive center island, walk-in pantry, cherry cabinetry throughout, all-new stainless appliances including a smart refrigerator, quartz counters, and a built-in desk nook. It opens directly into a generous eating area and a striking two-story great room, complete with a lofted library overlooking the space, which can be accessed via its own private staircase, a beautiful fireplace with a gorgeous mantel and wood paneling, a wet bar, and a full wall of French doors framing the rear entrance and yard. Upstairs is accessible via front and back staircases, plus an elevator. Upstairs, you'll find four generously sized bedrooms, including the main primary master suite and an additional bedroom with its own private full bath, giving you two master suite options; plus, one bedroom has a large bonus room perfect for a playroom or home office. Bathrooms have been renovated, and a laundry room adds convenience. The primary owner's suite stands out, featuring a large walk-in closet, a spa-like bath, and its own fireplace with a black walnut mantel. The finished lower level adds even more flexible living space, which is ideal for a home theater, gym, or entertainment area. Outside, the large yard and rear patio are made for summer entertaining. The location can't be beat: stroll to Portage Country Club, enjoy nearby state parks, and Stan Hywet Hall & Gardens is just down the road. Plus, free private school tuition opportunities in Akron's elite private schools. Move-in ready and truly one of a kind, this home has to be seen in person to be fully appreciated.
- Houzeo last checked: 12 minutes ago
- Listing updated: October 29, 2026 at 5:08 pm
- Listing Provided by: Amy Wengerd (330) 681-6090 DRE #436224 | EXP Realty, LLC. (866) 212-4991
- Source: MLS Now-OH | MLS#: 5257059

Property Details
Status
Active
Type
Single Family Residence
No. of Stories
2
County
City
Neighborhood
--
Year Built
1994
HOA Fees
$86/mo
Finished Area
8,298 sqft
Lot Size
0.87 acre lot
Basement Area
- sqft
MLS Name
MLS Now
MLS Number
5257059
MLS Status
Active
Days on Market
8
Cumulative Days on Market
189

Continue Your Journey in App
Find your dream home, receive real-time updates, and many more!
Continue Your Journey in App
Find your dream home, receive real-time updates, and many more!
Location
HOA Management
The Eaton Park Landowners Association
HOA Fees
$86/ Monthly
Amenities
 Amenities and services may be covered by one or multiple associations and service providers.
 Maintenance
 Snow Removal
Disclaimer: Amenities are based on third-party information and may vary; buyers must independently verify all amenities, as information is deemed reliable but not guaranteed.
Facts & Features
Rooms
Bedrooms & bathrooms
Bedrooms: 4
Bathrooms: 5
Recreation
Level: Basement
Area: 2368.00 Square Feet
Dimensions: 37 x 64
Laundry
Level: Second
Area: 108.00 Square Feet
Dimensions: 9 x 12
BonusRoom
Level: Second
Area: 304.00 Square Feet
Dimensions: 16 x 19
Bedroom
Level: Second
Area: 240.00 Square Feet
Dimensions: 15 x 16
Bedroom
Level: Second
Area: 304.00 Square Feet
Dimensions: 16 x 19
Bedroom
Level: Second
Area: 352.00 Square Feet
Dimensions: 16 x 22
Library
Level: Second
Area: 624.00 Square Feet
Dimensions: 24 x 26
PrimaryBedroom
Level: Second
Area: 416.00 Square Feet
Dimensions: 16 x 26
DiningRoom
Level: First
Area: 273.00 Square Feet
Dimensions: 13 x 21
LivingRoom
Level: First
Area: 416.00 Square Feet
Dimensions: 16 x 26
EatInKitchen
Level: First
Area: 798.00 Square Feet
Dimensions: 19 x 42
GreatRoom
Level: First
Area: 475.00 Square Feet
Dimensions: 19 x 25
Interior
Sewer
Public Sewer
Interior Features
Wet Bar, Bookcases, Built In Features, Crown Molding, Entrance Foyer, Eat In Kitchen, Elevator, Kitchen Island, Pantry, Sound System, Storage, Walk In Closets, Wired For Sound
Heating
Forced Air, Fireplaces, Gas
Cooling
Central Air
Construction
Year Built
Year Built: 1994
Home type
Single Family Residence
Architectural Style
Colonial
Construction Materials
Brick
Roof
Asphalt, Fiberglass
Utilities & Energy
Laundry Features
Laundry Room, Upper Level
Parking Features
Attached, Drain, Direct Access, Driveway, Electricity, Garage, Garage Door Opener, Paved, Water Available
Fireplace Features
Gas, Great Room, Living Room, Primary Bedroom
Water Source
Public
Basement
Full, Partially Finished
Other Features
Lot Features
Dead End, Private
Disclosures
Homestead Exemption
Subdivision Name
Eaton Park
Patio And Porch Features
Front Porch, Patio
Price History
| Date | Event | Price |
|---|---|---|
10/29/2026 Source: | Listed for Sale | $899,000 -2.80% $108/sqft |
10/13/2026 Source: | Off Market | $924,900 -2.63% $111/sqft |
09/18/2026 Source: | Listed for Sale | $949,900 $114/sqft |
09/18/2026 Source: | Off Market | $949,900 +137.48% $114/sqft |
01/09/2026 Source: | Sold | $400,000 $48/sqft |

Show more
Nearby Homes
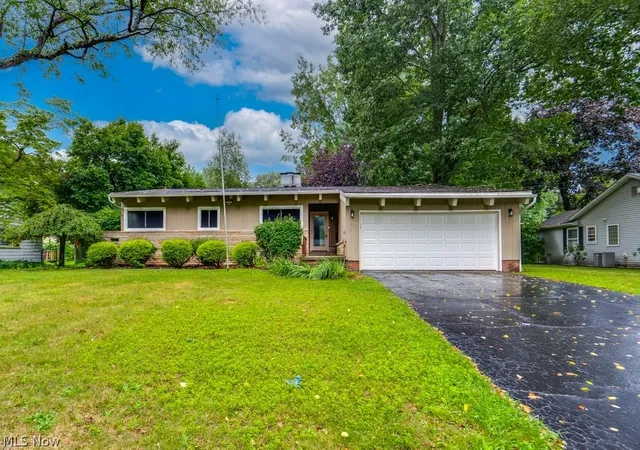
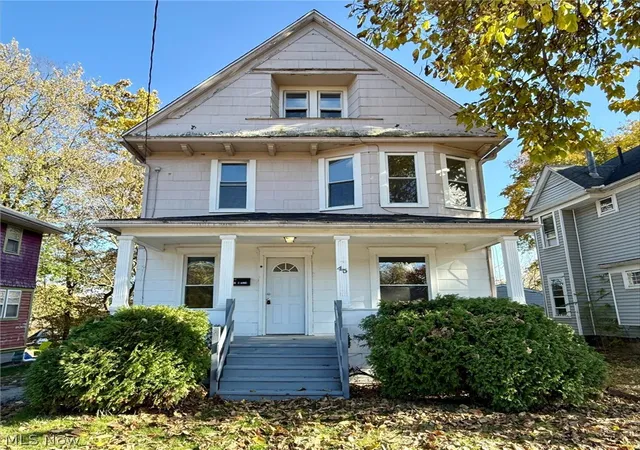
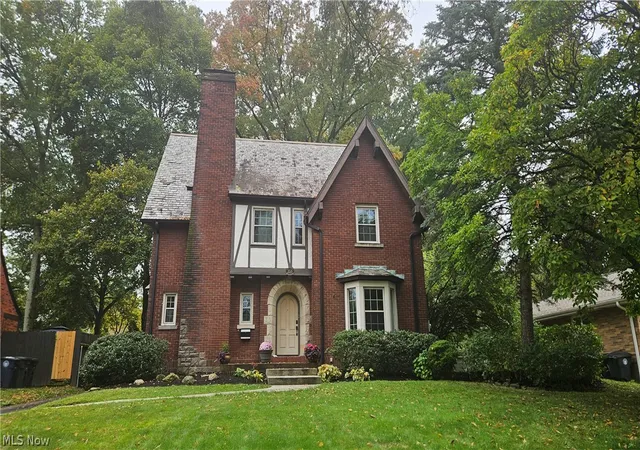
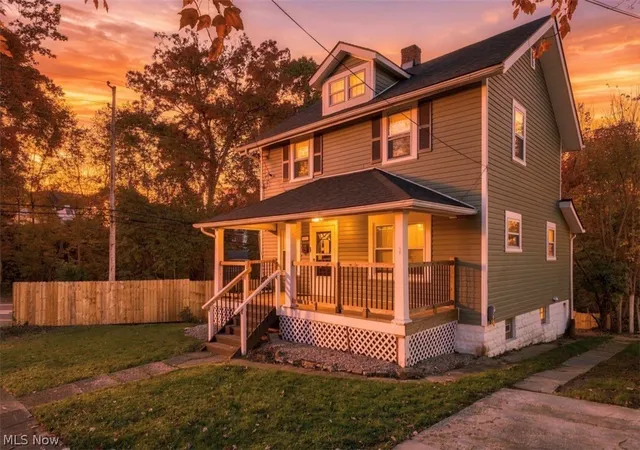
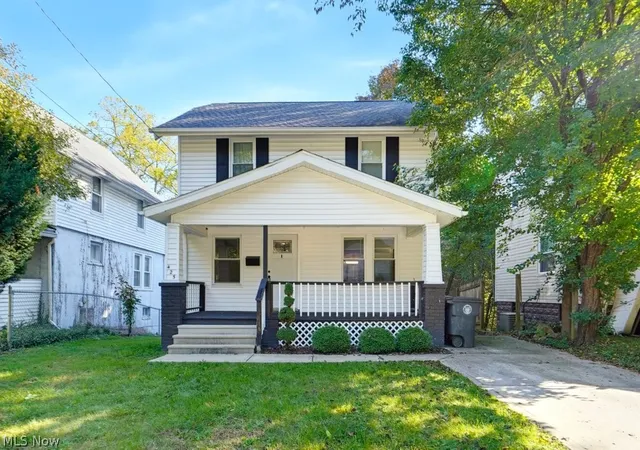
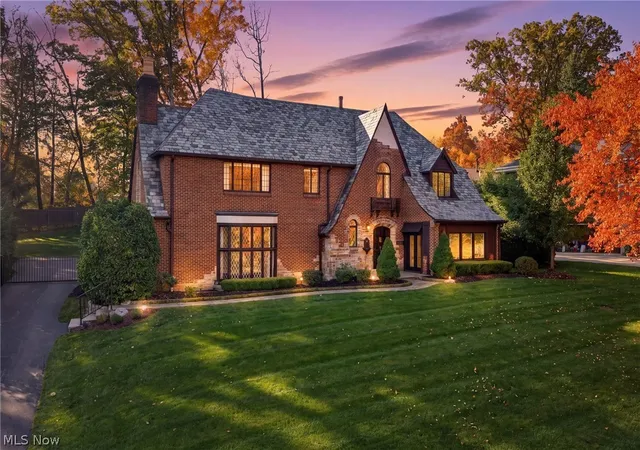
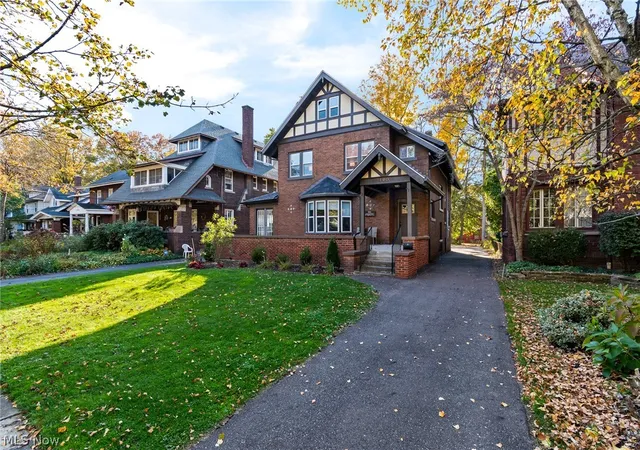
Find Homes by Property Features in Akron, OH

Based on information from the Board/Association of REALTORS® (alternatively, from the Service) through Nov 07, 2026, 09:00AM. The data relating to real estate for sale on this website comes in part from the Internet Data Exchange program of MLS Now. Real estate listings held by brokerage firms other than Houzeo are marked with the Internet Data Exchange logo and detailed information about them includes the name of the listing broker(s). This website may not include listings or property addresses of sellers who have directed their listing brokers to withhold their listing or their property address from display on the Internet. Information is provided exclusively for personal, non-commercial use, and may not be used for any purpose other than to identify prospective properties consumers may be interested in purchasing. All information deemed reliable but not guaranteed. Houzeo participates in MLS Now IDX program, allowing us to display other IDXP’s’ listings on our website. However, Houzeo does not display the entire MLS Now IDX database on this website. The listings of some real estate brokerage firms have been excluded. The photos may be altered, edited, enhanced or virtually staged. © 2026 Multiple Listing Service, Inc. All Rights Reserved
 Advertising Broker: Nicholas Huscroft | Chosen Realty
