- Overview
- Description
- Property Details
- Location
- Facts & Features
- Getting Around
- Nearby Homes



$538,990
Monthly Est:$2,683
 4 Beds
 3 Baths
3 full baths
 2,699sqft
834 Rock Hill Ln, Red Oak, TX 75154
$538,990
$2,683/moEst:
Get Pre-Approved
Single Family Residence
Built in 1988
$-- HOA
2.09 acres lot
$200/sq.ft
Description
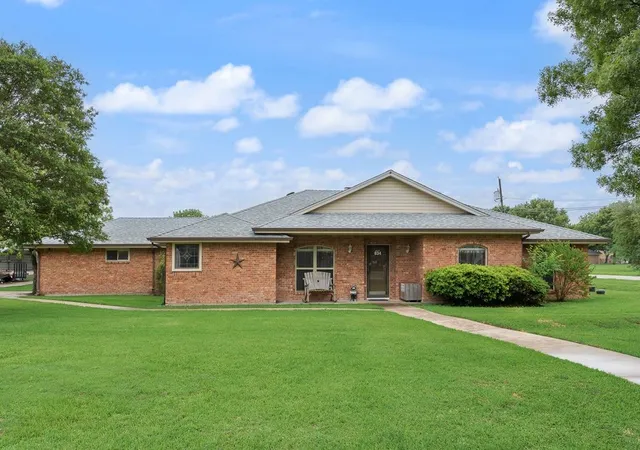
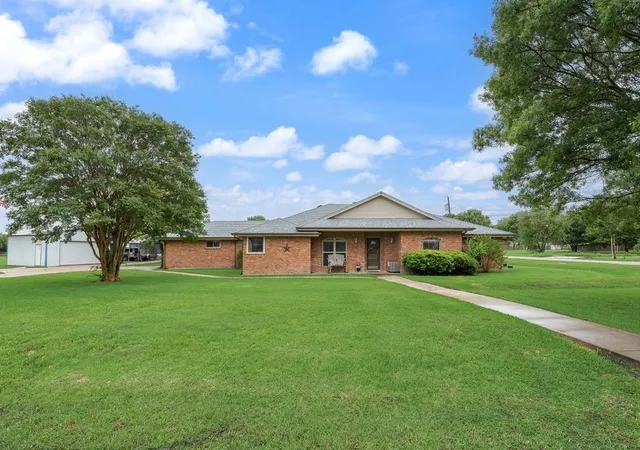
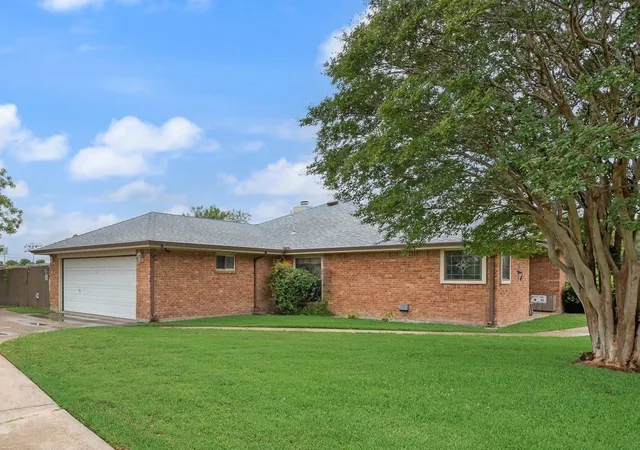
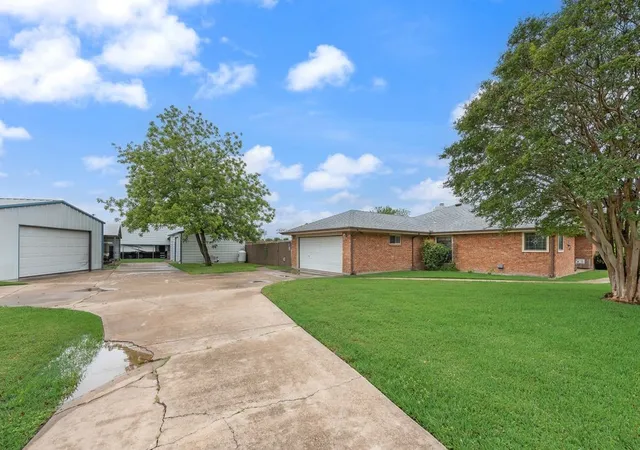
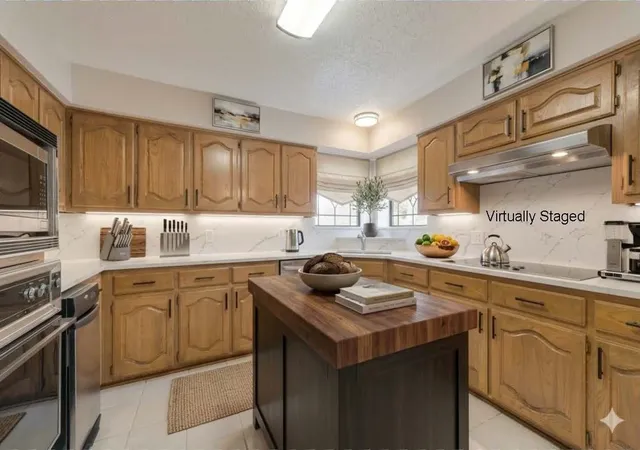
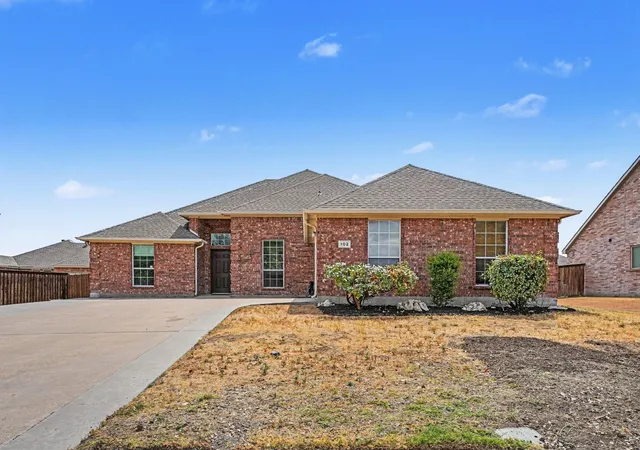
Spacious Country Living with Endless Amenities Located Outside The City Limits! Discover the perfect blend of comfort and versatility on this sprawling 2.09-acre property. This well-maintained brick home features 4 bedrooms and 3 full baths, offering a thoughtful layout designed for modern living. One bedroom is conveniently located next to a full bath, making it an ideal private guest wing, in-law suite, or second primary bedroom. The heart of the home is the spacious kitchen, complete with a functional island-breakfast bar, granite countertops, and a bright breakfast room for casual meals. For formal occasions, enjoy the dedicated dining room. Relax year-round in the beautiful added sunroom, which offers views of your private backyard oasis. The primary suite is a true retreat, featuring separate his-and-her sinks, two walk-in closets, a deep marble tub and a separate shower. Outdoor enthusiasts and hobbyists will be in heaven! The backyard is anchored by a sparkling in-ground gunite pool, perfect for Texas summers. Storage and workspace abound with An attached 2-car garage AND a detached 2-car garage. A 20x30 workshop fully equipped with foam insulation, Heating and AC. Two Covered RV parking spaces plus an additional 2-car covered parking area. Additional Features Include, Wind and Hail Rated Roof, High SEER 4 Zone Variable Heat Pump, 22 KW Home Standby Generator, Data Cable in all rooms and workshop, additional insulation in attic installed. Whether you need space for your hobbies, extra vehicles, or multi-generational living, this property has it all. Experience the peace of wide-open spaces without sacrificing the features you love. Schedule your showing today! Pictures with decor and furniture have been virtually staged.
- Houzeo last checked: 12 hours ago
- Listing updated: September 30, 2026 at 9:28 pm
- Listing Provided by: Karla Davis | Pinnacle Realty Advisors (972) 338-5441
- Source: NTREIS MLS-TX | MLS#: 21255971

Property Details
Status
Active
Type
Single Family Residence
No. of Stories
1
County
City
Neighborhood
--
Year Built
1988
HOA Fees
-
Finished Area
2,699 sqft
Lot Size
2.09 acres lot
Basement Area
- sqft
MLS Name
NTREIS MLS
MLS Number
21255971
MLS Status
Active
Cumulative Days on Market
149

Continue Your Journey in App
Find your dream home, receive real-time updates, and many more!
Download App
Continue Your Journey in App
Find your dream home, receive real-time updates, and many more!
Location
Facts & Features
Rooms
Bedrooms & bathrooms
Bedrooms: 4
Bathrooms: 3
Workshop
Level: First
Area: 600.00 Square Feet
Dimensions: 20 x 30
Sunroom
Level: First
Area: 361.00 Square Feet
Dimensions: 19 x 19
Bedroom
Level: First
Area: 121.00 Square Feet
Dimensions: 11 x 11
Bedroom
Level: First
Area: 154.00 Square Feet
Dimensions: 14 x 11
Bedroom
Level: First
Area: 224.00 Square Feet
Dimensions: 16 x 14
PrimaryBedroom
Level: First
Area: 238.00 Square Feet
Dimensions: 14 x 17
BreakfastRoomNook
Level: First
Area: 108.00 Square Feet
Dimensions: 12 x 9
Kitchen
Level: First
Area: 132.00 Square Feet
Dimensions: 12 x 11
DiningRoom
Level: First
Area: 121.00 Square Feet
Dimensions: 11 x 11
LivingRoom
Level: First
Area: 323.00 Square Feet
Dimensions: 19 x 17
Interior
Heating
Central, Fireplaces, Heat Pump, Zoned
Window Features
Window Coverings
Exterior Features
Rain Gutters, Storage
Flooring
Carpet, Ceramic Tile, Wood
Interior Features
Built In Features, Decorative Designer Lighting Fixtures, Granite Counters, High Speed Internet, In Law Floorplan, Kitchen Island, Multiple Master Suites, Pantry, Cable Tv, Wired For Data, Walk In Closets, Wired For Sound
Appliances
Dishwasher, Electric Cooktop, Electric Oven, Electric Water Heater, Disposal, Trash Compactor
Cooling
Central Air, Ceiling Fans, Heat Pump, Zoned
Sewer
Septic Tank
Construction
Year Built
Year Built: 1988
Home type
Single Family Residence
Foundation Details
Slab
Architectural Style
Traditional, Detached
Roof
Composition
Construction Materials
Brick
Property Condition
Resale
Utilities & Energy
Water Source
Public
Utilities
Electricity Available, Electricity Connected, Propane, Septic Available, Separate Meters, Underground Utilities, Water Available, Cable Available
Parking Features
Additional Parking, Covered, Carport, Detached Carport, Driveway, Garage, Garage Door Opener, Oversized, Parking Pad, Rv Carport, Garage Faces Side, See Remarks, Boat, Rv Access Parking
Laundry Features
Washer Hookup, Dryer Hookup, Electric Dryer Hookup
Fireplace Features
Masonry, Wood Burning
Pool Features
Gunite, Heated, In Ground, Pool, Pool Sweep, Sport
Other Features
Patio And Porch Features
Covered
Lot Features
Acreage, Back Yard, Corner Lot, Lawn, Many Trees
Community Features
Curbs, Sidewalks
Subdivision Name
Rock Creek Estates #1
Price History
| Date | Event | Price |
|---|---|---|
08/26/2026 Source: | Price Change | $538,990 $200/sqft |
08/01/2026 Source: | Price Decreased | $539,000 -5.27% $200/sqft |
05/30/2026 Source: | Price Decreased | $569,000 -4.37% $211/sqft |
05/03/2026 Source: | Price Increased | $595,000 +4.57% $220/sqft |
05/03/2026 Source: | Listed for Sale | $569,000 $211/sqft |

Nearby Homes




Find Homes by Property Features in Red Oak, TX
Nearby New Homes For Sale

Based on information from the North Texas Real Estate Information Systems, Inc., through Oct 09, 2026, 02:30PM. Information is provided exclusively for consumers’ personal, non-commercial use. It may not be used for any purpose other than to identify prospective properties consumers may be interested in purchasing. Data is deemed reliable but is not guaranteed accurate. This website may not include listings or property addresses of sellers who have directed their listing brokers to withhold their listing or their property address from display on the Internet. ©2026 North Texas Real Estate Information Systems, Inc. All Rights Reserved.
 Advertising Broker: Michelle Brecker | Pathway To Home Realty