- Overview
- Description
- Property Details
- Location
- HOA Management
- Facts & Features
- Getting Around
- Nearby Homes



Street View
$8,500,000
Monthly Est:$42,308
 6 Beds
 11 Baths
7 full baths + 4 half baths
 15,129sqft
834 Tyne Valley Ct, Nashville, TN 37220
$8,500,000
$42,308/moEst:
Get Pre-Approved
Single Family Residence
Built in 1995
$62.5/mo HOA
2 acres lot
$562/sq.ft
Description
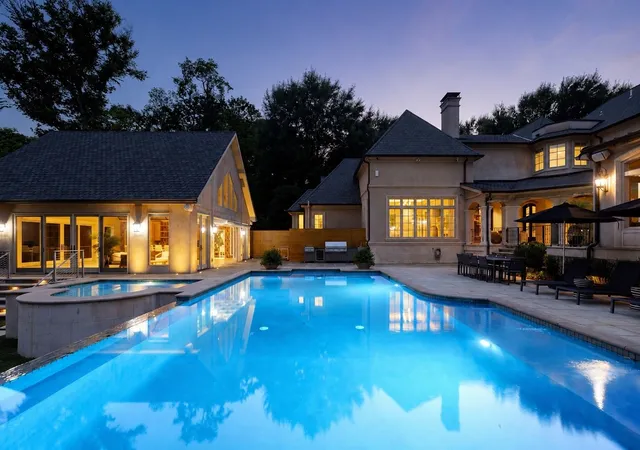
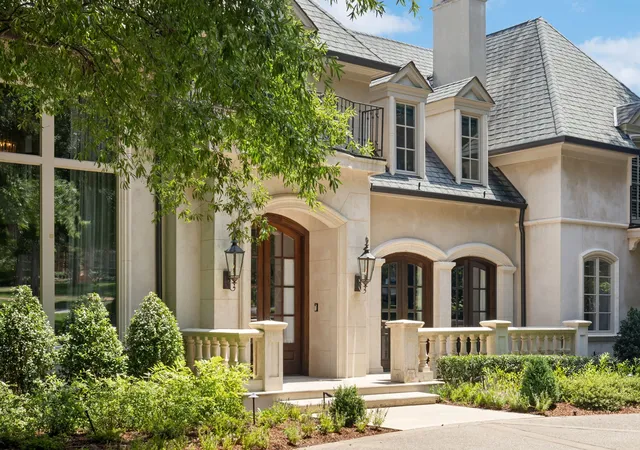
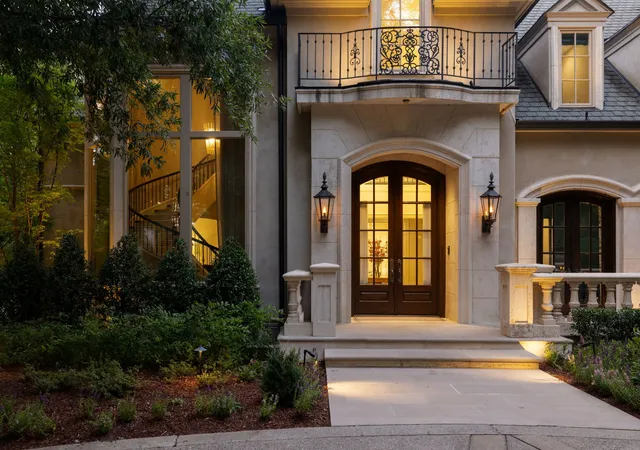
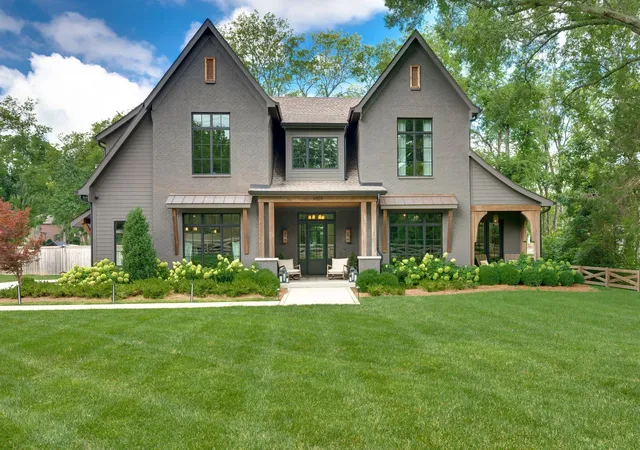
Set on a beautifully landscaped, tree-lined two-acre lot in the heart of Oak Hill, complete with a pool house and five-car garage, this estate is just minutes from Green Hills, Brentwood, and downtown Nashville. The property offers an extraordinary blend of timeless design, modern luxury, and resort-style living. With six bedrooms, eight full baths, and four half baths, every detail has been thoughtfully considered for both everyday living and effortless entertaining. The main level unfolds from an elegant formal dining room into a chef’s kitchen designed to impress, anchored by dual islands, a 48 inch Wolf range, three Wolf ovens, and Sub Zero refrigeration. A sophisticated den features a fully appointed bar with two 86 bottle Sub Zero wine units and opens to a glass enclosed four seasons room overlooking the pool and grounds. The private primary suite is a retreat of its own, complete with a gas fireplace, dual custom closets with hidden storage, and a spa inspired bath featuring heated floors and a steam shower. Upstairs, five additional bedroom suites each offer a private bath and walk in closet, creating exceptional comfort & privacy for family and guests. The lower level is dedicated to recreation & relaxation with a game room, art studio, walk in wine cellar, home gym with sauna, an 11 person theater, and a full kitchen. Outside, a heated saltwater pool and spa with app based controls creates the centerpiece of a private, resort style setting. A fully equipped outdoor kitchen and 1,307 square foot pool house with its own kitchen and full bath make the space ideal for entertaining on any scale. A heated five car garage, whole home water filtration, backup generators, and integrated Lutron & Sonos systems complete the property. Private, sophisticated & exceptionally well appointed, this is a rare Oak Hill estate designed for elevated everyday living & unforgettable entertaining.
- Houzeo last checked: 12 hours ago
- Listing updated: September 16, 2026 at 5:02 am
- Listing Provided by: Erin Krueger (615) 509-7166 DRE #309197 | Compass Tennessee, LLC (615) 475-5616
- Source: Nashville (RealTracs Mid) MLS-TN | MLS#: 3546762

Property Details
Status
Active
Type
Single Family Residence
No. of Stories
3
County
City
Neighborhood
--
Year Built
1995
HOA Fees
$62.5/mo
Finished Area
15,129 sqft
Lot Size
2 acres lot
Basement Area
- sqft
MLS Name
Nashville (RealTracs Mid) MLS
MLS Number
3546762
MLS Status
Active
Days on Market
19

Continue Your Journey in App
Find your dream home, receive real-time updates, and many more!
Download App
Continue Your Journey in App
Find your dream home, receive real-time updates, and many more!
Location
HOA Management
N/A
HOA Fees
$750/ Annually
Disclaimer: Amenities are based on third-party information and may vary; buyers must independently verify all amenities, as information is deemed reliable but not guaranteed.
Facts & Features
Rooms
Bedrooms & bathrooms
Bedrooms: 6
Bathrooms: 11
Interior
Appliances
Double Oven, Gas Range, Dishwasher, Disposal, Dryer, Microwave, Refrigerator, Washer, Water Purifier
Heating
Central, Natural Gas
Cooling
Central Air, Electric
Interior Features
Bookcases, Built In Features, Central Vacuum, Entrance Foyer, Extra Closets, High Ceilings, Smart Light(s), Smart Thermostat, Walk In Closet(s), Wet Bar, Kitchen Island
Exterior Features
Balcony, Gas Grill, Smart Light(s)
Sewer
Public Sewer
Flooring
Carpet, Wood, Tile
Construction
Year Built
Year Built: 1995
Home type
Single Family Residence
Construction Materials
Stucco
Utilities & Energy
Security Features
Security System
Utilities
Electricity Available, Natural Gas Available, Water Available
Pool Features
In Ground
Parking Features
Garage Door Opener, Attached, Driveway
Water Source
Public
Basement
Finished
Other Features
Patio And Porch Features
Porch, Covered, Patio
Subdivision Name
Treemont
Price History
| Date | Event | Price |
|---|---|---|
09/16/2026 Source: | Listed for Sale | $8,500,000 $562/sqft |
09/11/2026 Source: | Coming Soon | $8,500,000 +3.66% $562/sqft |
03/04/2026 Source: | Off Market | $8,200,000 $542/sqft |
03/02/2026 Source: | Coming Soon | $8,200,000 -7.87% $542/sqft |
09/05/2025 Source: | Listed for Sale | $8,900,000 $588/sqft |

Show more
Nearby Homes
Find Homes by Property Features in Nashville, TN
Nearby New Homes For Sale

Based on information from Realtracs® through Oct 05, 2026, 03:03PM. Data courtesy of Realtracs® MLS as distributed by MLS GRID. Some IDX listings have been excluded from this website. All data is obtained from various sources and may not have been verified by the broker or MLS GRID. Supplied Open House Information is subject to change without notice. All information should be independently reviewed and verified for accuracy. Properties may or may not be listed by the office/agent presenting the information. IDX information is provided exclusively for consumers’ personal, noncommercial use. It may not be used for any purpose other than to identify prospective properties consumers may be interested in purchasing. The data is deemed reliable but is not guaranteed by MLS GRID. The use of the MLS GRID Data may be subject to an end-user license agreement prescribed by Realtracs® MLS. © 2026 RealTracs Solutions. All Rights Reserved. Angela Fowler Real Estate, LLC | 423.320.4620 | afowler@catt.com Mailing Address: 452 Kailors Cove Cir, Ringgold, GA 30736
 Advertising Broker: Angela Fowler | Angela Fowler Real Estate, LLC.