- Overview
- Description
- Property Details
- Location
- HOA Management
- Facts & Features
- Getting Around
- Nearby Homes


$559,900
Monthly Est:$2,787
 5 Beds
 6 Baths
5 full baths + 1 half bath
 5,316sqft
834 Willowbrook Dr, Monroe, OH 45050
$559,900
$2,787/moEst:
Get Pre-Approved
Single Family Residence
Built in 2006
$18.75/mo HOA
18,208 sqft lot
$105/sq.ft
Description
This spacious two-story home offers an impressive amount of living space with 5 bedrooms, a finished basement, and a 3-car attached garage. A soaring two-story foyer and oversized arched window create a bright entrance, while hardwood flooring and architectural details carry throughout much of the main level. The formal dining room provides plenty of space for gatherings, and the kitchen features abundant cabinetry, granite countertops, a center island, stainless steel appliances, and convenient access to the laundry area. The generously sized living room is highlighted by hardwood floors, a fireplace, and plenty of natural light. A standout feature is the three en suites located across multiple levels, offering exceptional flexibility to fit a variety of needs. For those seeking main-level living, one of the en suites provides the option for a main-level primary bedroom, or utilize the massive 27x18 second-level bedroom as a spacious primary retreat. The additional en suite provides even more privacy and flexibility for family, guests, or multigenerational living. The finished basement adds another level of versatile living space with a large recreation area, plenty of natural light, a second kitchen, full bath, and a study with a closet that offers flexible space for a home office, hobby room, guest area, or other needs. New carpet adds a fresh touch to the lower level. Situated on a corner lot, the home features a large fully fenced backyard with a storage shed and plenty of room for outdoor activities, entertaining, pets, or play. The 3-car attached garage provides excellent parking and storage. Major updates include a new roof in 2024, water heater in 2024, garage doors and openers in 2020, windows and all-new siding in 2018, Leaf Guard gutter protection in 2018, and furnace and A/C in 2012. Built by Maronda Homes, this property combines generous room sizes, flexible living areas, substantial storage, and several important updates already completed.
- Houzeo last checked: 12 hours ago
- Listing updated: October 6, 2026 at 1:10 pm
- Listing Provided by: Megan Boldt (937) 408-1987 | Keller Williams Community Part (937) 530-4904
- Source: Dayton Realtors MLS-OH | MLS#: 970284

Property Details
Status
Active
Type
Single Family Residence
No. of Stories
2
County
City
Neighborhood
--
Year Built
2006
HOA Fees
$18.75/mo
Finished Area
5,316 sqft
Lot Size
18,208 sqft lot
Basement Area
- sqft
MLS Name
Dayton Realtors MLS
MLS Number
970284
MLS Status
Active
Days on Market
2

Continue Your Journey in App
Find your dream home, receive real-time updates, and many more!
Download App
Continue Your Journey in App
Find your dream home, receive real-time updates, and many more!
Location
HOA Management
PMI Buckeye
HOA Fees
$225/ Annually
Disclaimer: Amenities are based on third-party information and may vary; buyers must independently verify all amenities, as information is deemed reliable but not guaranteed.
Facts & Features
Rooms
Bedrooms & bathrooms
Bedrooms: 5
Bathrooms: 6
UtilityRoom
Level: Basement
Area: 48.00 Square Feet
Dimensions: 12 x 4
BreakfastRoomNook
Level: Main
Area: 130.00 Square Feet
Dimensions: 13 x 10
Bedroom
Level: Second
Area: 132.00 Square Feet
Dimensions: 12 x 11
Loft
Level: Second
Area: 234.00 Square Feet
Dimensions: 18 x 13
BonusRoom
Level: Basement
Area: 378.00 Square Feet
Dimensions: 21 x 18
Office
Level: Basement
Area: 210.00 Square Feet
Dimensions: 15 x 14
UtilityRoom
Level: Basement
Area: 32.00 Square Feet
Dimensions: 8 x 4
Kitchen
Level: Basement
Area: 135.00 Square Feet
Dimensions: 15 x 9
Recreation
Level: Basement
Area: 740.00 Square Feet
Dimensions: 37 x 20
Laundry
Level: Main
Area: 21.00 Square Feet
Dimensions: 7 x 3
Bedroom
Level: Main
Area: 208.00 Square Feet
Dimensions: 16 x 13
EntryFoyer
Level: Main
Area: 120.00 Square Feet
Dimensions: 12 x 10
DiningRoom
Level: Main
Area: 273.00 Square Feet
Dimensions: 21 x 13
LivingRoom
Level: Main
Area: 378.00 Square Feet
Dimensions: 21 x 18
Kitchen
Level: Main
Area: 130.00 Square Feet
Dimensions: 13 x 10
Bedroom
Level: Second
Area: 228.00 Square Feet
Dimensions: 19 x 12
Bedroom
Level: Second
Area: 266.00 Square Feet
Dimensions: 19 x 14
PrimaryBedroom
Level: Second
Area: 486.00 Square Feet
Dimensions: 27 x 18
Interior
Heating
Natural Gas
Exterior Features
Fence, Patio, Storage
Appliances
Disposal, Microwave, Refrigerator, Water Softener, Electric Water Heater
Window Features
Double Hung, Vinyl
Cooling
Central Air
Interior Features
Granite Counters, Kitchen Island, Kitchen Family Room Combo, Pantry, Second Kitchen, Vaulted Ceilings, Walk In Closets
Construction
Year Built
Year Built: 2006
Home type
Single Family Residence
Construction Materials
Stone, Stucco, Vinyl Siding
Utilities & Energy
Parking Features
Attached, Garage
Fireplace Features
Two, Gas
Utilities
Natural Gas Available, Sewer Available, Water Available
Basement
Full, Finished
Water Source
Public
Security Features
Smoke Detectors
Other Features
Subdivision Name
Wyandot Woods Sec 1
Patio And Porch Features
Patio
Price History
| Date | Event | Price |
|---|---|---|
10/05/2026 Source: | Listed for Sale | $559,900 $105/sqft |

Nearby Homes



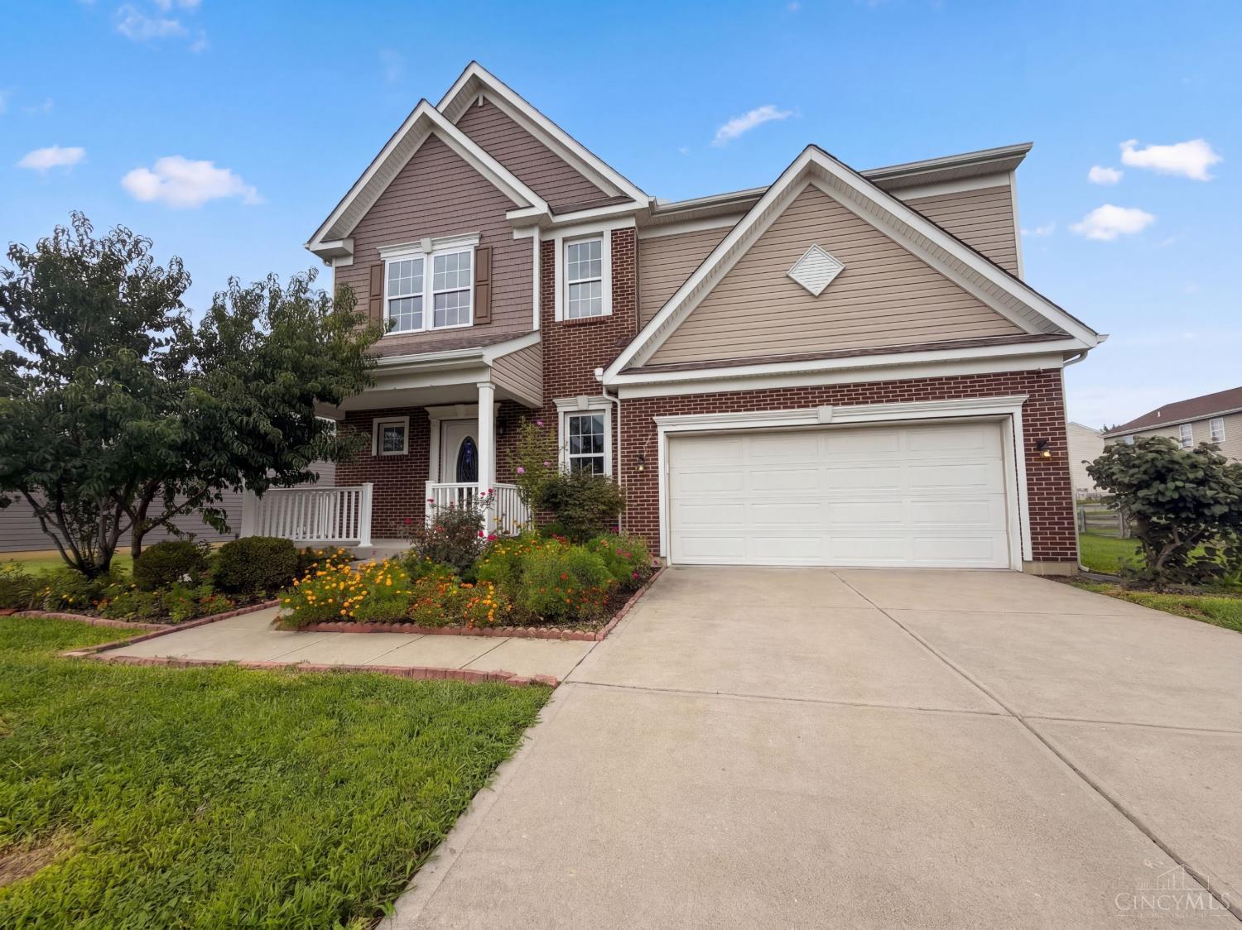
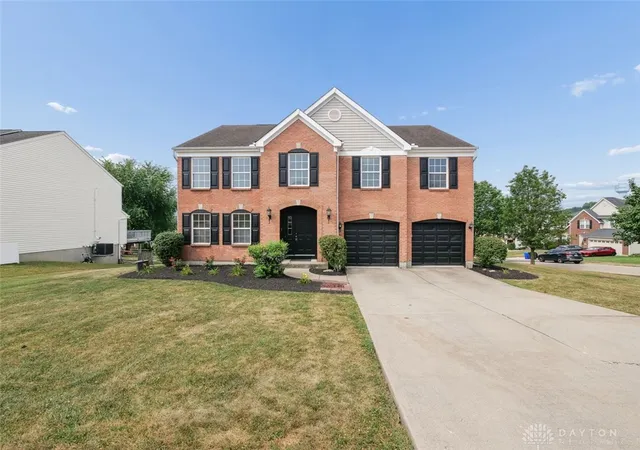
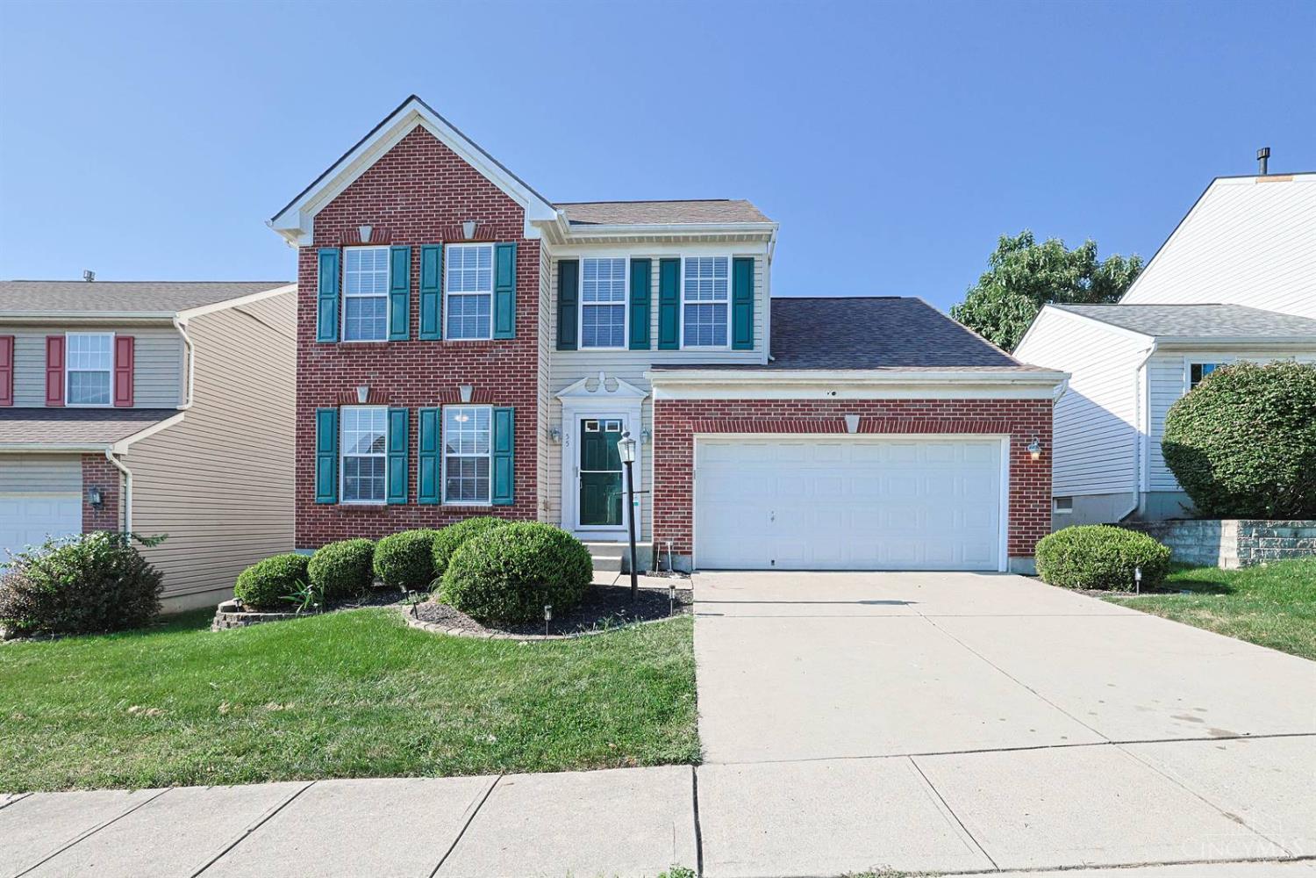
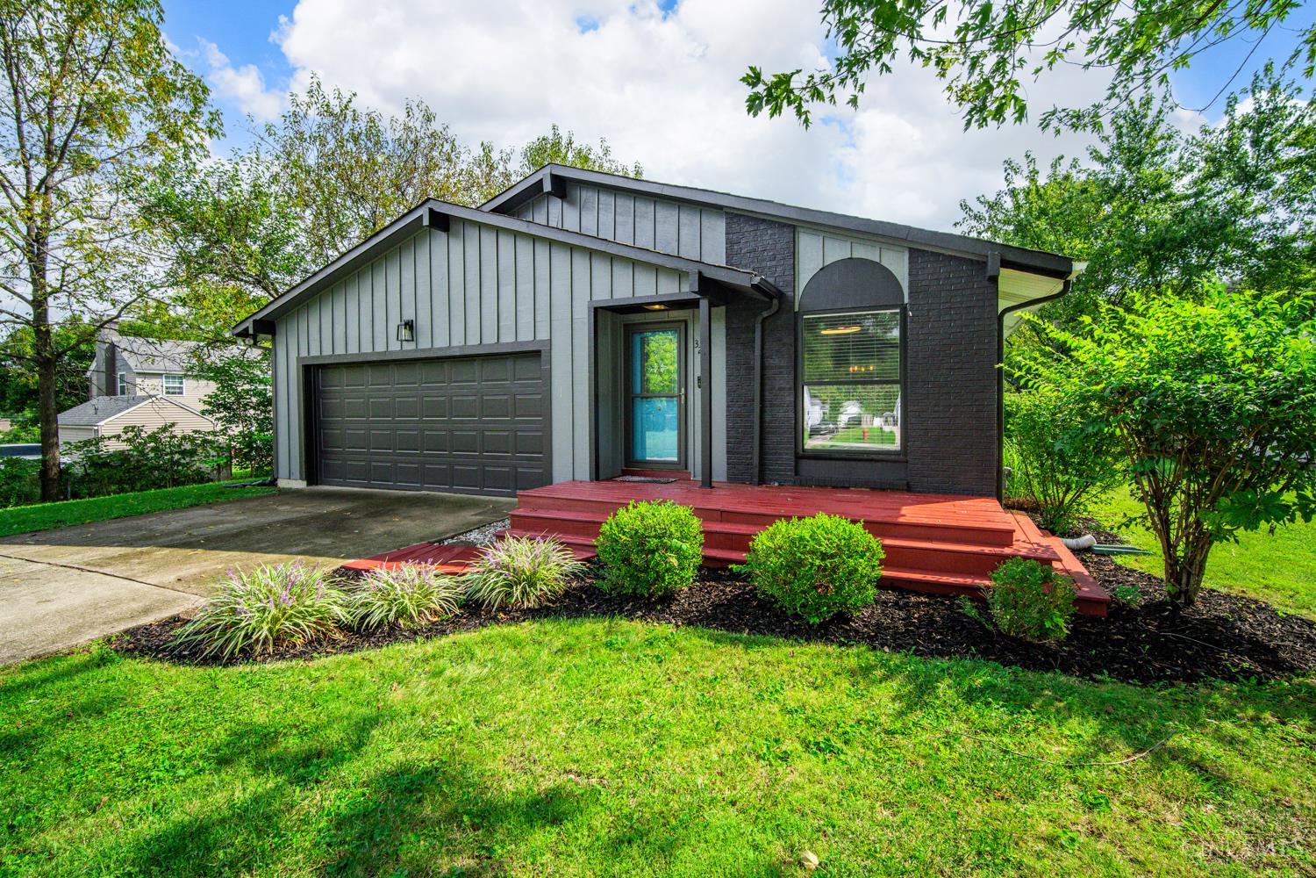
Find Homes by Property Features in Monroe, OH

Based on information from Dayton Realtors® MLS through Oct 07, 2026, 06:00AM. Information is provided exclusively for consumers’ personal, non-commercial use, that it may not be used for any purpose other than to identify prospective properties consumers may be interested in purchasing. The data is deemed reliable but is not guaranteed accurate by the MLS. The MLS may, at its discretion, require use of other disclaimers as necessary to protect participants and/or the MLS from liability. This website may not include listings or property addresses of sellers who have directed their listing brokers to withhold their listing or their property address from display on the Internet. © 2026 Dayton Area Board of Realtors®, Inc. All rights reserved.
 Advertising Broker: Nicholas Huscroft | Chosen Realty