- Overview
- Description
- Property Details
- Location
- Facts & Features
- Getting Around
- Nearby Homes




$514,125
Monthly Est:$2,559
 3 Beds
 3 Baths
2 full baths + 1 half bath
 2,355sqft
8343 Sw 135Th Ave, Dunnellon, FL 34432
$514,125
$2,559/moEst:
Get Pre-Approved
Single Family Residence
Built in 2026
$-- HOA
1.16 acres lot
$218/sq.ft
Description
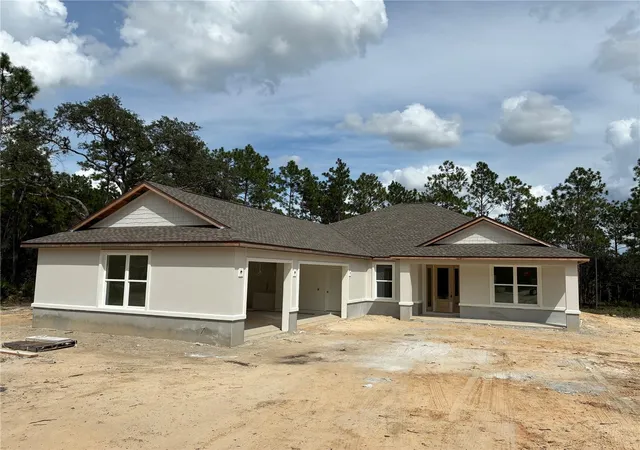
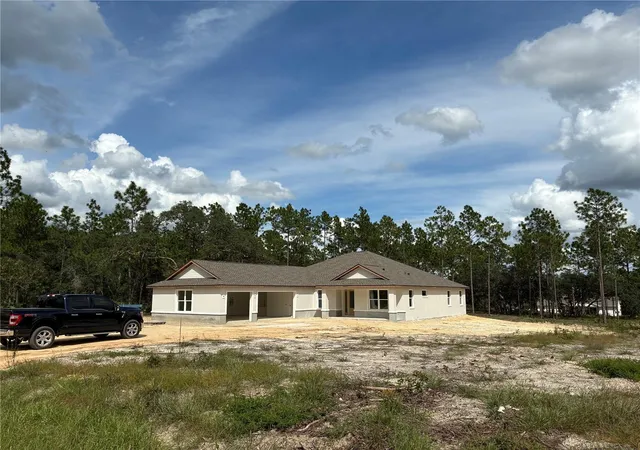
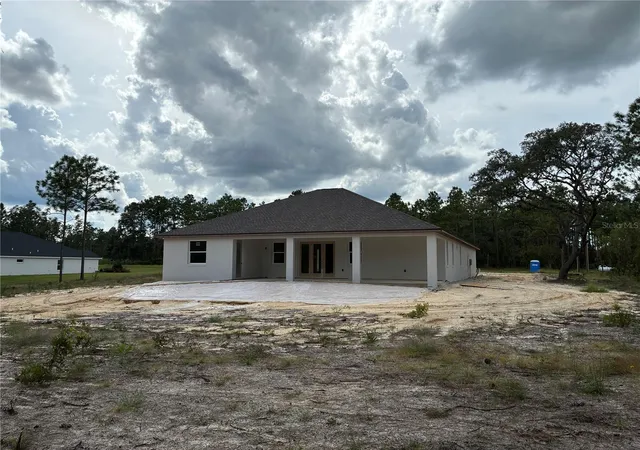
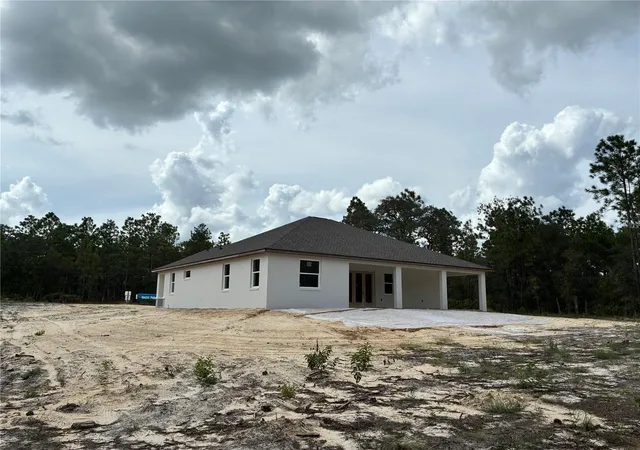
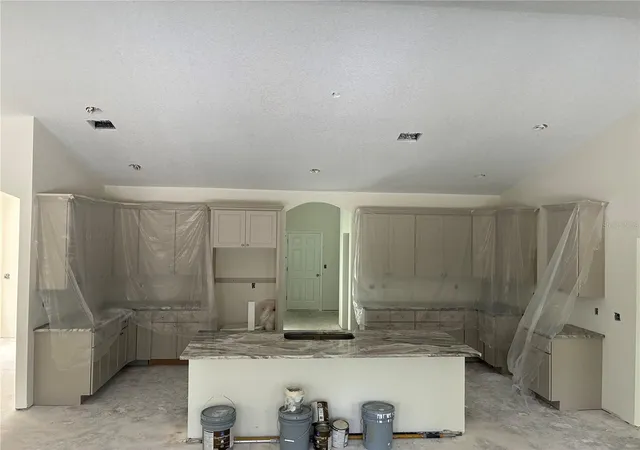
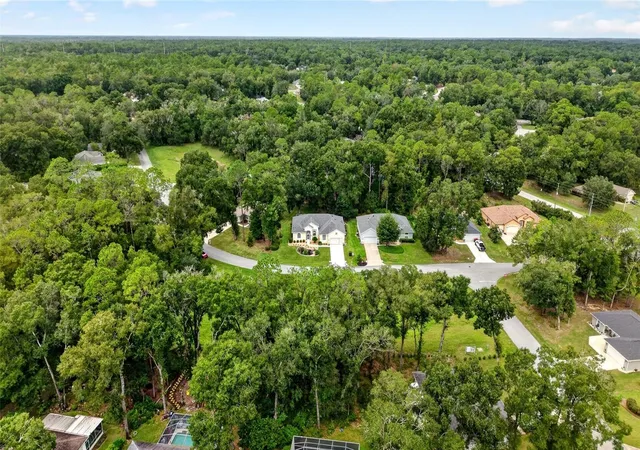
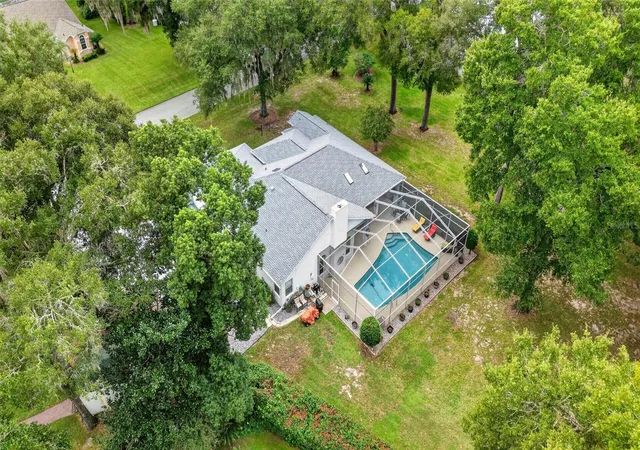
Under Construction. CELEBRATE THANKSGIVING 2026 IN YOUR NEW HOME- This beauty will be ready to move in to by the beginning of November! NO HOA! Why wait 8 to 12 months to build when you can celebrate the holidays in this brand-new TRANQUILITY II model? Plus, maximize your purchasing power by using the builder’s preferred lender for closing incentives! Nestled on a private, unrestricted 1+ ACRE LOT, this stunning estate offers over 2,300 sq ft, 3 bedrooms, 2.5 baths, a dedicated PRIVATE OFFICE, and a TRUE 3-CAR GARAGE. Enjoy ultimate freedom with no HOA rules, fees, or restrictions—bring your RVs, boats, or trailers! The exterior features UPGRADED STONE VENEER ACCENTS and a SLEEK FLAT SAND STUCCO FINISH. Inside, soaring vaulted ceilings and French doors leading to a private home office welcome you into a bright, open-concept layout. The chef-inspired kitchen features 42” soft-close cabinetry, granite countertops, a large center island, tile backsplash, professional range hood, and a pot filler. Designed for peak organization, the home features a massive standout MUDROOM hub complete with a custom barn-door walk-in pantry, a dedicated HALF BATH, and a laundry room with a granite folding counter. The private owner’s suite is a true retreat featuring elegant tray ceilings, dual walk-in closets, an L-shaped dual vanity with a makeup station, and a spacious walk-in shower. Seamlessly blend indoor and outdoor Florida living on your massive 39.2' x 12' COVERED LANAI equipped with ceiling fans and lighting, overlooking a massive backyard with endless room for a pool or workshop. (Construction update: Construction schedule on target. Photos #1–8 taken 9/23/2026 show the actual home front and rear elevations, Kitchen cabinet and granite and owner's suite bathroom, The remaining photos show a previous model for layout reference. Model home video shows a soaking tub in the primary suite, and a smaller lanai not featured at this listing.
- Houzeo last checked: 12 hours ago
- Listing updated: October 8, 2026 at 6:00 pm
- Listing Provided by: Lisa Gehret (407) 488-4720 | KELLER WILLIAMS CLASSIC (407) 292-5400
- Source: Stellar MLS-FL | MLS#: O6435766

Property Details
Status
Active
Type
Single Family Residence
No. of Stories
-
County
City
Neighborhood
--
Year Built
2026
HOA Fees
-
Finished Area
2,355 sqft
Lot Size
1.16 acres lot
Basement Area
- sqft
MLS Name
Stellar MLS
MLS Number
O6435766
MLS Status
Active
Days on Market
48
Cumulative Days on Market
47

Continue Your Journey in App
Find your dream home, receive real-time updates, and many more!
Download App
Continue Your Journey in App
Find your dream home, receive real-time updates, and many more!
Location
Facts & Features
Rooms
Bedrooms & bathrooms
Bedrooms: 3
Bathrooms: 3
Office
Level: First
Area: 138.00 Square Feet
Dimensions: 13.8x10
Primary Bedroom
Level: First
Area: 273.60 Square Feet
Dimensions: 15.2x18
Bedroom 2
Level: First
Area: 157.20 Square Feet
Dimensions: 12x13.1
Bedroom 3
Level: First
Area: 157.20 Square Feet
Dimensions: 12x13.1
Kitchen
Level: First
Area: 209.04 Square Feet
Dimensions: 20.1x10.4
Living Room
Level: First
Area: 281.24 Square Feet
Dimensions: 15.8x17.8
Dining Room
Level: First
Area: 156.80 Square Feet
Dimensions: 11.2x14
Balcony/Porch/Lanai
Level: First
Area: 470.40 Square Feet
Dimensions: 39.2x12
Interior
Exterior Features
Lighting
Sewer
Septic Tank
Appliances
Cooktop, Dishwasher, Electric Water Heater, Microwave, Range Hood, Refrigerator, Water Filtration System, Wine Refrigerator
Flooring
Carpet
Cooling
Central Air
Interior Features
Ceiling Fans(s), High Ceilings, Living Room/dining Room Combo, Open Floorplan, Primary Bedroom Main Floor, Solid Wood Cabinets, Stone Counters, Tray Ceiling(s), Vaulted Ceiling(s), Walk In Closet(s)
Heating
Electric
Construction
Year Built
Year Built: 2026
Home type
Single Family Residence
Construction Materials
Block
Property Condition
Under Construction
Foundation Details
Slab
Roof
Shingle
Utilities & Energy
Laundry Features
Laundry Room
Parking Features
Garage Faces Side
Water Source
Well
Utilities
Other
Other Features
Subdivision Name
Rolling Hills 01
Price History
| Date | Event | Price |
|---|---|---|
09/15/2026 Source: | Price Decreased | $514,125 -2.07% $218/sqft |
08/22/2026 Source: | Price Increased | $525,000 +2.12% $223/sqft |
08/22/2026 Source: | Listed for Sale | $514,125 $218/sqft |

Nearby Homes

Find Homes by Property Features in Dunnellon, FL
Nearby New Homes For Sale

Based on information from Stellar MLS® through Oct 09, 2026, 02:30PM as submitted to and distributed by MLS GRID. All data is obtained from various sources and may not have been verified by the broker or MLS GRID. Supplied Open House Information is subject to change without notice. All information should be independently reviewed and verified for accuracy. Properties may or may not be listed by the office/agent presenting the information. IDX information is provided exclusively for consumers’ personal non-commercial use. It may not be used for any purpose other than to identify prospective properties consumers may be interested in purchasing. The data is deemed reliable but is not guaranteed by MLS GRID. The use of the MLS GRID Data may be subject to an end-user license agreement prescribed by the Member Participant’s applicable MLS, if any, and as amended from time to time. © 2026 Stellar MLS. All Rights Reserved.
 Advertising Broker: Fred McGill | Simple Showing, Inc