Realty Solution
Powered by 
- 7
- Overview
- Description
- Property Details
- Location
- Facts & Features
- Getting Around
- Nearby Homes




Listed by: Selvin Herrera (909) 466-6535 DRE #01519976, Liam Grieco DRE #02220944 | GOOD LIFE REALTORS (626) 625-6305
$1,100,000
Monthly Est:$5,475
 4 Beds
 3 Baths
3 full baths
 2,453sqft
8344 Banyan, Rancho Cucamonga, CA 91701
$1,100,000
$5,475/moEst:
Get Pre-Approved
Single Family Residence
Built in 1976
$-- HOA
20,064 sqft lot
$448/sq.ft
Description
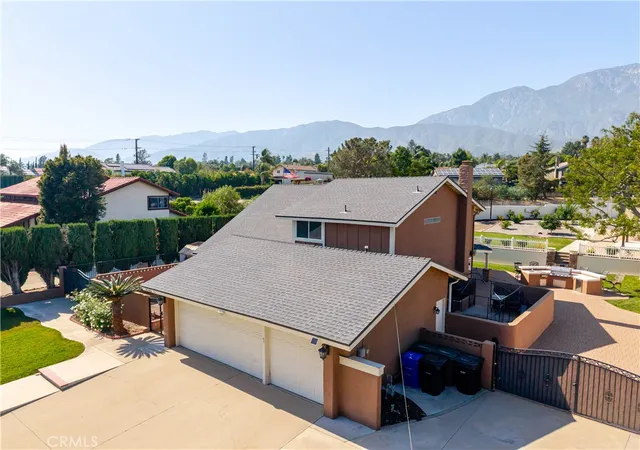
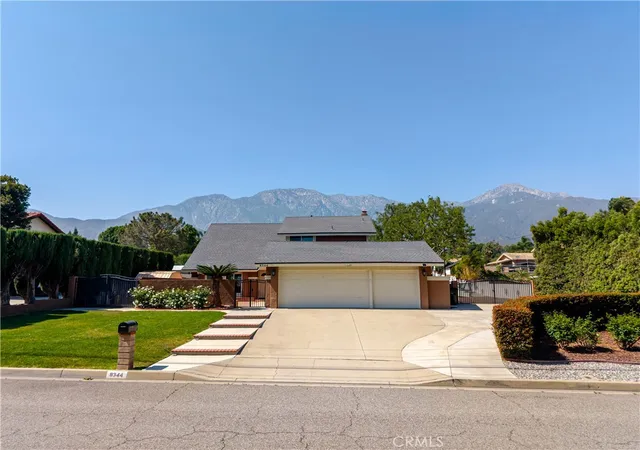
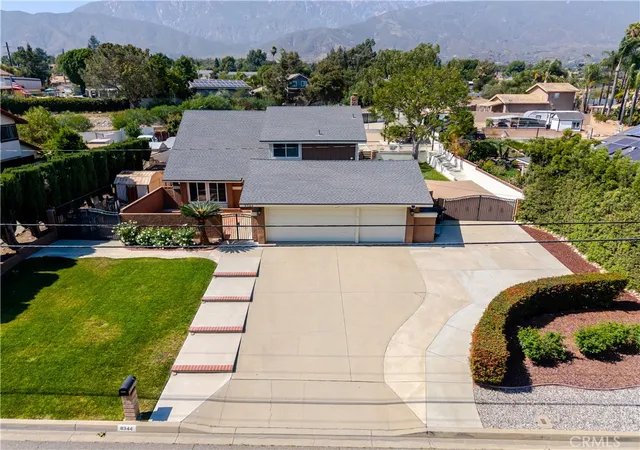
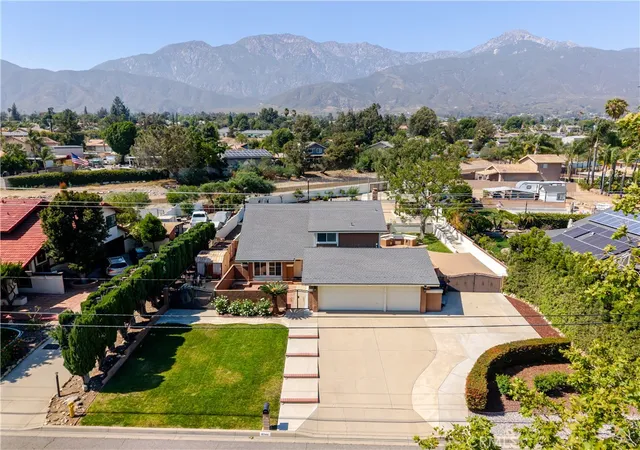
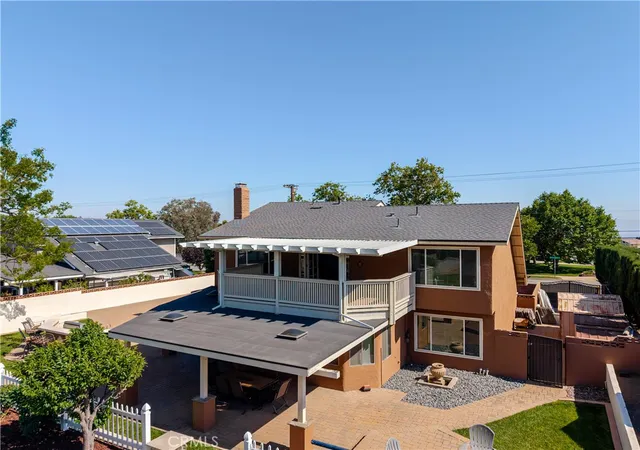
Welcome to 8344 Banyan St, located in the desirable Alta Loma area of Rancho Cucamonga. This spacious two-story home offers approximately 2,453 sq. ft. of living space with 5 bedrooms, 3 bathrooms, and a huge oversized lot of approximately 20,064 sq. ft. The property features a courtyard entry, formal living room with dramatic high ceilings, formal dining area, and a desirable downstairs bedroom with a nearby guest bathroom, offering a flexible layout for guests, extended family, or a home office.
The light and bright kitchen features white cabinetry, recessed lighting, an island, stainless steel appliances, bar-top seating, breakfast nook, generous counter space, and plenty of storage. The kitchen opens to a comfortable family room with a fireplace, creating a great space for everyday living and entertaining. Upstairs, the primary suite includes a walk-in closet and bathroom with dual sinks. One of the upstairs bedrooms also offers French doors leading to a large private covered balcony, creating a peaceful place to enjoy the scenic mountain views.
The backyard is built for entertainment, family gatherings, and outdoor enjoyment, with beautiful mountain views, decorative pavers leading through the yard, a covered patio, BBQ island with seating, fire pit, expansive lawn area, private basketball/sport court, and a playground with a swing and slide that is perfect for kids to enjoy. The rear gate provides convenient access to a walking and bike trail, while the property also offers two RV parking areas, including gated RV parking, a 3-car garage, and generous driveway parking.
Additional highlights include a recent roof, new AC unit, larger lot size, scenic foothill setting, and excellent proximity to local schools, parks, shopping, dining, Victoria Gardens, and convenient commuter access to the 210 and 15 freeways. With its spacious floor plan, rare lot size, mountain views, outdoor amenities, and prime Alta Loma location, this home is a strong opportunity for buyers looking for comfort, space, and an entertainer’s backyard in Rancho Cucamonga.
- Houzeo last checked: 12 hours ago
- Listing updated: October 1, 2026 at 11:42 pm
- Source: California Regional MLS-CA | MLS#: CV26194319

Property Details
Status
Active
Type
Single Family Residence
No. of Stories
2
County
City
Neighborhood
Year Built
1976
HOA Fees
-
Finished Area
2,453 sqft
Lot Size
20,064 sqft lot
Basement Area
- sqft
MLS Name
California Regional MLS
MLS Number
CV26194319
MLS Status
Active
Days on Market
59
Cumulative Days on Market
117

Continue Your Journey in App
Find your dream home, receive real-time updates, and many more!
Continue Your Journey in App
Find your dream home, receive real-time updates, and many more!
Location
Facts & Features
Rooms
Bedrooms & bathrooms
Bedrooms: 4
Bathrooms: 3
Interior
Sewer
Septic Type Unknown
Heating
Central
Interior Features
All Bedrooms Up, All Bedrooms Down
Cooling
Central Air
Utilities & Energy
Fireplace Features
Living Room
Pool Features
None
Water Source
Public
Laundry Features
In Garage
Other Features
Lot Features
Zero To One Unit Acre
Community Features
Curbs, Hiking, Park, Street Lights, Suburban, Sidewalks
Price History
| Date | Event | Price |
|---|---|---|
09/04/2026 Source: | Price Decreased | $1,100,000 -4.35% $448/sqft |
07/15/2026 Source: | Price Decreased | $1,150,000 -4.17% $469/sqft |
06/05/2026 Source: | Listed for Sale | $1,200,000 +4.35% $489/sqft |
06/05/2026 Source: | Off Market | $1,150,000 $469/sqft |

Nearby Homes
Find Homes by Property Features in Rancho Cucamonga, CA
Nearby New Homes For Sale


Based on information from California Regional Multiple Listing Service, Inc. as of Nov 02, 2026, 02:15PM and /or other sources. All data, including all measurements and calculations of area, is obtained from various sources and has not been, and will not be, verified by broker or MLS. All information should be independently reviewed and verified for accuracy. Properties may or may not be listed by the office/agent presenting the information. Information being provided is for consumers’ personal, non-commercial use and may not be used for any purpose other than to identify prospective properties consumers may be interested in purchasing. This website may not include listings or property addresses of sellers who have directed their listing brokers to withhold their listing or their property address from display on the Internet. © 2026 California Regional Multiple Listing Service. All Rights Reserved.
 Advertising Broker: William Johnson DRE #01463271 | William Johnson Brokerage
