- Overview
- Description
- Property Details
- Location
- HOA Management
- Facts & Features
- Getting Around
- Nearby Homes



$299,900
Monthly Est:$1,493
 4 Beds
 2 Baths
2 full baths
 1,583sqft
8344 SW 54th Loop, Ocala, FL 34481
$299,900
$1,493/moEst:
Get Pre-Approved
Single Family Residence
Built in 2024
$320/mo HOA
5,227 sqft lot
$189/sq.ft
Description
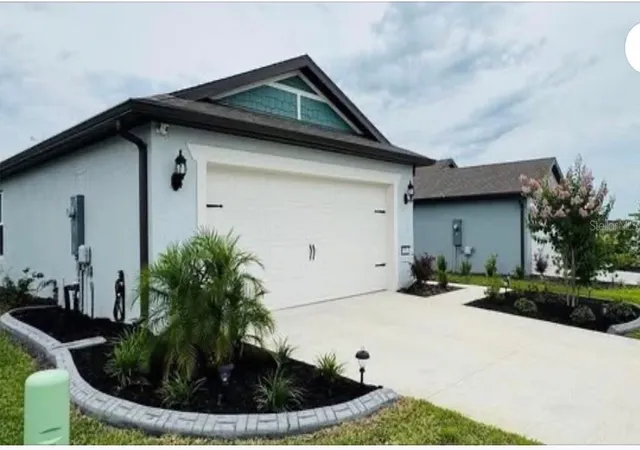
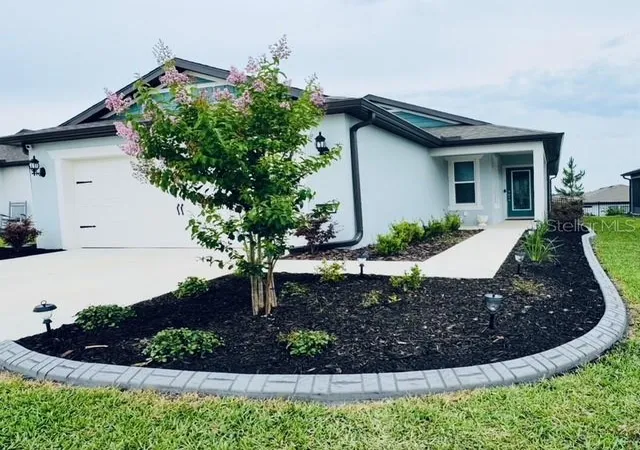
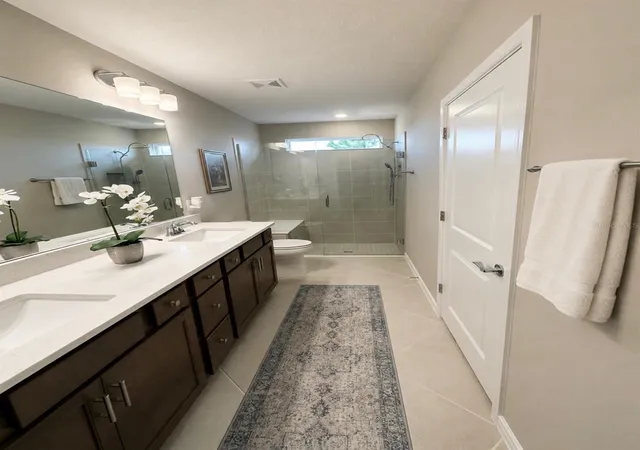
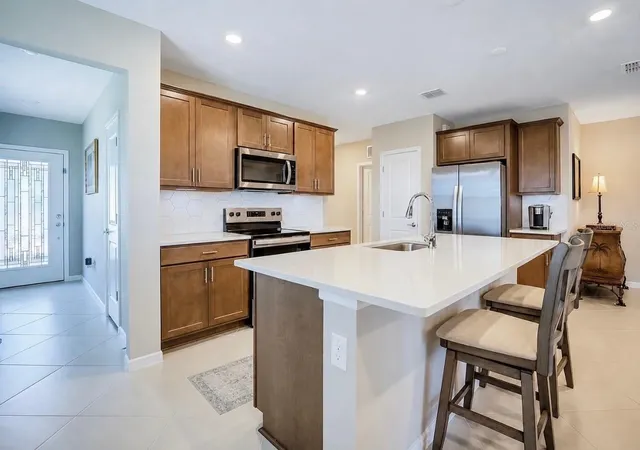
Under contract-accepting backup offers. NEW PRICE SELLER IS MOTIVATED. Welcome to DEL WEBB STONE CREEK, a premier 55+ GATED COMMUNITY with a 24-HOUR GUARDED ENTRANCE in the heart of Ocala horse country. This 4-BEDROOM, 2-BATH BLOCK-AND-STUCCO HOME offers a 2-CAR GARAGE, ATTRACTIVE LANDSCAPING, and approximately $13,000 IN OWNER-ADDED IMPROVEMENTS.
Highlights include an UPGRADED DECORATIVE GLASS FRONT DOOR, FULLY SCREENED LANAI with ROLLER SHADES, FENCED BACKYARD, CUSTOM WALK-IN CLOSET, PULL-DOWN ATTIC STAIRS, HARDWIRED EERO WI-FI BOOSTERS, SMART-HOME CAPABILITY, RHEEM WATER SOFTENER, GENERATOR INLET with INTERLOCK SWITCH, RAIN GUTTERS, IRRIGATION, and upgraded ST. AUGUSTINE FLORATAM SOD.
The HOA includes HIGH-SPEED INTERNET and CABLE, along with access to RESORT-STYLE POOLS, INDOOR LAP POOL, FITNESS CENTER, SAUNA, SPA, GOLF SIMULATOR, PICKLEBALL, SOFTBALL, DOG PARKS, BALLROOM, LIBRARY, CARD ROOMS, CAFÉ, and numerous clubs and activities.
Move in and enjoy a well-maintained home with the upgrades already completed.
- Houzeo last checked: 5 minutes ago
- Listing updated: October 10, 2026 at 8:06 pm
- Listing Provided by: Robyn Cavallaro (352) 901-0838 | FLORIDA REALTY INVESTMENTS (407) 207-2220
- Source: Stellar MLS-FL as distributed by MLS GRID | MLS#: G5114942

Property Details
Status
Active Under Contract
Type
Single Family Residence
No. of Stories
-
County
City
Neighborhood
--
Year Built
2024
HOA Fees
$320/mo
Finished Area
1,583 sqft
Lot Size
5,227 sqft lot
Basement Area
- sqft
MLS Name
Stellar MLS
MLS Number
G5114942
MLS Status
Pending
Days on Market
116
Cumulative Days on Market
220

Continue Your Journey in App
Find your dream home, receive real-time updates, and many more!
Continue Your Journey in App
Find your dream home, receive real-time updates, and many more!
Location
HOA Management
First Service Residential
HOA Fees
$320/ Monthly
No
HOA Fees
$-/
Amenities
 Amenities and services may be covered by one or multiple associations and service providers.
 Internet
 Pool
 Security Guard
 Trash Pickup
 Recreational Facilities
Management
Common Area Taxes
Disclaimer: Amenities are based on third-party information and may vary; buyers must independently verify all amenities, as information is deemed reliable but not guaranteed.
Facts & Features
Rooms
Bedrooms & bathrooms
Bedrooms: 4
Bathrooms: 2
Primary Bedroom
Level: First
Area: 171.25 Square Feet
Dimensions: 12.5x13.7
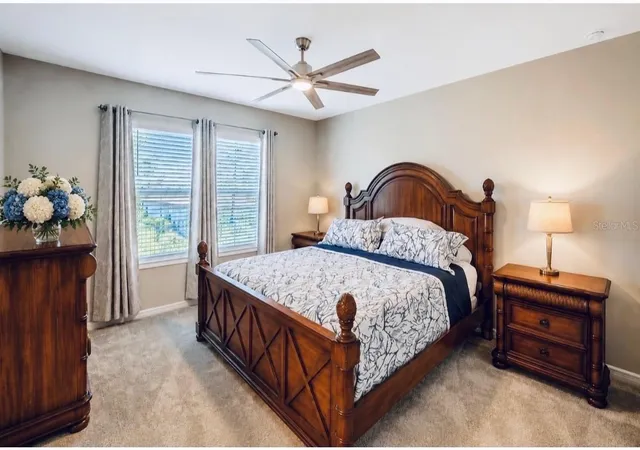
Bedroom 2
Level: First
Area: 100.00 Square Feet
Dimensions: 10x10
Bedroom 3
Level: First
Area: 100.00 Square Feet
Dimensions: 10x10
Bedroom 4
Level: First
Area: 115.00 Square Feet
Dimensions: 10x11.5
Living Room
Level: First
Area: 174.36 Square Feet
Dimensions: 13.3x13.11
Kitchen
Level: First
Area: 168.19 Square Feet
Dimensions: 13.9x12.1
Dinette
Level: First
Area: 111.36 Square Feet
Dimensions: 9.6x11.6
Interior
Heating
Central
Interior Features
Ceiling Fans(s), High Ceilings, Living Room/dining Room Combo, Open Floorplan, Primary Bedroom Main Floor, Split Bedroom, Walk In Closet(s), Window Treatments
Appliances
Dishwasher, Disposal, Electric Water Heater, Microwave, Range, Refrigerator, Water Softener
Cooling
Central Air
Sewer
Private Sewer
Flooring
Carpet, Tile
Exterior Features
Rain Gutters, Sprinkler Metered
Construction
Year Built
Year Built: 2024
Home type
Single Family Residence
Foundation Details
Slab
Roof
Shingle
Construction Materials
Block, Stucco
Utilities & Energy
Utilities
Electricity Connected
Laundry Features
Inside, Laundry Room, Washer Hookup
Water Source
Private
Other Features
Community Features
Deed Restrictions, Dog Park, Fitness Center, Gated Community Guard, Golf Carts Ok, Pool, Restaurant, Sidewalks
Patio And Porch Features
Rear Porch, Screened
Subdivision Name
Stone Crk By Del Webb Sundance
Price History
| Date | Event | Price |
|---|---|---|
10/10/2026 Source: | Contingent (Active Under Contract) | $299,900 $189/sqft |
08/05/2026 Source: #MFRG5114942 | Price Decreased | $299,900 -1.64% $189/sqft |
07/12/2026 Source: | Listed for Sale | $304,900 $193/sqft |
05/08/2026 Source: | Listing Removed | $304,900 $193/sqft |
04/20/2026 Source: | Price Decreased | $304,900 -0.68% $193/sqft |

Show more
Nearby Homes










Find Homes by Property Features in Ocala, FL
Nearby New Homes For Sale

Based on information from Stellar MLS® through Nov 06, 2026, 11:30PM as submitted to and distributed by MLS GRID. All data is obtained from various sources and may not have been verified by the broker or MLS GRID. Supplied Open House Information is subject to change without notice. All information should be independently reviewed and verified for accuracy. Properties may or may not be listed by the office/agent presenting the information. IDX information is provided exclusively for consumers’ personal non-commercial use. It may not be used for any purpose other than to identify prospective properties consumers may be interested in purchasing. The data is deemed reliable but is not guaranteed by MLS GRID. The use of the MLS GRID Data may be subject to an end-user license agreement prescribed by the Member Participant’s applicable MLS, if any, and as amended from time to time. © 2026 Stellar MLS. All Rights Reserved.
 Advertising Broker: Fred McGill | Simple Showing, Inc
