- Overview
- Description
- Property Details
- Location
- HOA Management
- Facts & Features
- Getting Around
- Nearby Homes



$94,000
Monthly Est:$468
 1 Bed
 1 Bath
1 full bath
 680sqft
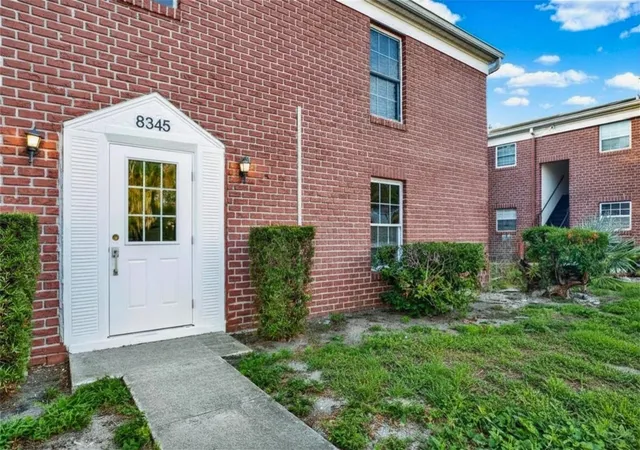
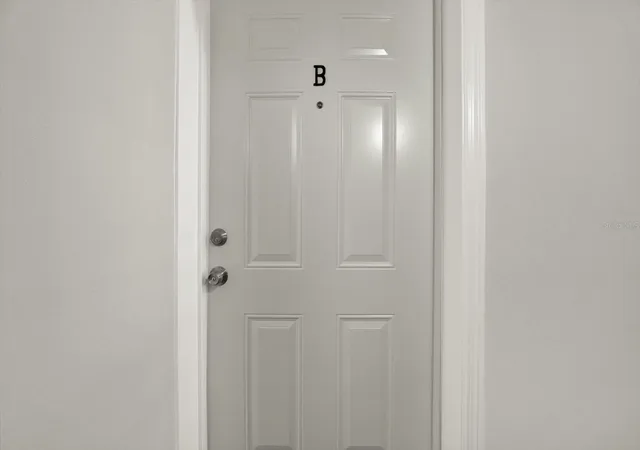
8345 13th Street N #B, Saint Petersburg, FL 33702
$94,000
$468/moEst:
Get Pre-Approved
Condominium
Built in 1968
$-- HOA
-- sqft lot
$138/sq.ft
Description
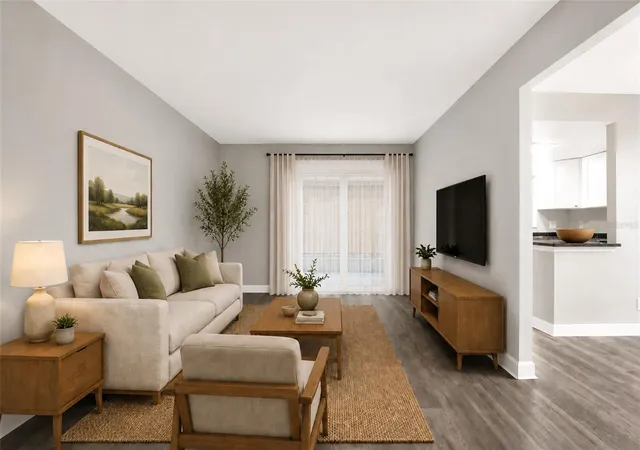
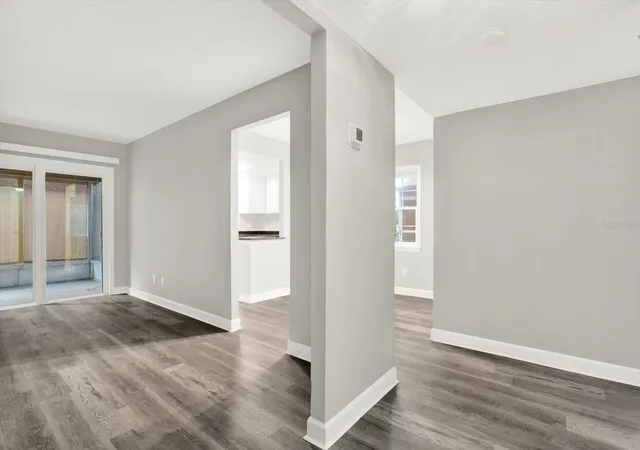
One or more photo(s) has been virtually staged. Welcome to this beautifully refreshed first-floor condo located in the sought-after Jamestown community in St. Petersburg. Designed for comfortable Florida living, this move-in-ready home combines modern updates with a warm, inviting atmosphere.
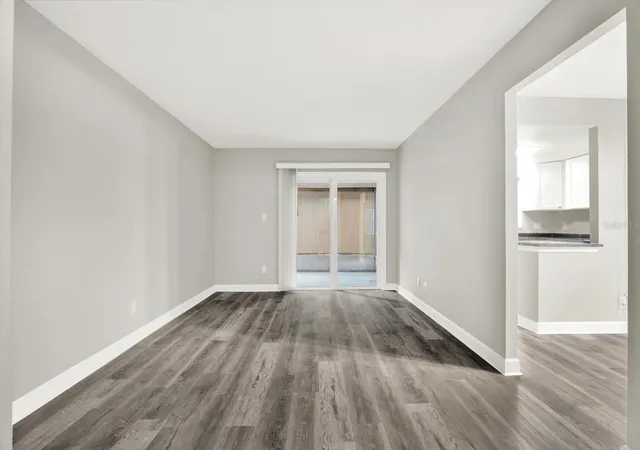
Inside, you’ll find a bright open layout featuring luxury vinyl plank flooring throughout, updated contemporary finishes, and a completely renovated kitchen equipped with quartz countertops and stainless steel appliances. Whether you’re enjoying a quiet morning or entertaining guests, the space feels both stylish and functional.
The spacious living area flows seamlessly into the updated bathroom, complete with a modern vanity and sleek tiled walk-in shower. Major improvements, including a newer HVAC system and water heater, provide added peace of mind.
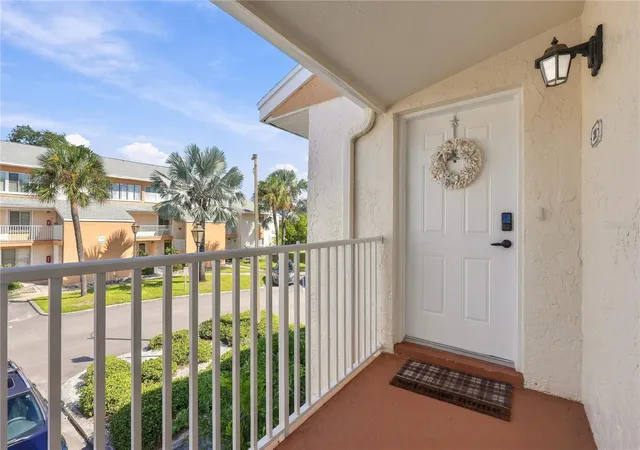
Enjoy relaxing outdoors on your private porch, perfect for coffee in the morning or unwinding in the evening. Additional conveniences include an exterior storage closet and assigned parking located directly in front of the unit.
HOA includes: Water, Sewer, Trash, Pool, Tennis court and ground Maintenance, Reserves, Insurance, Exterior Maintenance.
Residents of Jamestown enjoy access to two community pools, tennis courts, on-site laundry facilities, and beautifully maintained grounds.
Ideally situated just minutes from shopping, restaurants, golf courses, and the scenic Weedon Island Preserve, this location also offers quick access to both Tampa International and St. Pete/Clearwater airports. Downtown St. Petersburg and the Gulf beaches are only a short drive away, making it easy to enjoy everything the area has to offer
- Houzeo last checked: 5 minutes ago
- Listing updated: July 24, 2026 at 5:53 pm
- Listing Provided by: Anastasiia Bolgova LLC (813) 278-9649 | TAMPA4U.COM REALTY,LLC (813) 671-6657
- Source: Stellar MLS-FL as distributed by MLS GRID | MLS#: TB8512946

This condo is in:
 Recreation Facilities
 Shuffleboard
 Laundry Facilities
 Swimming Pool
 Television & Cable
 Tennis
Property Details
Status
Active
Type
Condominium
No. of Stories
1
County
City
Neighborhood
--
Year Built
1968
HOA Fees
-
Finished Area
680 sqft
Lot Size
-- sqft lot
Basement Area
- sqft
MLS Name
Stellar MLS
MLS Number
TB8512946
MLS Status
Active
Days on Market
148
Cumulative Days on Market
174

Continue Your Journey in App
Find your dream home, receive real-time updates, and many more!
Continue Your Journey in App
Find your dream home, receive real-time updates, and many more!
Location
HOA Management
Tara Mcateer
HOA Fees
$-/
Amenities
 Amenities and services may be covered by one or multiple associations and service providers.
 Maintenance
 Trash Pickup
 Water
 Pool
 Insurance
 Sewer
 Recreational Facilities
Escrow Reserves Fund
Disclaimer: Amenities are based on third-party information and may vary; buyers must independently verify all amenities, as information is deemed reliable but not guaranteed.
Facts & Features
Rooms
Bedrooms & bathrooms
Bedroom: 1
Bathroom: 1
Living Room
Level: First
Area: 192.00 Square Feet
Dimensions: 12x16
Dining Room
Level: First
Area: 100.00 Square Feet
Dimensions: 10x10
Kitchen
Level: First
Area: 81.00 Square Feet
Dimensions: 9x9
Primary Bedroom
Level: First
Area: 168.00 Square Feet
Dimensions: 12x14
Primary Bathroom
Level: First
Interior
Appliances
Electric Water Heater, Range, Range Hood, Refrigerator
Flooring
Ceramic Tile, Luxury Vinyl
Exterior Features
Lighting, Outdoor Grill, Rain Gutters, Sidewalk, Sliding Doors, Storage, Tennis Court(s)
Interior Features
Ceiling Fans(s), Eat In Kitchen, Living Room/dining Room Combo, Open Floorplan, Primary Bedroom Main Floor, Solid Wood Cabinets, Stone Counters, Thermostat, Walk In Closet(s)
Cooling
Central Air
Sewer
Public Sewer
Heating
Central, Electric
Construction
Year Built
Year Built: 1968
Home type
Condominium
Roof
Shingle
Foundation Details
Brick/mortar, Slab
Construction Materials
Brick
Utilities & Energy
Laundry Features
Common Area
Utilities
Bb/hs Internet Available, Electricity Connected, Public, Sewer Connected, Water Connected
Parking Features
Assigned, Ground Level, Guest
Water Source
Public
Other Features
Lot Features
Corner Lot, City Limits, In County, Near Public Transit, Sidewalk, Paved, Private
Community Features
Association Recreation Owned, Buyer Approval Required, Deed Restrictions, Pool, Sidewalks, Tennis Court(s), Street Lights
Patio And Porch Features
Covered, Enclosed, Rear Porch, Screened
Subdivision Name
Jamestown Condo
Price History
| Date | Event | Price |
|---|---|---|
06/04/2026 Source: | Listed for Sale | $99,000 +5.32% $146/sqft |
06/04/2026 Source: | Price Increased | $94,000 +6862.96% $138/sqft |
04/28/2026 Source: | Listing Removed | $1,350 $2/sqft |
04/14/2026 Source: | Listed for Sale | $1,350 -98.50% $2/sqft |
04/09/2026 Source: | Listing Removed | $89,900 $132/sqft |

Show more
Nearby Homes
Find Homes by Property Features in Saint Petersburg, FL

Based on information from Stellar MLS® through Oct 31, 2026, 12:45PM as submitted to and distributed by MLS GRID. All data is obtained from various sources and may not have been verified by the broker or MLS GRID. Supplied Open House Information is subject to change without notice. All information should be independently reviewed and verified for accuracy. Properties may or may not be listed by the office/agent presenting the information. IDX information is provided exclusively for consumers’ personal non-commercial use. It may not be used for any purpose other than to identify prospective properties consumers may be interested in purchasing. The data is deemed reliable but is not guaranteed by MLS GRID. The use of the MLS GRID Data may be subject to an end-user license agreement prescribed by the Member Participant’s applicable MLS, if any, and as amended from time to time. © 2026 Stellar MLS. All Rights Reserved.
 Advertising Broker: Fred McGill | Simple Showing, Inc
