- Overview
- Description
- Property Details
- Location
- Facts & Features
- Getting Around
- Nearby Homes

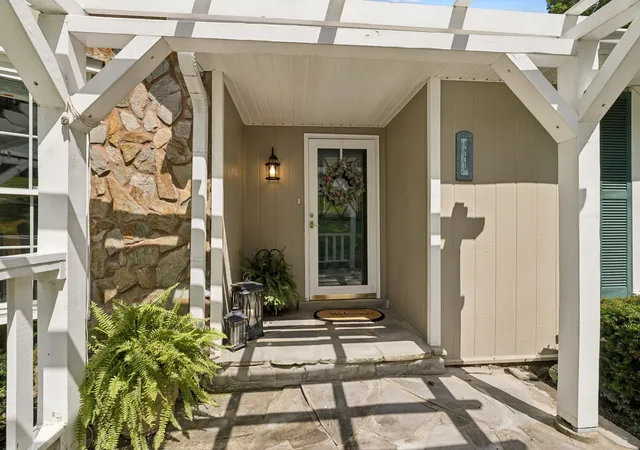


$695,000
Monthly Est:$3,459
 3 Beds
 3 Baths
3 full baths
 2,418sqft
8346 Merrymount Dr, Nashville, TN 37221
$695,000
$3,459/moEst:
Get Pre-Approved
Single Family Residence
Built in 1978
$-- HOA
1.37 acres lot
$287/sq.ft
Description
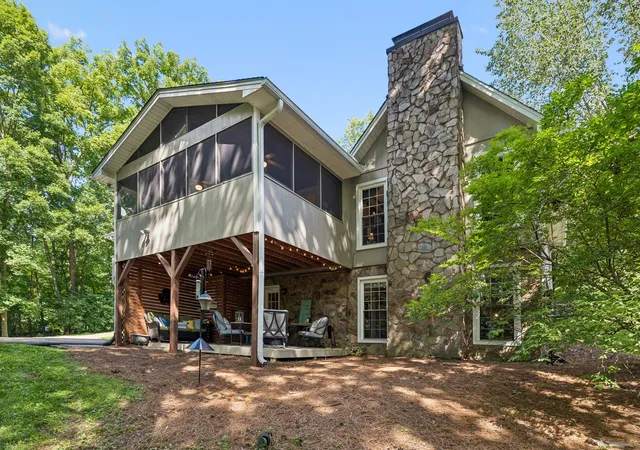
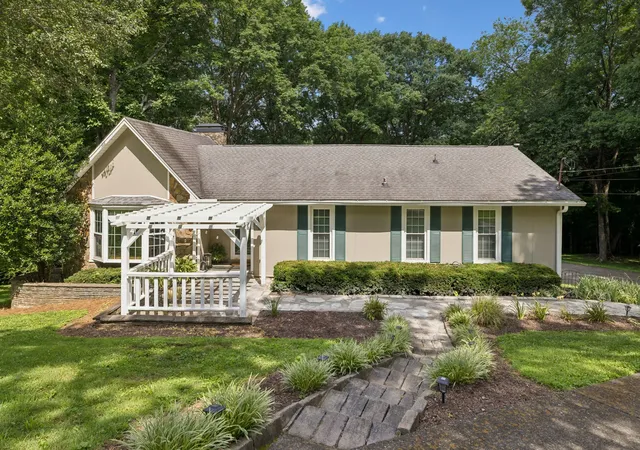
Rare combination of privacy, flexibility & convenience on 1.5 acres with NO HOA, just 20 minutes to downtown Nashville! With a private walk-out apartment & over $75,000 in renovations completed in 2026, this home is ideal for multi-generational living, guests or anyone needing flexible space. Enjoy peaceful Tennessee views, abundant wildlife & gorgeous sunsets from multiple outdoor living areas, including a 19x12 second-story screened porch just off the kitchen, private primary-suite balcony & lower-level patio.
Inside, the dramatic main level features vaulted ceilings, exposed wood beams, hardwood floors, a bay window & floor-to-ceiling stone gas fireplace. The charming kitchen offers white cabinetry, glass-front accents, butcher block countertops, stainless appliances, tile backsplash & pantry with pull-out shelving. An adjoining heated Florida room with removable windows provides additional year-round living space (not included in square footage).
The spacious primary suite is a true retreat with a completely renovated, down-to-the-studs spa bath featuring a custom walk-in shower, clawfoot tub, designer double vanity, private water closet & walk-in closet, plus its own balcony overlooking the backyard. A second bedroom & full bath complete the main level.
The walk-out basement functions as a private apartment with its own kitchen, living room with gas fireplace, bedroom with closet, full bath, laundry & private patio with new wood privacy partition—an exceptional setup for extended family or guests.
The heated/cooled 2-car garage can double as a game or recreation space while still accommodating vehicles. Additional attic storage & storage shed.
2026 improvements include fresh interior paint, approx. $10,000 in premium carpet & padding, extensive trim upgrades with wainscoting & crown molding, new garage floor epoxy coating & updated LED recessed lighting. Trane 2.5-ton HVAC (2022) & water heater (2025). Invisible fence conveys but is not warranted.
- Houzeo last checked: 2 minutes ago
- Listing updated: October 6, 2026 at 12:05 am
- Listing Provided by: Janet Denton Gatewood (615) 319-9725 DRE #315765 | Pilkerton Realtors (615) 371-2474
- Source: Nashville (RealTracs Mid) MLS-TN | MLS#: 3531664

Property Details
Status
Active
Type
Single Family Residence
No. of Stories
2
County
City
Neighborhood
--
Year Built
1978
HOA Fees
-
Finished Area
2,418 sqft
Lot Size
1.37 acres lot
Basement Area
- sqft
MLS Name
Nashville (RealTracs Mid) MLS
MLS Number
3531664
MLS Status
Active
Days on Market
1

Continue Your Journey in App
Find your dream home, receive real-time updates, and many more!
Download App
Continue Your Journey in App
Find your dream home, receive real-time updates, and many more!
Location
Facts & Features
Rooms
Bedrooms & bathrooms
Bedrooms: 3
Bathrooms: 3
Interior
Heating
Central, Electric, Natural Gas
Sewer
Septic Tank
Interior Features
Ceiling Fan(s), Entrance Foyer, Extra Closets, High Ceilings, In Law Floorplan, Pantry, Walk In Closet(s), Wet Bar
Flooring
Carpet, Wood, Tile, Vinyl
Appliances
Dishwasher, Dryer, Energy Star Qualified Appliances, Microwave, Refrigerator, Washer, Electric Oven, Electric Range
Cooling
Central Air, Electric
Exterior Features
Balcony
Construction
Year Built
Year Built: 1978
Home type
Single Family Residence
Construction Materials
Frame, Vinyl Siding
Foundation Details
Block
Utilities & Energy
Water Source
Public
Fireplace Features
Den, Great Room
Basement
Full, Apartment
Utilities
Electricity Available, Natural Gas Available, Water Available, Cable Connected
Laundry Features
Electric Dryer Hookup, Washer Hookup
Parking Features
Garage Door Opener, Garage Faces Rear, Concrete
Security Features
Fire Alarm
Other Features
Subdivision Name
Merrymount Acres
Patio And Porch Features
Deck, Covered, Patio, Porch, Screened
Price History
| Date | Event | Price |
|---|---|---|
07/14/2026 Source: | Listed for Sale | $695,000 -0.71% $287/sqft |
06/29/2026 Source: | Price Increased | $700,000 +0.72% $289/sqft |
06/29/2026 Source: | Off Market | $695,000 -0.71% $287/sqft |
06/28/2026 Source: | Coming Soon | $700,000 $289/sqft |

Nearby Homes
Find Homes by Property Features in Nashville, TN
Nearby New Homes For Sale

Based on information from Realtracs® through Oct 06, 2026, 06:31AM. Data courtesy of Realtracs® MLS as distributed by MLS GRID. Some IDX listings have been excluded from this website. All data is obtained from various sources and may not have been verified by the broker or MLS GRID. Supplied Open House Information is subject to change without notice. All information should be independently reviewed and verified for accuracy. Properties may or may not be listed by the office/agent presenting the information. IDX information is provided exclusively for consumers’ personal, noncommercial use. It may not be used for any purpose other than to identify prospective properties consumers may be interested in purchasing. The data is deemed reliable but is not guaranteed by MLS GRID. The use of the MLS GRID Data may be subject to an end-user license agreement prescribed by Realtracs® MLS. © 2026 RealTracs Solutions. All Rights Reserved. Angela Fowler Real Estate, LLC | 423.320.4620 | afowler@catt.com Mailing Address: 452 Kailors Cove Cir, Ringgold, GA 30736
 Advertising Broker: Angela Fowler | Angela Fowler Real Estate, LLC.