- Overview
- Description
- Property Details
- Location
- HOA Management
- Facts & Features
- Getting Around



$253,000
Monthly Est:$1,259
 3 Beds
 3 Baths
2 full baths + 1 half bath
 1,319sqft
8348 Codesa Way, Indianapolis, IN 46278
$253,000
$1,259/moEst:
Get Pre-Approved
Townhouse
Built in 2005
$250/mo HOA
1,826 sqft lot
$192/sq.ft
Description
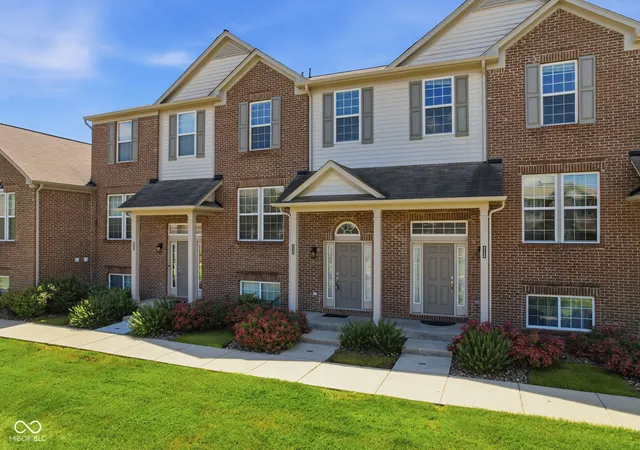
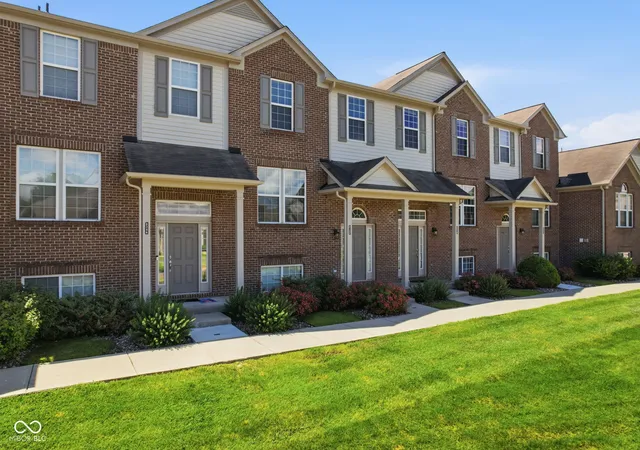
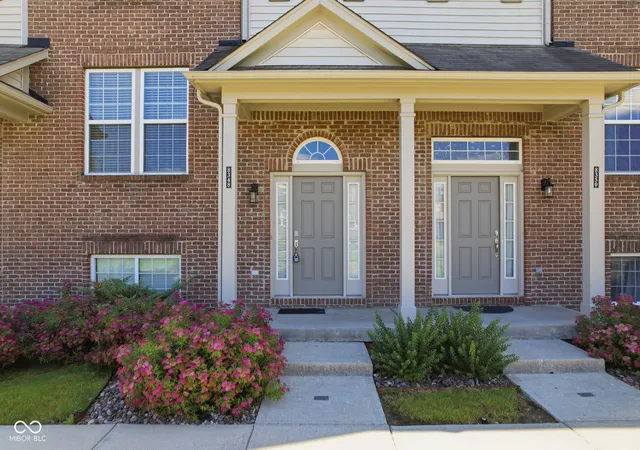
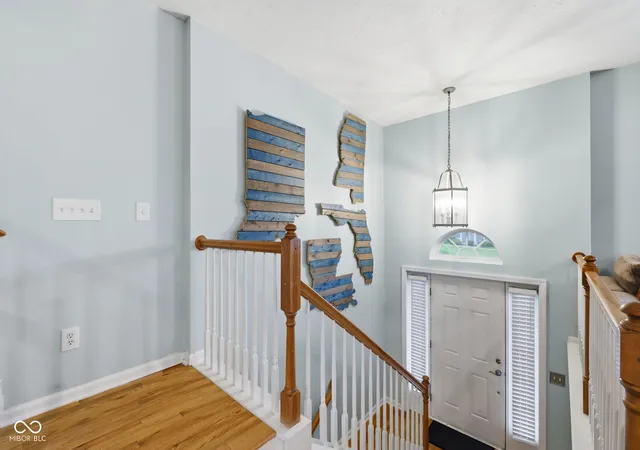
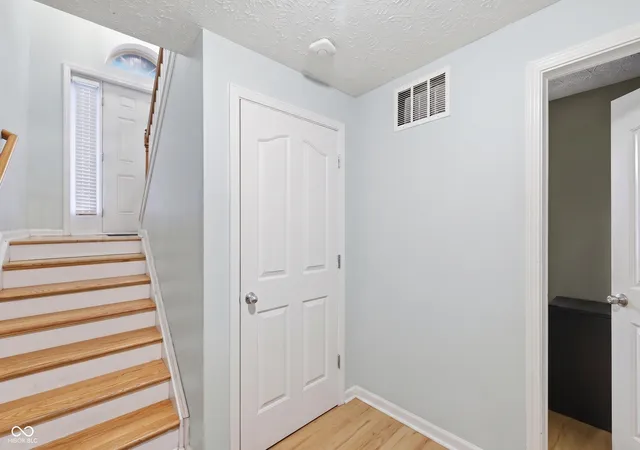
Some homes just feel different the second you step inside-8348 Codesa Way is one of them. Behind the classic brick exterior, a welcoming entry leads you into warm hardwood floors that carry throughout this beautifully maintained 2005 townhouse. It's the kind of home that makes you slow down and imagine your life here before you've even reached the top of the stairs. The main level was made for gathering. The great room opens gently into the dining area and a kitchen that feels like the heart of the home-light maple cabinetry, granite countertops, and stainless steel appliances, with an island and peninsula that give you plenty of room to cook, gather, and linger over coffee. Soft recessed lighting and a sunny breakfast nook fill the space with natural light, making even an ordinary morning feel a little brighter. Upstairs, the primary suite is a true retreat-spacious and light-filled, with a double-vanity bath and walk-in shower designed to make mornings feel a little gentler. Two additional bedrooms, each with ceiling fans and warm hardwood floors, offer cozy space for family, guests, or whatever life calls for. And the bonus room downstairs is a blank canvas, ready to become whatever you need it to be-a playroom, a home office, a quiet reading nook. Step outside to the covered deck, where a tree-lined view and fresh air invite you to unwind, rain or shine. And with the HOA taking care of exterior maintenance, you get to spend your weekends actually enjoying your home instead of maintaining it. Come home to Pike Township, one of Indianapolis's most beloved northwest-side neighborhoods, known for its highly regarded schools, easy access to I-465 and US-421, and some of the best shopping and dining the area offers. Wherever your day takes you, this location makes coming home easy. Move-in ready. Low-maintenance. Perfectly located. This one won't last - come see it!
- Houzeo last checked: 1 hour ago
- Listing updated: September 28, 2026 at 10:06 pm
- Listing Provided by: Adriana Santiago-Lora , Timeko Whitaker | F.C. Tucker Company (317) 570-3800
- Source: Metropolitan Indianapolis Board of REALTORS (MIBOR) MLS-IN | MLS#: 22109108

Property Details
Status
Active
Type
Townhouse
No. of Stories
-
County
City
Neighborhood
Year Built
2005
HOA Fees
$250/mo
Finished Area
1,319 sqft
Lot Size
1,826 sqft lot
Basement Area
- sqft
MLS Name
Metropolitan Indianapolis Board of REALTORS (MIBOR) MLS
MLS Number
22109108
MLS Status
Active
Days on Market
101
Cumulative Days on Market
99

Continue Your Journey in App
Find your dream home, receive real-time updates, and many more!
Download App
Continue Your Journey in App
Find your dream home, receive real-time updates, and many more!
Location
HOA Management
N/A
HOA Fees
$250/ Monthly
Amenities
 Amenities and services may be covered by one or multiple associations and service providers.
 Maintenance
 Insurance
 Snow Removal
 Management
Nature Area
Lawncare
Entrance Common
Disclaimer: Amenities are based on third-party information and may vary; buyers must independently verify all amenities, as information is deemed reliable but not guaranteed.
Facts & Features
Rooms
Bedrooms & bathrooms
Bedrooms: 3
Bathrooms: 3
Master Bedroom
Level: Upper
Area: 156.00 Square Feet
Dimensions: 12x13
Laundry
Level: Main
Area: 30.00 Square Feet
Dimensions: 06x05
Living Room
Level: Main
Area: 156.00 Square Feet
Dimensions: 12x13
Kitchen
Level: Main
Area: 240.00 Square Feet
Dimensions: 16x15
Dining Room
Level: Main
Area: 160.00 Square Feet
Dimensions: 16x10
Bedroom 2
Level: Upper
Area: 130.00 Square Feet
Dimensions: 10x13
Bedroom 3
Level: Upper
Area: 90.00 Square Feet
Dimensions: 9x10
Bonus Room
Level: Basement
Area: 204.00 Square Feet
Dimensions: 12x17
Interior
Heating
Forced Air, Natural Gas
Appliances
Dishwasher, Disposal, Gas Water Heater, Micro Hood, Microwave, Electric Oven, Refrigerator
Window Features
Vinyl Windows
Interior Features
Attic Access, High Ceilings, Walk In Closet(s), Wood Work Painted, Bath Sinks Double Main, Eat In Kitchen, Entrance Foyer, Wired For Data, Kitchen Island, Pantry
Cooling
Central Air
Flooring
Hardwood
Construction
Year Built
Year Built: 2005
Home type
Townhouse
Foundation Details
Concrete Perimeter
Architectural Style
Split Level
Construction Materials
Brick, Vinyl Siding
Utilities & Energy
Parking Features
Attached
Laundry Features
Main Level
Basement
Daylight
Utilities
Cable Available, Natural Gas Connected
Water Source
Public
Other Features
Subdivision Name
Traders Pointe
Patio And Porch Features
Deck
Price History
| Date | Event | Price |
|---|---|---|
09/08/2026 Source: | Price Decreased | $253,000 -2.69% $192/sqft |
07/29/2026 Source: | Price Increased | $260,000 +2.77% $197/sqft |
06/22/2026 Source: | Listed for Sale | $253,000 -4.53% $192/sqft |
06/22/2026 Source: | Price Increased | $265,000 +48.52% $201/sqft |
12/30/2025 Source: | Price Increased | $178,425 +17.38% $135/sqft |

Show more
Find Homes by Property Features in Indianapolis, IN

Based on information from MIBOR REALTOR® Association through Oct 01, 2026, 02:46PM. The Broker Listing Cooperative® listing service's Listing information is deemed reliable but is not guaranteed accurate by the Broker Listing Cooperative® listing service. All data is obtained from various sources and may not have been verified by broker or Broker Listing Cooperative listing service. Supplied Open House Information is subject to change without notice. All information should be independently reviewed and verified for accuracy. Properties may or may not be listed by the office/agent presenting the information.. All Rights Reserved. © 2026 MIBOR REALTOR® Association.
 Advertising Broker: Jonah Hartsburg | Hoosier Hub Realty