Realty Solution
Powered by 
- 0
- 5
- Overview
- Description
- Property Details
- Location
- Facts & Features
- Getting Around
- Nearby Homes


Listed by: Tonya Lennon (951) 536-7836 DRE #01366073 | TLC Realty of Socal, Inc (951) 536-7836
$850,000
Monthly Est:$4,231
 4 Beds
 2 Baths
2 full baths
 1,960sqft
8349 Merrill Dr, Lakeside, CA 92040
$850,000
$4,231/moEst:
Get Pre-Approved
Single Family Residence
Built in 1959
$-- HOA
0.35 acre lot
$434/sq.ft
Description
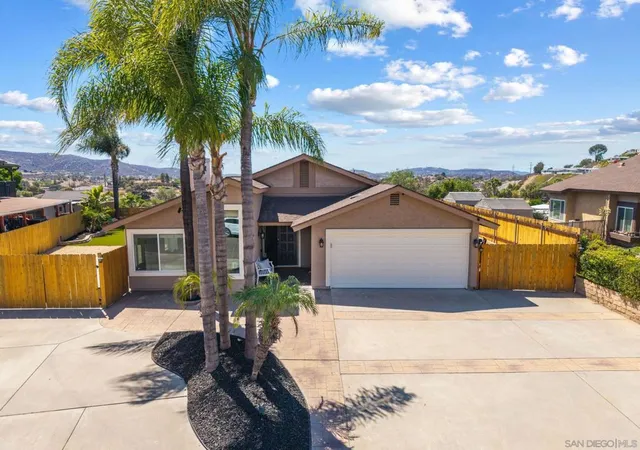
Welcome to this beautifully refreshed 4 bed, 2 bath custom-built home, lovingly maintained by its original owner and thoughtfully updated to blend modern comfort with timeless design. Nestled in a peaceful Lakeside neighborhood, this move in ready property offers spacious living, multiple outdoor areas, and room to grow on a generous .35-acre lot. Inside, the home features an inviting open floor plan with a living room, family room, and dining room—perfect for everyday living and entertaining. Updated Luxury vinyl flooring, lighting, new fixtures, fresh paint, and a remodeled guest bathroom vanity bring a clean, contemporary feel throughout. Abundant windows, including solar tinted windows on the southwest side, fill the home with natural light while keeping interiors cool and private. Additional upgrades include solar and a water softener system for enhanced comfort. Step outside to enjoy multiple levels of usable outdoor space designed for relaxation, recreation, and gatherings. A large, covered patio overlooks the sparkling private pool, complete with custom Kool Deck surfacing that keeps the walking surface cooler and improves slip resistance—ideal for summer fun. The expansive lower level offers endless possibilities, including space to add an ADU. Currently has a shed for storage, and a charming collection of fruit trees: orange, lemon, peach, tangelo, tangerine, and loquat. The extra-long driveway provides parking for multiple cars, plus room for RV or boat parking. With its central location, you’ll enjoy quick access to shopping, freeways, and city conveniences while still benefiting from the peaceful feel of a residential neighborhood. This property offers the perfect blend of move in ready living, usable land, and future potential—a rare opportunity to enjoy comfort today and possibilities tomorrow.
- Houzeo last checked: 9 minutes ago
- Listing updated: October 10, 2026 at 4:36 pm
- Source: California Regional MLS-CA | MLS#: NDP2609414

Property Details
Status
Active
Type
Single Family Residence
No. of Stories
1
County
City
Neighborhood
--
Year Built
1959
HOA Fees
-
Finished Area
1,960 sqft
Lot Size
0.35 acre lot
Basement Area
- sqft
MLS Name
California Regional MLS
MLS Number
NDP2609414
MLS Status
Active
Days on Market
1
Cumulative Days on Market
1

Continue Your Journey in App
Find your dream home, receive real-time updates, and many more!
Download App
Continue Your Journey in App
Find your dream home, receive real-time updates, and many more!
Location
Facts & Features
Rooms
Bedrooms & bathrooms
Bedrooms: 4
Bathrooms: 2
Interior
Cooling
Central Air
Heating
Central
Exterior Features
Lighting, Fire Pit
Interior Features
Ceiling Fans, Separate Formal Dining Room, Pantry, Recessed Lighting, Solid Surface Counters, Unfurnished, Wood Product Walls, All Bedrooms Down, Attic, Bedroom On Main Level, Galley Kitchen, Main Level Primary, Primary Suite
Flooring
Vinyl
Window Features
Bay Windows, Double Pane Windows, Garden Windows, Screens, Tinted Windows
Appliances
Built In Range, Dishwasher, Electric Oven, Gas Cooktop, Disposal, Gas Water Heater, Ice Maker, Microwave, Refrigerator, Range Hood, Self Cleaning Oven, Water Softener, Vented Exhaust Fan, Water To Refrigerator
Construction
Year Built
Year Built: 1959
Home type
Single Family Residence
Roof
Composition
Property Condition
Additions Alterations, Building Permit, Updated Remodeled
Foundation Details
Concrete Perimeter
Construction Materials
Plaster, Stucco
Architectural Style
Custom
Utilities & Energy
Laundry Features
Washer Hookup, Electric Dryer Hookup, Gas Dryer Hookup, Inside
Parking Features
Concrete, Driveway, Oversized, Private, Rv Access Parking, On Street, See Remarks
Utilities
Cable Connected, Electricity Connected, See Remarks
Electric
Volts220in Laundry
Pool Features
Diving Board, Fenced, Filtered, Gunite, In Ground, Private, Tile
Security Features
Carbon Monoxide Detectors, Smoke Detectors
Other Features
Patio And Porch Features
Concrete, Covered, Front Porch, Open, Patio
Community Features
Suburban
Lot Features
Zero To One Unit Acre, Back Yard, Front Yard, Sprinklers In Rear, Sprinklers In Front, Landscaped, Rectangular Lot, Sprinklers Timer, Sprinklers On Side, Sprinkler System, Yard
Price History
| Date | Event | Price |
|---|---|---|
10/08/2026 Source: | Listed for Sale | $850,000 $434/sqft |

Nearby Homes





Find Homes by Property Features in Lakeside, CA


Based on information from California Regional Multiple Listing Service, Inc. as of Oct 11, 2026, 10:00PM and /or other sources. All data, including all measurements and calculations of area, is obtained from various sources and has not been, and will not be, verified by broker or MLS. All information should be independently reviewed and verified for accuracy. Properties may or may not be listed by the office/agent presenting the information. Information being provided is for consumers’ personal, non-commercial use and may not be used for any purpose other than to identify prospective properties consumers may be interested in purchasing. This website may not include listings or property addresses of sellers who have directed their listing brokers to withhold their listing or their property address from display on the Internet. © 2026 California Regional Multiple Listing Service. All Rights Reserved.
 Advertising Broker: William Johnson DRE #01463271 | William Johnson Brokerage