- Overview
- Description
- Property Details
- Location
- HOA Management
- Facts & Features
- Getting Around
- Nearby Homes
 New Construction
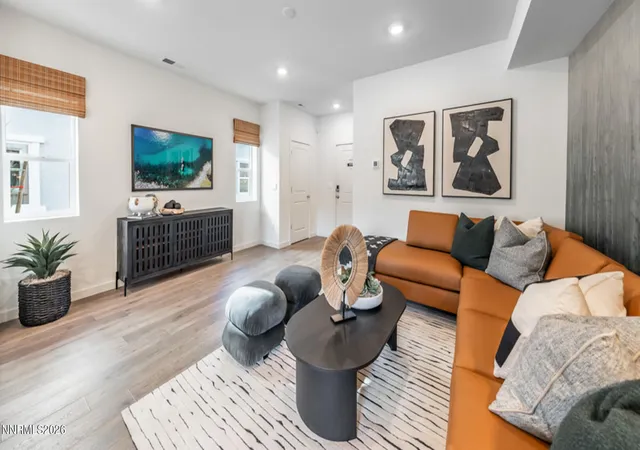

Street View
$433,990
Monthly Est:$2,160
 3 Beds
 3 Baths
2 full baths + 1 half bath
 1,507sqft
8349 Violet Oak Dr, Reno, NV 89506
$433,990
$2,160/moEst:
Get Pre-Approved
Townhouse
Built in 2026
$130/mo HOA
0.05 acre lot
$288/sq.ft
Description
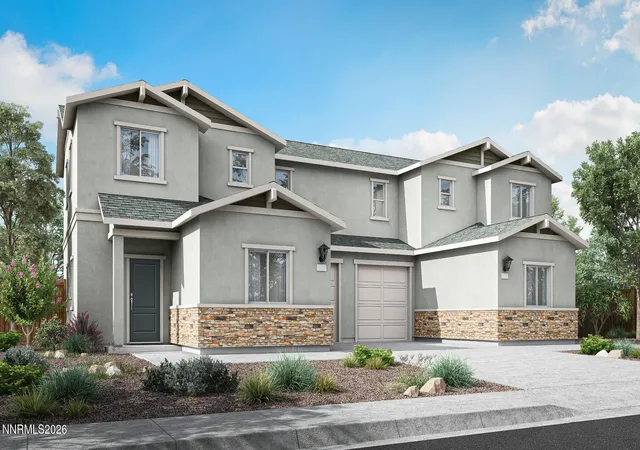
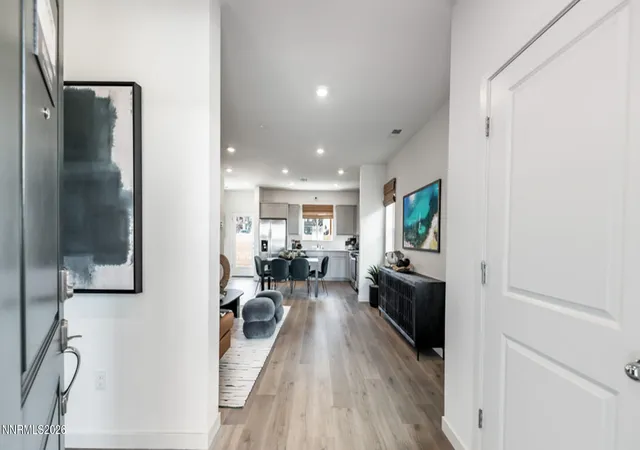
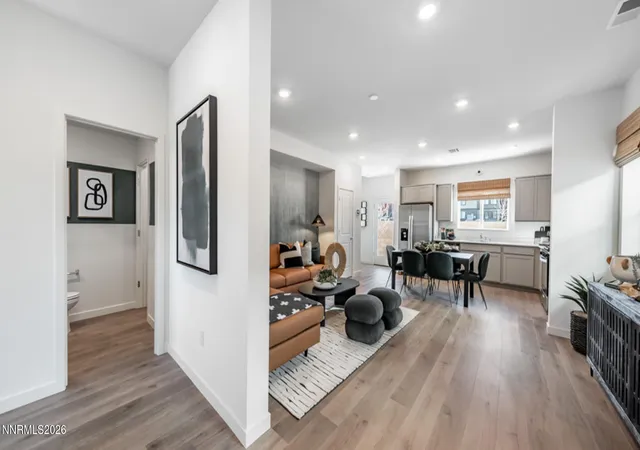
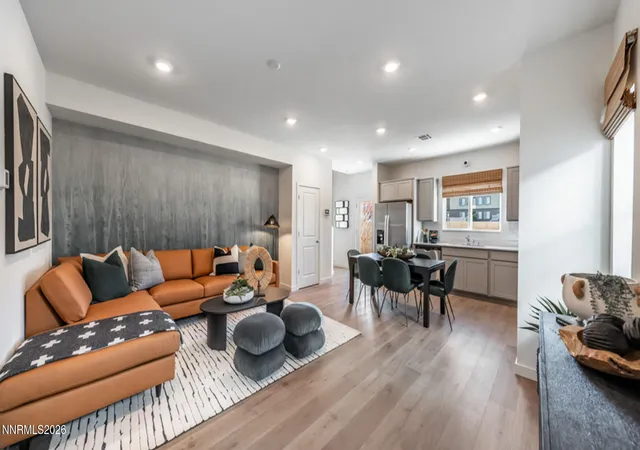
Discover Phoenix - Your New Home Awaits in North Reno! Phoenix offers thoughtfully designed homes perfect for simplicity, affordability, and convenience. Choose from single-story and two-story floorplans ranging from 900 to 1,507 sq. ft. Located just minutes from HWY 395, major employers like Amazon and Chewy, and nearby parks, shopping, and schools, Phoenix combines easy living with unmatched accessibility. Outdoor adventures in Pyramid Lake, Lake Tahoe, and more are just a short drive away. Inside, enjoy modern open-concept layouts featuring shaker-style cabinetry, quartz countertops, stainless-steel appliances, and smart home technology, all with low-maintenance curb appeal. Start your next chapter at Phoenix! Schedule a tour today! Home includes washer, dryer, fridge, blinds, and backyard landscaping package. Property taxes have yet to be assessed and shall be determined after closing by the local assessing entity. Photos are representational only. Seller offers below market rate financing and closing cost assistance.
- Houzeo last checked: 2 minutes ago
- Listing updated: November 5, 2026 at 7:07 pm
- Listing Provided by: Jeanette Maiss (775) 406-0374 DRE #BS.145291, Cassidy Angotti (775) 895-7707 DRE #S.205439 | D.R. Horton (775) 856-8456
- Source: Northern Nevada Regional MLS-NV | MLS#: 260013893

Property Details
Status
Active
Type
Townhouse
No. of Stories
2
County
City
Neighborhood
--
Year Built
2026
HOA Fees
$130/mo
Finished Area
1,507 sqft
Lot Size
0.05 acre lot
Basement Area
- sqft
MLS Name
Northern Nevada Regional MLS
MLS Number
260013893
MLS Status
Active
Days on Market
3

Continue Your Journey in App
Find your dream home, receive real-time updates, and many more!
Continue Your Journey in App
Find your dream home, receive real-time updates, and many more!
Location
HOA Management
Westward 360
HOA Fees
$130/ Monthly
Disclaimer: Amenities are based on third-party information and may vary; buyers must independently verify all amenities, as information is deemed reliable but not guaranteed.
Facts & Features
Rooms
Bedrooms & bathrooms
Bedrooms: 3
Bathrooms: 3
Interior
Appliances
Dishwasher, Disposal, Dryer, Energy Star Qualified Appliances, Gas Range, Microwave, Refrigerator, Washer
Sewer
Public Sewer
Window Features
Blinds, Double Pane Windows, Low Emissivity Windows, Vinyl Frames
Exterior Features
None
Cooling
Central Air, Energy Star Qualified Equipment
Flooring
Carpet, Laminate
Interior Features
Pantry, Smart Thermostat
Heating
Energy Star Qualified Equipment, Natural Gas
Construction
Year Built
Year Built: 2026
Home type
Townhouse
Foundation Details
Raised
Roof
Composition, Pitched, Shingle
Construction Materials
Insulation Batts, Insulation Blown In, Stucco
Utilities & Energy
Parking Features
Attached, Garage, Garage Door Opener
Utilities
Cable Available, Electricity Available, Internet Available, Natural Gas Available, Phone Available, Sewer Connected, Water Connected, Cellular Coverage, Centralized Data Panel, Water Meter Installed
Water Source
Public
Security Features
Keyless Entry, Security System Owned, Smoke Detector(s)
Laundry Features
In Hall
Association Amenities
None
Other Features
Subdivision Name
Legacy Village Townhomes Unit 1
Patio And Porch Features
Uncovered, Patio
Lot Features
Landscaped, Level, Sprinklers In Front
Price History
| Date | Event | Price |
|---|---|---|
11/05/2026 Source: | Listed for Sale | $433,990 $288/sqft |

Nearby Homes
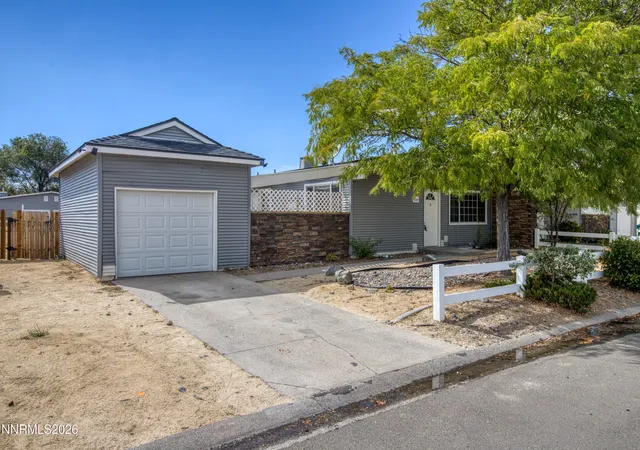
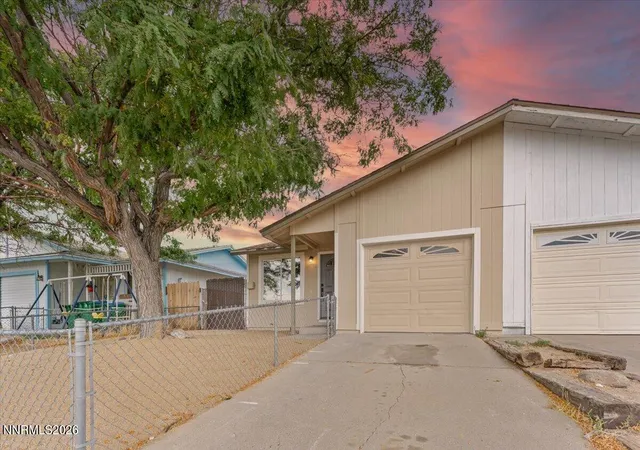
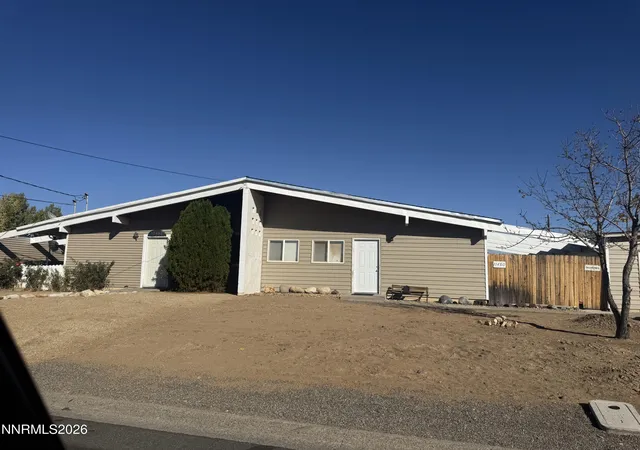
Find Homes by Property Features in Reno, NV
Nearby New Homes For Sale


Based on information from the Northern Nevada Regional Multiple Listing Service® through Nov 08, 2026, 11:00AM. IDX information is provided exclusively for consumers’ personal, non-commercial use. It may not be used for any purpose other than to identify prospective properties consumers may be interested in purchasing. Any use of the content displayed here other than by a search performed by a consumer looking to purchase or rent real estate is prohibited. Any suspected “scraping” would be reported to NNRMLS for immediate investigation and action. IDX information is deemed reliable but not guaranteed. The content relating to real estate for sale on this website comes in part from the IDX program of the Northern Nevada Regional Multiple Listing Service®. Real estate listings held by brokerage firms other than Congress Realty, Inc. includes the name of the listing brokerage. © 2026 Northern Nevada Regional Multiple Listing Service®, Inc. All rights reserved.
 Advertising Broker: Jared Andrew English | Congress Realty, Inc
