- Overview
- Description
- Property Details
- Location
- HOA Management
- Facts & Features
- Getting Around
- Nearby Homes

Street View
$397,790
Monthly Est:$1,980
 4 Beds
 3 Baths
3 full baths
 2,489sqft
835 Fort Kylo, San Antonio, TX 78245
$397,790
$1,980/moEst:
Get Pre-Approved
Single Family Residence
Built in 2026
$-- HOA
5,227.2 sqft lot
$160/sq.ft
Description
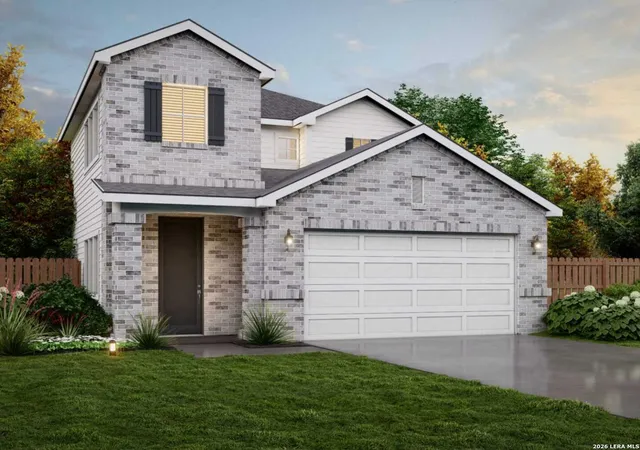
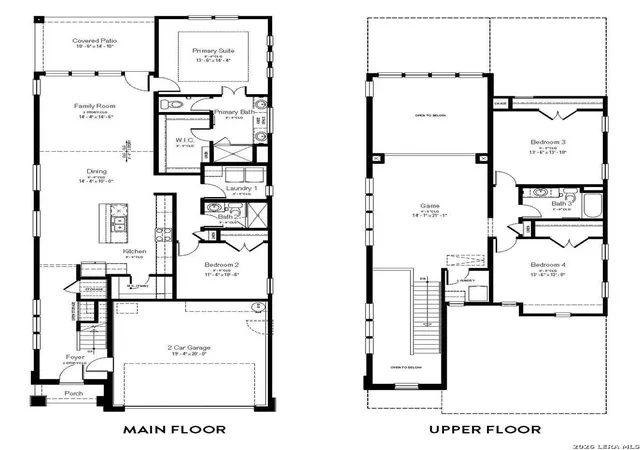
Spacious Wisteria Floor Plan in Weston Oaks Welcome to 835 Fort Kylo, a spacious two-story Wisteria floor plan located in the desirable Weston Oaks community of San Antonio. Offering approximately 2,489 square feet, 4 bedrooms, 3 full bathrooms, and a 2-car garage, this thoughtfully designed home provides a flexible layout with comfortable living spaces for everyday life and entertaining. The main level features an inviting open-concept layout with a generous living area that flows seamlessly into the dining space and modern kitchen. The kitchen is designed for both functionality and entertaining, featuring solid-surface countertops, stainless steel appliances, a center island, and abundant cabinet storage. A standout feature of the first floor is the secondary bedroom with access to a full bathroom, providing a convenient option for guests, extended family, or multigenerational living. Upstairs, the private owner's suite offers a spacious retreat complete with a walk-in closet and en-suite bathroom. Two additional bedrooms, a full bathroom, and a versatile game room complete the second level, providing plenty of room for family, guests, work, play, or relaxation. Additional highlights include a 2-car garage, dedicated laundry room, and covered outdoor space that creates a comfortable setting for relaxing or entertaining. Property Features Wisteria two-story floor plan Approximately 2,489 square feet 4 bedrooms 3 full bathrooms 2-car garage Open-concept living, dining, and kitchen Modern kitchen Solid-surface countertops Stainless steel appliances Center kitchen island Generous cabinet storage First-floor secondary bedroom First-floor full bathroom Owner's suite with walk-in closet Private en-suite owner's bathroom Two additional upstairs bedrooms Upstairs full bathroom Versatile upstairs game room Dedicated laundry room Covered outdoor space Weston Oaks Community Amenities Residents of Weston Oaks enjoy access to a variety of community amenities designed for recreation, relaxation, and outdoor enjoyment, including: Two swimming pools Community clubhouse Basketball/sports court Playgrounds and play areas Walking and biking trails Dog park Picnic areas School District Weston Oaks is served by Northside Independent School District (NISD), with schools including: Edmund Lieck Elementary School Gregory Luna Middle School Brennan High School School assignments are subject to change. Buyers should independently verify current attendance zones with the school district. Convenient West San Antonio Location Weston Oaks is conveniently located off Loop 1604 near Potranco Road, with easy access to Loop 1604, Highway 151, Lackland Air Force Base, shopping, dining, entertainment, and surrounding San Antonio communities. With its spacious Wisteria floor plan, first-floor bedroom and full bath, upstairs game room, open-concept living areas, and convenient location, 835 Fort Kylo offers a flexible home designed to accommodate a variety of lifestyles. Come experience 835 Fort Kylo and all that Weston Oaks has to offer. Disclaimer: All information, including square footage, schools, floor plan details, community features, finishes, and other property information, is deemed reliable but not guaranteed. Buyers and their agents should independently verify all information. Square footage, elevations, features, specifications, pricing, availability, and school zoning should be confirmed directly with the builder, appropriate authorities, and local school district.
- Houzeo last checked: 12 hours ago
- Listing updated: August 24, 2026 at 4:13 pm
- Listing Provided by: Ashisha Moran | Move Up America (888) 924-9949
- Source: LERA MLS-TX | MLS#: 1950163

Property Details
Status
Active
Type
Single Family Residence
No. of Stories
-
County
City
Neighborhood
--
Year Built
2026
HOA Fees
-
Finished Area
2,489 sqft
Lot Size
5,227.2 sqft lot
Basement Area
- sqft
MLS Name
LERA MLS
MLS Number
1950163
MLS Status
ACT
Days on Market
229

Continue Your Journey in App
Find your dream home, receive real-time updates, and many more!
Continue Your Journey in App
Find your dream home, receive real-time updates, and many more!
Location
HOA Management
DIAMOND ASSOCIATION
HOA Fees
$130.5/
Amenities
 Amenities and services may be covered by one or multiple associations and service providers.
 Park Playground
 Pool
 Bike Trails
 Basket Ball
 Sports Court
BBQ
Disclaimer: Amenities are based on third-party information and may vary; buyers must independently verify all amenities, as information is deemed reliable but not guaranteed.
Facts & Features
Rooms
Bedrooms & bathrooms
Bedrooms: 4
Bathrooms: 3
Interior
Window Features
All
Utilities & Energy
Fireplace Features
Na
Association Amenities
Pool, Park, Trail, Court, Biketrl, Bbq, Bballct
Other Features
Subdivision Name
Weston Oaks
Price History
| Date | Event | Price |
|---|---|---|
08/12/2026 Source: | Price Decreased | $397,790 -4.44% $160/sqft |
08/07/2026 Source: | Price Decreased | $416,290 -3.81% $167/sqft |
07/20/2026 Source: | Price Increased | $432,790 +1.52% $174/sqft |
05/28/2026 Source: | Price Decreased | $426,290 -1.16% $171/sqft |
05/05/2026 Source: | Price Increased | $431,290 +3.68% $173/sqft |

Show more
Nearby Homes
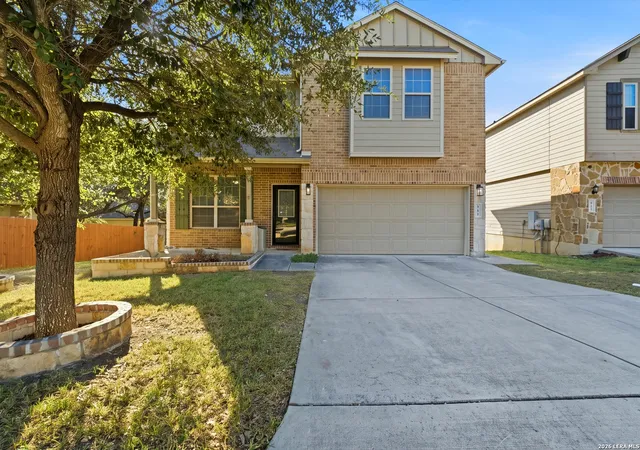
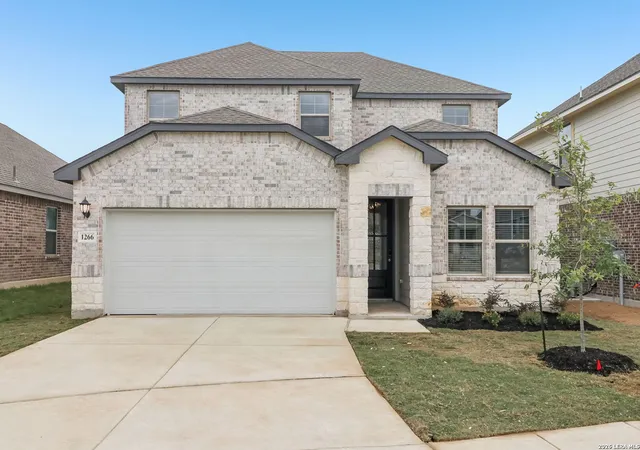
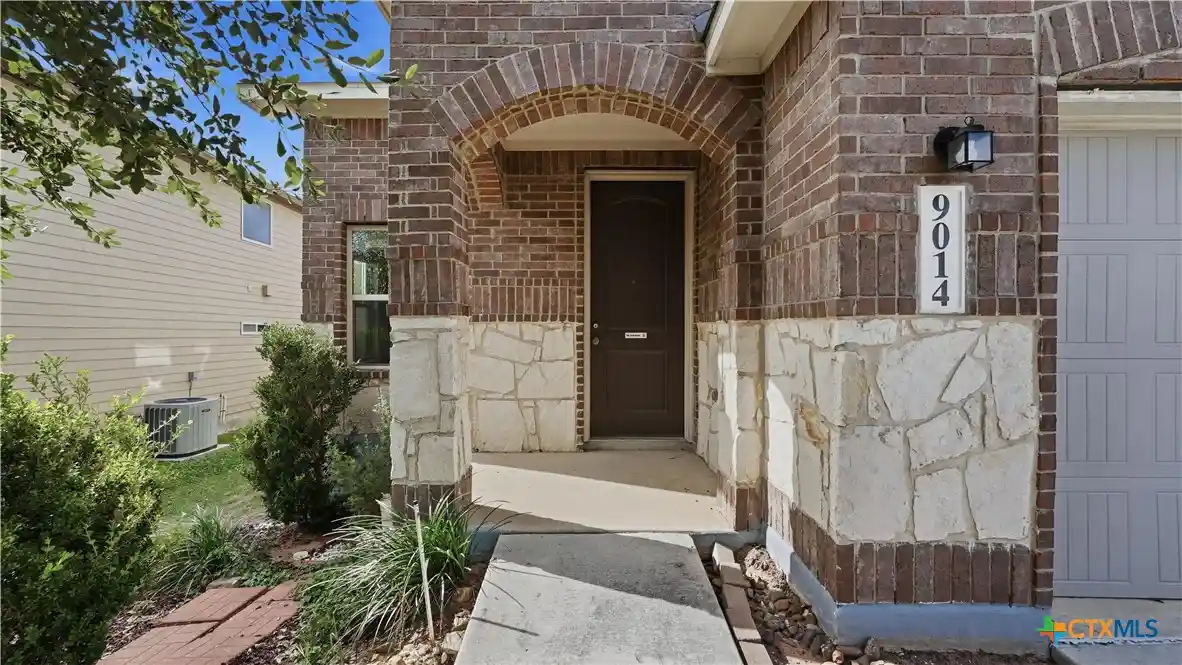

Find Homes by Property Features in San Antonio, TX
Nearby New Homes For Sale

Based on information from the San Antonio Board of REALTORS® MLS through Nov 02, 2026, 02:15PM. Information is provided exclusively for consumers’ personal, non-commercial use, and it may not be used for any purpose other than to identify prospective properties consumers may be interested in purchasing. The data is deemed reliable but is not guaranteed. © 2026 San Antonio Board of REALTORS - All Rights Reserved.
 Advertising Broker: David Montalvo | CapTex Realty
