Realty Solution
Powered by 
- 12
- Overview
- Description
- Property Details
- Location
- HOA Management
- Facts & Features
- Getting Around
- Nearby Homes


Street View
Listed by: Misael Vasquez (323) 560-1200 DRE #01239378 | Century 21 Allstars (562) 863-2121
$840,000
Monthly Est:$4,181
 2 Beds
 1 Bath
1 full bath
 2,236sqft
835 Locust Ave #317, Long Beach, CA 90813
$840,000
$4,181/moEst:
Get Pre-Approved
Condominium
Built in 2005
$788/mo HOA
1.06 acres lot
$376/sq.ft
Description
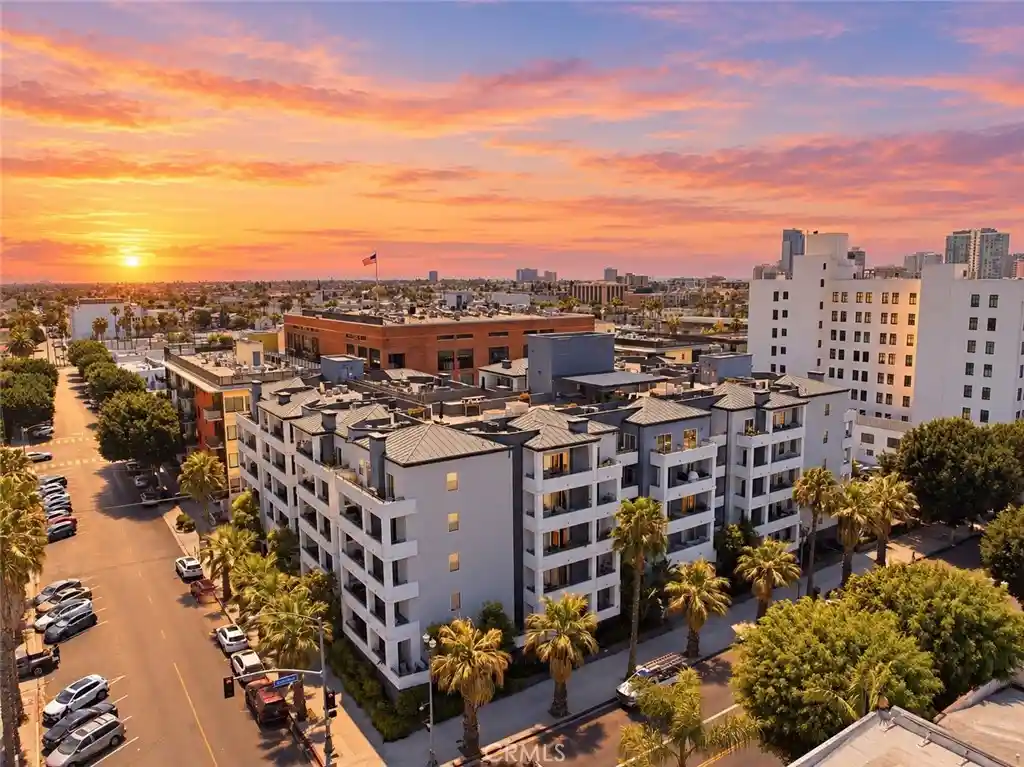
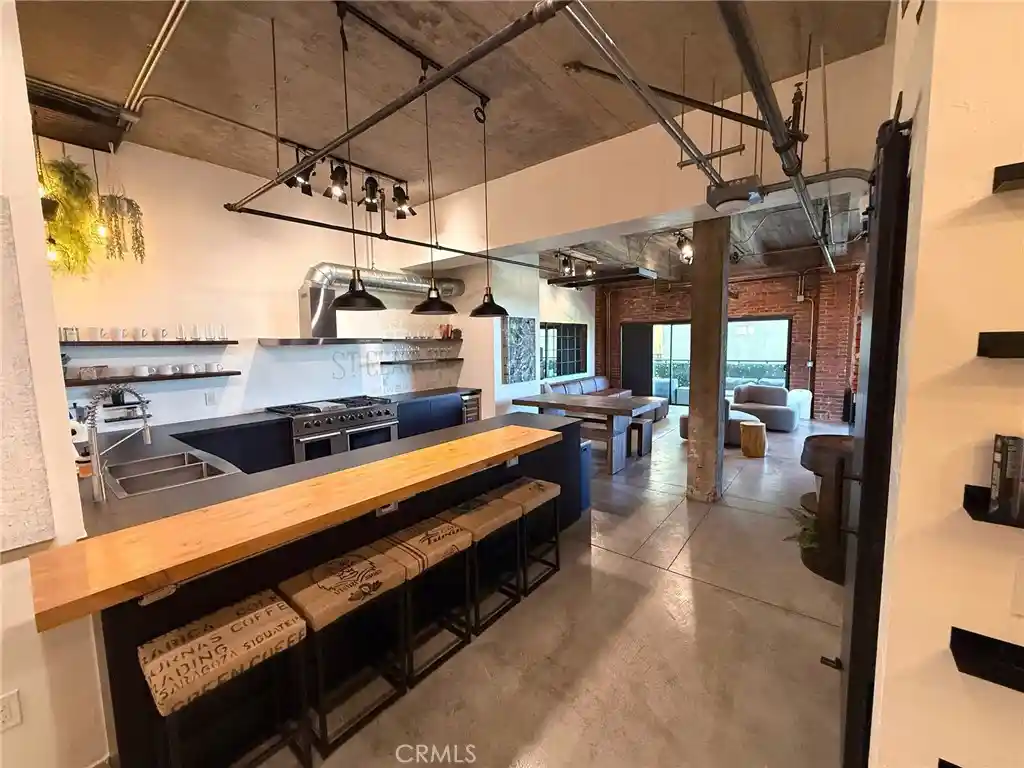
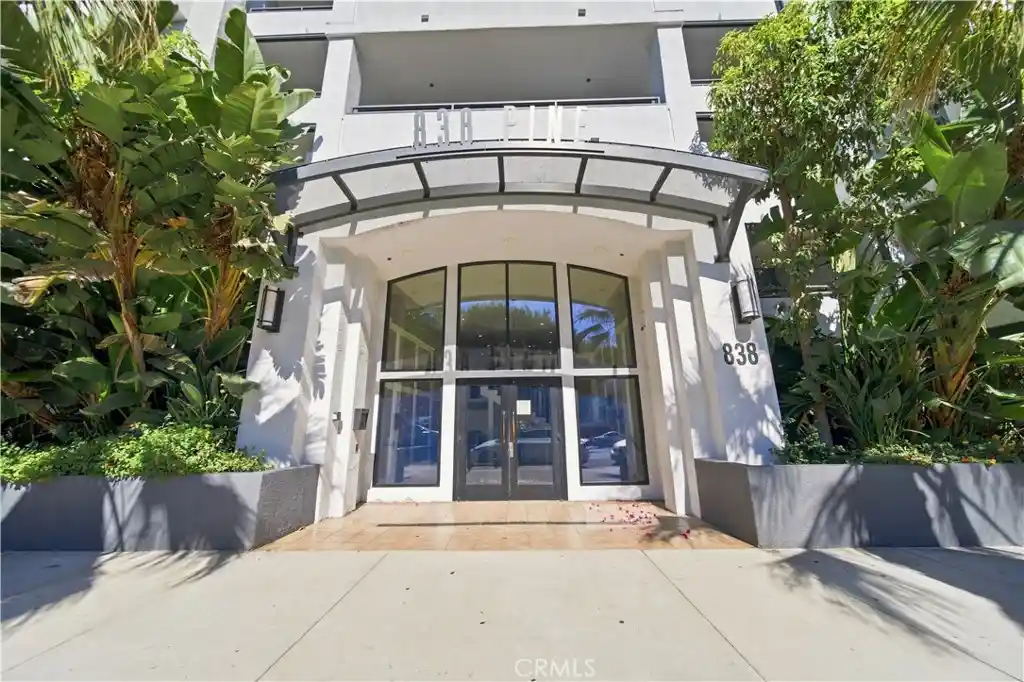
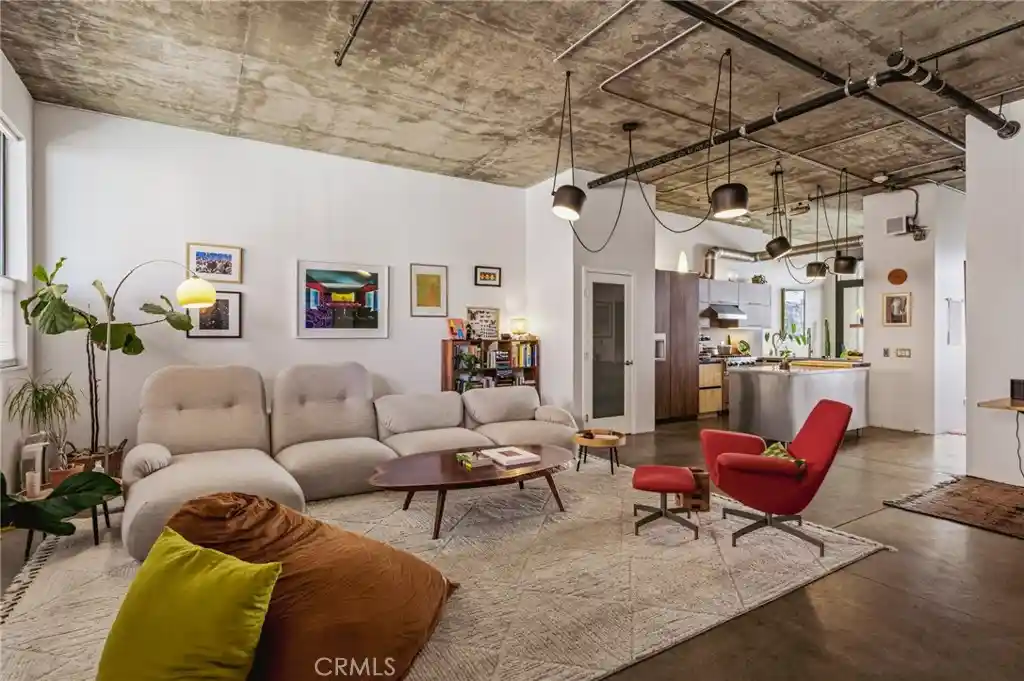
Own a piece of Long Beach history at the iconic Temple Lofts, a landmark 1927 Greek Revival building in the heart of Downtown Long Beach. Among the largest residences in the building, this expansive loft offers approximately 2,236 square feet of living space with soaring concrete ceilings, polished concrete floors, expansive windows, two bedrooms, one bathroom, two secured subterranean parking spaces, and a private balcony. Located just blocks from Pine Avenue, The Pike, the East Village Arts District, the Convention Center, waterfront dining, shopping, and entertainment, this home blends historic architecture with contemporary urban living. The open-concept floor plan offers expansive living areas with flexible space for a home office, media room, creative studio, or guest accommodations. The chef's kitchen features a Viking professional range and vent hood, Bosch dishwasher, Viking refrigerator, granite countertops, high-gloss cabinetry, and abundant lighting. Additional features include HVAC, in-unit laundry, dual-pane windows, adjustable track lighting, floating display shelving, and preserved industrial architectural details throughout. Residents enjoy secured access, a landscaped outdoor entertainment deck with lounge seating, fire pit, spa, BBQ areas, a clubhouse with kitchen and billiards, a fitness center, guest parking, and beautifully maintained common areas. Temple Lofts offers one of Downtown Long Beach's most distinctive residential settings, combining historic character, generous living space, and a walkable location near the city's best dining, entertainment, arts, and waterfront attractions.
- Houzeo last checked: 11 minutes ago
- Listing updated: October 28, 2026 at 6:17 pm
- Source: California Regional MLS-CA | MLS#: DW26153881

This condo is in:
 Hot Tub / Spa
 Billiards Room
 Clubhouse
 Fire Pit / Outdoor Fireplace
 Fitness Center
 Resident Storage
 Barbecue Area
 Meeting Room
 Picnic Area
 Controlled Access
Property Details
Status
Active
Type
Condominium
No. of Stories
5
County
City
Neighborhood
Year Built
2005
HOA Fees
$788/mo
Finished Area
2,236 sqft
Lot Size
1.06 acres lot
Basement Area
- sqft
MLS Name
California Regional MLS
MLS Number
DW26153881
MLS Status
Active
Days on Market
112
Cumulative Days on Market
106

Continue Your Journey in App
Find your dream home, receive real-time updates, and many more!
Continue Your Journey in App
Find your dream home, receive real-time updates, and many more!
Location
HOA Management
Temple Lofts HOA
HOA Fees
$788.14/ Monthly
Amenities
 Amenities and services may be covered by one or multiple associations and service providers.
 Club House
 Trash Pickup
 Gym
 Security Guard
 Security Gate
 Water
 Meeting Room
RecreationRoom
OutdoorCookingArea
Barbecue
BilliardRoom
PetRestrictions
Management
Disclaimer: Amenities are based on third-party information and may vary; buyers must independently verify all amenities, as information is deemed reliable but not guaranteed.
Facts & Features
Rooms
Bedrooms & bathrooms
Bedrooms: 2
Bathroom: 1
Interior
Appliances
Gas Oven, Refrigerator
Sewer
Public Sewer
Cooling
Central Air
Heating
Central, Forced Air
Flooring
Concrete
Interior Features
Ceiling Fans, Separate Formal Dining Room, Bedroom On Main Level, Loft, Main Level Primary, Walk In Closets
Construction
Year Built
Year Built: 2005
Home type
Condominium
Property Condition
Turnkey
Roof
Flat
Architectural Style
See Remarks
Construction Materials
Concrete
Utilities & Energy
Fireplace Features
None
Security Features
Closed Circuit Cameras, Resident Manager
Association Amenities
Billiard Room, Clubhouse, Controlled Access, Fitness Center, Meeting Room, Management, Outdoor Cooking Area, Barbecue, Pet Restrictions, Recreation Room, Security, Trash, Water
Pool Features
None
Water Source
Public
Parking Features
Covered, Gated, On Site, Permit Required, One Space
Laundry Features
Inside
Other Features
Patio And Porch Features
See Remarks
Community Features
Storm Drains, Street Lights, Sidewalks
Disclosures
Covenants Restrictions Disclosure, Easements, Hoa Disclosure
Subdivision Name
Downtown (dt)
Price History
| Date | Event | Price |
|---|---|---|
08/28/2026 Source: | Price Decreased | $860,000 -1.71% $385/sqft |
07/14/2026 Source: | Listed for Sale | $875,000 +4.17% $391/sqft |
07/14/2026 Source: | Price Increased | $840,000 +16700.00% $376/sqft |
07/15/2019 Source: | Price Increased | $5,000 +25.00% $2/sqft |
07/09/2019 Source: | Price Decreased | $4,000 -99.23% $2/sqft |

Show more
Nearby Homes


Find Homes by Property Features in Long Beach, CA


Based on information from California Regional Multiple Listing Service, Inc. as of Nov 04, 2026, 08:30PM and /or other sources. All data, including all measurements and calculations of area, is obtained from various sources and has not been, and will not be, verified by broker or MLS. All information should be independently reviewed and verified for accuracy. Properties may or may not be listed by the office/agent presenting the information. Information being provided is for consumers’ personal, non-commercial use and may not be used for any purpose other than to identify prospective properties consumers may be interested in purchasing. This website may not include listings or property addresses of sellers who have directed their listing brokers to withhold their listing or their property address from display on the Internet. © 2026 California Regional Multiple Listing Service. All Rights Reserved.
 Advertising Broker: William Johnson DRE #01463271 | William Johnson Brokerage
