- Overview
- Description
- Property Details
- Location
- HOA Management
- Facts & Features
- Getting Around
- Nearby Homes
 New Construction
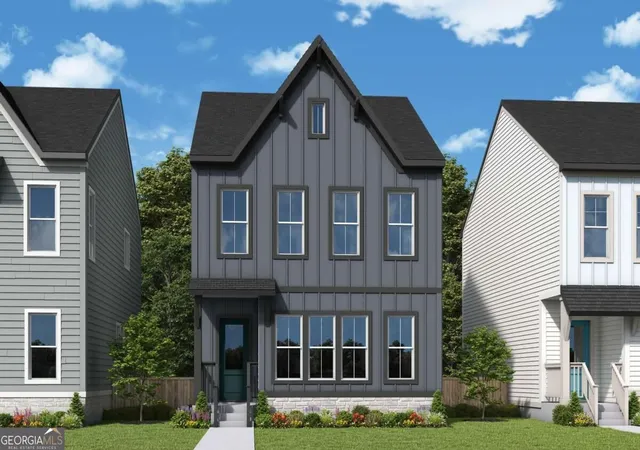

Street View
$548,000
Monthly Est:$2,728
 4 Beds
 5 Baths
4 full baths + 1 half bath
 2,265sqft
835 Timbre Ln, Scottdale, GA 30079
$548,000
$2,728/moEst:
Get Pre-Approved
Townhouse
Built in 2026
$-- HOA
2,178 sqft lot
$242/sq.ft
Description
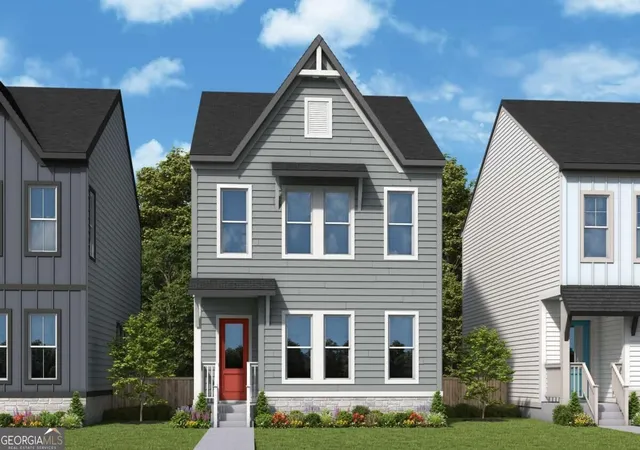
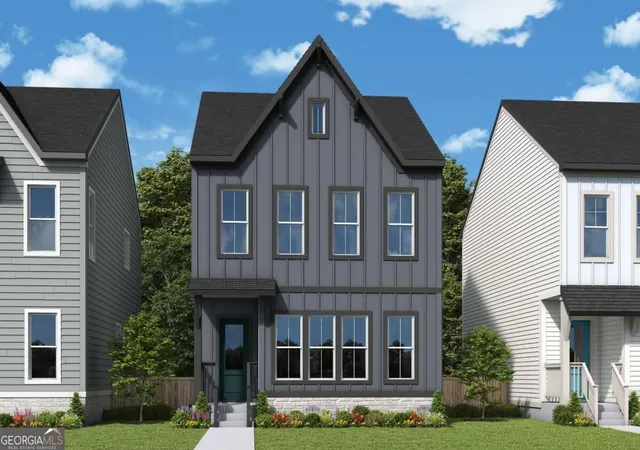
Live just 1 mile from the new premier shopping and dining destination Lula Hills! Celesta is a brand new community by David Weekley Homes featuring 80 detached three level homes with 2-car garages. All homes have a guest bedroom with full bath on the 1st floor, and either 2 or 3 more bedrooms on the top floor. This home is our Brexton plan and will have 4 bedrooms and 3.5 bathrooms. Built with a focus on spacious living areas and closets, these detached homes with fenced in front yards will ensure a quiet and comfortable place to come home after a busy day at the office or night out on the town. These new construction homes are being built using EnergySaver techniques to minimize energy consumption and reduce environmental impact. Features include 2X6 exterior framed walls with 50% more insulation than a 2X4 wall and tankless water heaters. Come enjoy high/end living and incredible convenience for the right price. Celesta is just minutes from downtown Decatur, Avondale Estates and Toco Hills, and is surrounded by endless shopping and dining options.
- Houzeo last checked: 12 hours ago
- Listing updated: September 24, 2026 at 7:16 pm
- Listing Provided by: |
- Source: Georgia MLS-GA | MLS#: 10837908

Property Details
Status
Active
Type
Townhouse
No. of Stories
-
County
City
Neighborhood
--
Year Built
2026
HOA Fees
-
Finished Area
2,265 sqft
Lot Size
2,178 sqft lot
Basement Area
- sqft
MLS Name
Georgia MLS
MLS Number
10837908
MLS Status
Active
Days on Market
63
Cumulative Days on Market
23

Continue Your Journey in App
Find your dream home, receive real-time updates, and many more!
Continue Your Journey in App
Find your dream home, receive real-time updates, and many more!
Location
HOA Management
N/A
HOA Fees
$2,160/
Amenities
 Amenities and services may be covered by one or multiple associations and service providers.
 Maintenance
 Reserve Fund
Disclaimer: Amenities are based on third-party information and may vary; buyers must independently verify all amenities, as information is deemed reliable but not guaranteed.
Facts & Features
Rooms
Bedrooms & bathrooms
Bedrooms: 4
Bathrooms: 5
Interior
Appliances
Dishwasher, Disposal, Gas Water Heater, Microwave, Tankless Water Heater
Interior Features
Double Vanity, High Ceilings, Walk In Closet(s)
Flooring
Carpet, Laminate, Tile
Heating
Central, Natural Gas, Zoned
Window Features
Double Pane Windows
Sewer
Public Sewer
Cooling
Central Air, Zoned
Construction
Year Built
Year Built: 2026
Home type
Townhouse
Roof
Composition
Construction Materials
Concrete
Architectural Style
Traditional
Property Condition
New Construction
Foundation Details
Slab
Utilities & Energy
Basement
None
Laundry Features
In Hall, Upper Level
Parking Features
Garage, Attached, Garage Door Opener, Side/rear Entrance
Water Source
Public
Utilities
Cable Available, Electricity Available, High Speed Internet, Natural Gas Available, Phone Available, Sewer Available, Underground Utilities, Water Available
Security Features
Carbon Monoxide Detector(s), Smoke Detector(s)
Electric
220 Volts
Other Features
Subdivision Name
Celesta
Community Features
Walk To Schools, Near Shopping
Patio And Porch Features
Deck
Lot Features
Level, Private
Price History
| Date | Event | Price |
|---|---|---|
09/02/2026 Source: | Listed for Sale | $548,000 $242/sqft |
08/31/2026 Source: | Listing Removed | $548,000 $242/sqft |
07/12/2026 Source: | Off Market | $548,000 -2.12% $242/sqft |
05/27/2026 Source: | Listed for Sale | $559,890 $247/sqft |


Nearby Homes
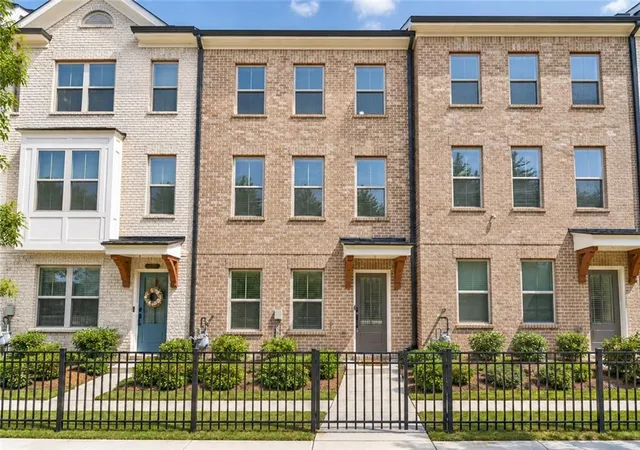
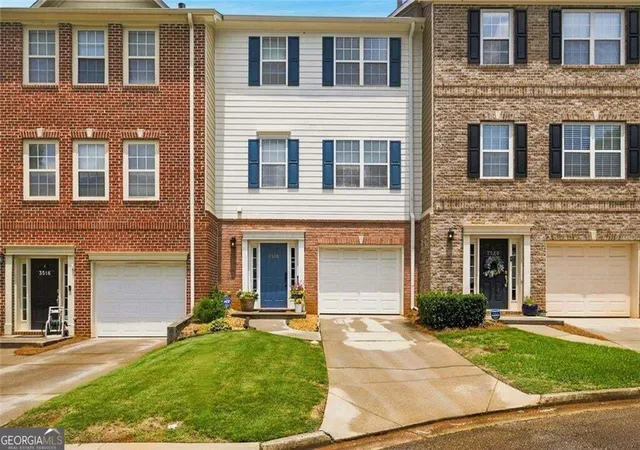
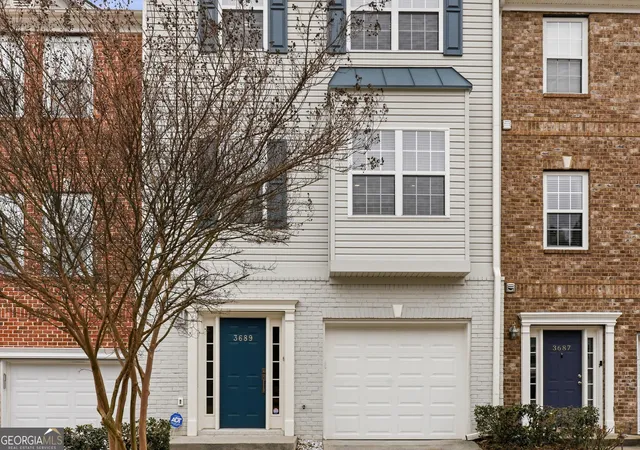
Find Homes by Property Features in Scottdale, GA
Nearby New Homes For Sale


Information Deemed Reliable But Not Guaranteed. © 2026 Georgia Multiple Listing Service. All Rights Reserved.
 Advertising Broker: Fred McGill | Simple Showing, Inc
