- Overview
- Description
- Property Details
- Location
- Facts & Features
- Getting Around
- Nearby Homes


$329,000
Monthly Est:$1,638
 3 Beds
 2 Baths
2 full baths
 1,820sqft
8356 E Laurel Rd, London, KY 40741
$329,000
$1,638/moEst:
Get Pre-Approved
Single Family Residence
Built in 1968
$-- HOA
0.33 acre lot
$181/sq.ft
Description
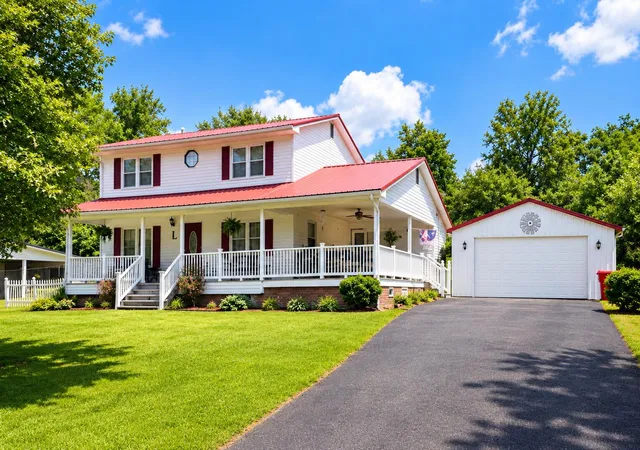
UNIQUE Multi-Use Estate: Pristine 1.94-Acre Kentucky Retreat! The property is a powerhouse of utility, featuring:Three Legal Addresses: A RARE FIND that provides incredible flexibility for guest housing, multi-generational living, or legal business separation.Triple Independent Systems: Peace of mind comes standard with three separate septic systems and three separate electric meters, ensuring total autonomy across the acreage. Nestled in the heart of the scenic Kentucky countryside, this unique 3 bed, 2 bath home with 1,575 sq. ft/1.94-acre property offers an unparalleled level of cleanliness, upkeep, and infrastructure. From the manicured grounds to the professional-grade facilities, every inch of this estate has been meticulously maintained to the highest standard. Pristine Pavement: Navigate the property with ease on high-quality concrete and asphalt driveways, all kept in top-tier condition for lasting durability and curb appeal. A Workshop in a Class of Its Own for the hobbyist, craftsman, or entrepreneur, the three-bay workshop is a showstopper. Far from a standard garage, this space is fully climate-controlled (heated and cooled) and boasts a level of cleanliness that mirrors the rest of the home. It's the perfect environment for year-round projects, high-end vehicle storage, or a polished headquarters for a small business. Manicured to PerfectionThe outdoor space is a testament to careful stewardship. You'll find meticulous landscaping that highlights the natural beauty of the rolling landscape while maintaining a crisp, clean aesthetic. The property offers privacy without the "overgrown" feel—just lush, open space that has been groomed to perfection. Endless potential with its unique "triple" utility setup and commercial-grade workspace, this property is more than just a home—it's an opportunity! Whether you envision a private family compound or a home-based business that requires professional access and facilities, this estate is move-in ready and waiting for your vision. Do not miss the chance to own the cleanest, most versatile property on the market. Schedule a private tour today!
- Houzeo last checked: 12 hours ago
- Listing updated: July 25, 2026 at 5:05 pm
- Listing Provided by: Amanda M Heuser (606) 682-3912 , Kourtney Funk | CENTURY 21 Advantage Realty (606) 878-0021
- Source: Lexington Bluegrass AOR (Imagine) MLS-KY | MLS#: 26009862

Property Details
Status
Active
Type
Single Family Residence
No. of Stories
-
County
City
Neighborhood
--
Year Built
1968
HOA Fees
-
Finished Area
1,820 sqft
Lot Size
0.33 acre lot
Basement Area
- sqft
MLS Name
Lexington Bluegrass AOR (Imagine) MLS
MLS Number
26009862
MLS Status
Active
Days on Market
158
Cumulative Days on Market
89

Continue Your Journey in App
Find your dream home, receive real-time updates, and many more!
Download App
Continue Your Journey in App
Find your dream home, receive real-time updates, and many more!
Location
Facts & Features
Rooms
Bedrooms & bathrooms
Bedrooms: 3
Bathrooms: 2
Interior
Sewer
Septic Tank
Heating
Electric
Flooring
Carpet, Wood
Interior Features
Breakfast Bar, Ceiling Fan(s)
Cooling
Electric
Appliances
Dishwasher, Microwave, Range, Refrigerator
Construction
Year Built
Year Built: 1968
Home type
Single Family Residence
Foundation Details
Block
Construction Materials
Vinyl Siding, Solid Masonry
Architectural Style
Ranch
Roof
Metal, Shingle
Utilities & Energy
Utilities
Cable Available, Electricity Connected, Propane Connected, Water Connected
Parking Features
Attached Garage, Detached Garage, Garage Faces Front, Garage Faces Rear
Water Source
Public
Other Features
Patio And Porch Features
Patio, Porch
Subdivision Name
Rural
Lot Features
Few Trees, Landscaped
Price History
| Date | Event | Price |
|---|---|---|
07/23/2026 Source: | Price Decreased | $334,000 -0.27% $184/sqft |
07/08/2026 Source: | Price Decreased | $334,900 -1.47% $184/sqft |
06/15/2026 Source: | Price Decreased | $339,900 -1.19% $187/sqft |
05/28/2026 Source: | Price Decreased | $344,000 -1.43% $189/sqft |
05/04/2026 Source: | Price Increased | $349,000 +6.08% $192/sqft |

Show more
Nearby Homes






Find Homes by Property Features in London, KY
Nearby New Homes For Sale


Based on information from the IMAGINE MLS® through Oct 09, 2026, 02:30PM. Copyrighted by the Imagine MLS®. IDX information is provided exclusively for consumers' personal, non-commercial use. It may not be used for any purpose other than to identify prospective properties consumers may be interested in purchasing. Data on this website is deemed reliable but is not guaranteed accurate by the MLS. © 2026 IMAGINE MLS®. All Rights Reserved.
 Advertising Broker: Donna Mink | Mink Realty