- Overview
- Description
- Property Details
- Location
- HOA Management
- Facts & Features
- Getting Around
- Nearby Homes



$260,000
Monthly Est:$1,294
 2 Beds
 2 Baths
2 full baths
 1,300sqft
8359 Candlewood Rd #8359, Seminole, FL 33777
$260,000
$1,294/moEst:
Get Pre-Approved
Condominium
Built in 1970
$-- HOA
-- sqft lot
$200/sq.ft
Description
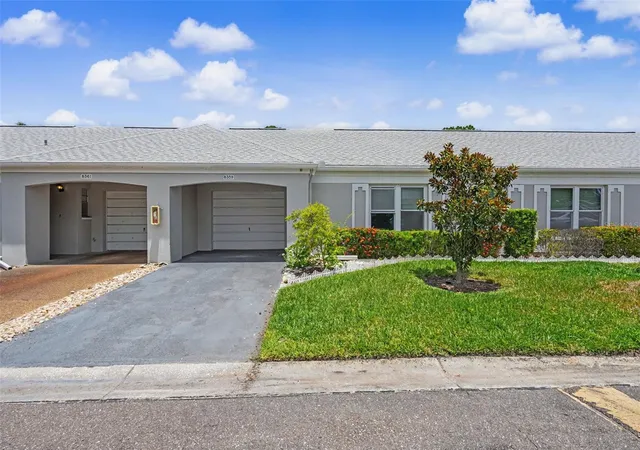
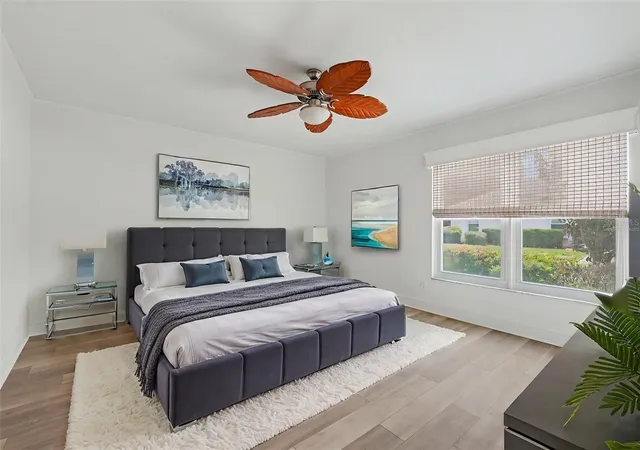
Under contract-accepting backup offers. Virtually Staged. HOA FEES REDUCED STARTING IN 2027! The seller will also pay the remainder of the 2026 HOA fees for the new buyer. WELCOME to this completely renovated, move-in-ready villa-style home in the highly desirable Chateaux de Bardmoor—NOT your typical 55+ condo. Bright, open and thoughtfully updated, it’s an ideal choice for full-time residents as well as absentee owners looking for a true turnkey home that’s ready to enjoy from day one.
Step inside and enjoy an open floor plan filled with natural light throughout the main living areas. The large, fully enclosed sunroom/bonus room offers the perfect space to relax, host, work, or simply enjoy Florida living.
The renovated kitchen is beautifully appointed with stone countertops, stainless steel appliances, 42” upper cabinets, and an impressive 8 feet of 36” cabinets under the bar for extra storage. A dedicated dining room and spacious living area make entertaining—and everyday comfort—effortless.
The oversized primary suite features a large closet plus an updated en-suite bath, along with an additional closet for even more storage. You’ll also appreciate the bonus Florida room, ideal for a home office, hobby space, extra living area, or guest overflow. Off the kitchen, you will find an additional area that could be dining or a welcoming sitting area.
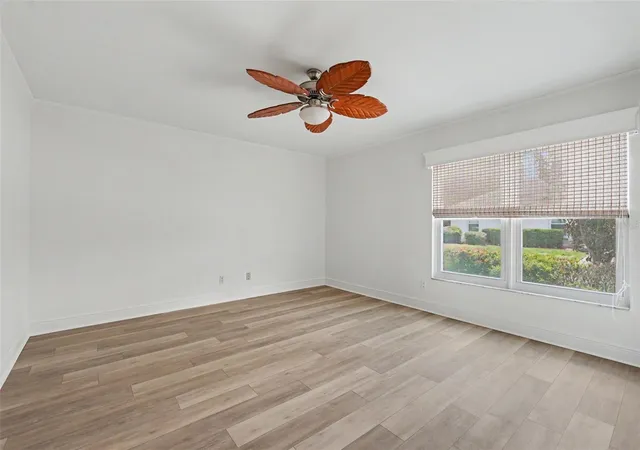
Additional updates include fresh paint, updated bathrooms, new luxury vinyl flooring and baseboards, can lights in the kitchen, storm windows, and more.
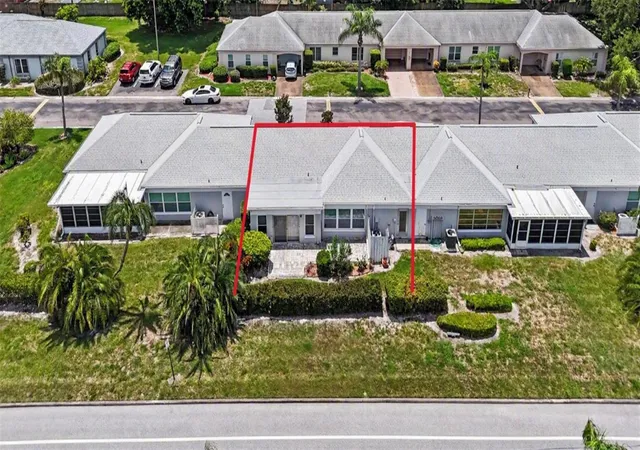
Outside, enjoy your paver patio—just add an umbrella and patio furniture for the perfect spot for morning coffee or evening conversation.
Location is a big part of the appeal: Chateaux de Bardmoor offers quick access to the white, sandy Gulf beaches, golf courses, grocery stores, the VA, and BayCare Outpatient Center in Bardmoor.
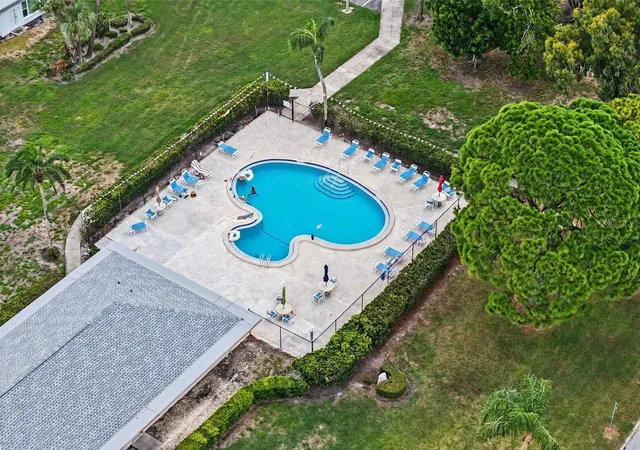
Community perks include a clubhouse with planned events, pool, shuffleboard, library, billiards, and ping-pong.
Additional home highlights: attached 1-car garage, roof (2021), washer/dryer, blinds, and storm windows.
Come see why this villa is so special—bright, updated, and ready for you to enjoy the good life today!
- Houzeo last checked: 2 hours ago
- Listing updated: November 3, 2026 at 5:09 pm
- Listing Provided by: Coni DeRise (727) 729-1423 | CHARLES RUTENBERG REALTY INC (727) 538-9200
- Source: Stellar MLS-FL as distributed by MLS GRID | MLS#: TB8531844

This condo is in:
 Clubhouse
 Recreation Facilities
 Shuffleboard
 Swimming Pool
Property Details
Status
Active Under Contract
Type
Condominium
No. of Stories
1
County
City
Neighborhood
--
Year Built
1970
HOA Fees
-
Finished Area
1,300 sqft
Lot Size
-- sqft lot
Basement Area
- sqft
MLS Name
Stellar MLS
MLS Number
TB8531844
MLS Status
Pending
Days on Market
98
Cumulative Days on Market
79

Continue Your Journey in App
Find your dream home, receive real-time updates, and many more!
Continue Your Journey in App
Find your dream home, receive real-time updates, and many more!
Location
HOA Management
Hillary Fitzgerald
HOA Fees
$-/
Amenities
 Amenities and services may be covered by one or multiple associations and service providers.
 Water
 Pest Control
 Maintenance
 Cable TV
 Internet
 Club House
 Pool
 Trash Pickup
 Sewer
 Sports Court
Recreation Facilities
Recreational Facilities
Common Area Taxes
Management
Disclaimer: Amenities are based on third-party information and may vary; buyers must independently verify all amenities, as information is deemed reliable but not guaranteed.
Facts & Features
Rooms
Bedrooms & bathrooms
Bedrooms: 2
Bathrooms: 2
Primary Bedroom
Level: First
Area: 196.00 Square Feet
Dimensions: 14x14
Bedroom 2
Level: First
Area: 156.00 Square Feet
Dimensions: 13x12
Kitchen
Level: First
Area: 104.00 Square Feet
Dimensions: 13x8
Living Room
Level: First
Area: 187.00 Square Feet
Dimensions: 17x11
Dining Room
Level: First
Area: 96.00 Square Feet
Dimensions: 12x8
Bonus Room
Level: First
Area: 144.00 Square Feet
Dimensions: 18x8
Bonus Room
Level: First
Area: 98.00 Square Feet
Dimensions: 14x7
Interior
Flooring
Luxury Vinyl
Heating
Central
Window Features
Storm Window(s), Window Treatments
Cooling
Central Air
Interior Features
Ceiling Fans(s), Eat In Kitchen, Kitchen/family Room Combo, Living Room/dining Room Combo, Open Floorplan, Primary Bedroom Main Floor, Solid Wood Cabinets, Stone Counters, Thermostat, Window Treatments
Appliances
Dishwasher, Dryer, Electric Water Heater, Microwave, Range, Refrigerator, Washer
Sewer
Public Sewer
Construction
Year Built
Year Built: 1970
Home type
Condominium
Roof
Shingle
Foundation Details
Slab
Construction Materials
Block
Property Condition
Completed
Utilities & Energy
Water Source
Public
Association Amenities
Clubhouse, Pool, Recreation Facilities, Shuffleboard Court
Pool Features
Gunite
Utilities
Cable Connected, Electricity Connected, Sewer Connected, Water Connected
Laundry Features
Electric Dryer Hookup, In Garage, Same Floor As Condo Unit, Washer Hookup
Parking Features
Common, Driveway, Garage Door Opener, Ground Level
Other Features
Patio And Porch Features
Patio, Rear Porch
Subdivision Name
Chateaux De Bardmoor
Community Features
Association Recreation Owned, Buyer Approval Required, Clubhouse, Deed Restrictions, Pool
Price History
| Date | Event | Price |
|---|---|---|
10/18/2026 Source: | Contingent (Active Under Contract) | $260,000 $200/sqft |
07/30/2026 Source: | Listed for Sale | $260,000 +44.52% $200/sqft |
04/28/2017 Source: | Price Decreased | $179,900 -5.27% $138/sqft |
04/28/2017 Source: | Sold | $189,900 $146/sqft |

Nearby Homes

Find Homes by Property Features in Seminole, FL

Based on information from Stellar MLS® through Nov 06, 2026, 09:30AM as submitted to and distributed by MLS GRID. All data is obtained from various sources and may not have been verified by the broker or MLS GRID. Supplied Open House Information is subject to change without notice. All information should be independently reviewed and verified for accuracy. Properties may or may not be listed by the office/agent presenting the information. IDX information is provided exclusively for consumers’ personal non-commercial use. It may not be used for any purpose other than to identify prospective properties consumers may be interested in purchasing. The data is deemed reliable but is not guaranteed by MLS GRID. The use of the MLS GRID Data may be subject to an end-user license agreement prescribed by the Member Participant’s applicable MLS, if any, and as amended from time to time. © 2026 Stellar MLS. All Rights Reserved.
 Advertising Broker: Fred McGill | Simple Showing, Inc
