- Overview
- Description
- Property Details
- Location
- Facts & Features
- Getting Around
- Nearby Homes

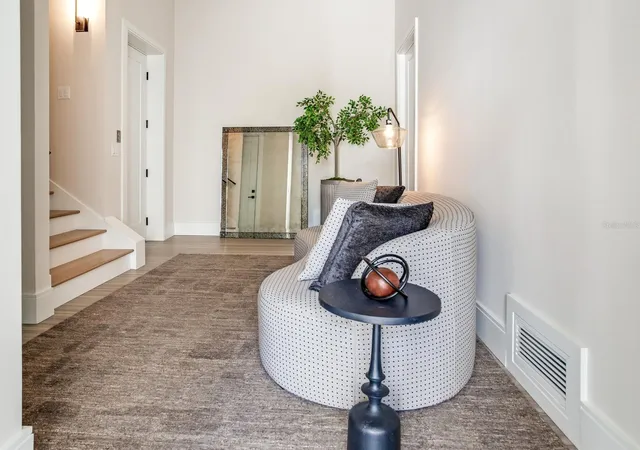


$4,750,000
Monthly Est:$23,642
 5 Beds
 5 Baths
5 full baths
 4,711sqft
836 Bay Point Dr, Madeira Beach, FL 33708
$4,750,000
$23,642/moEst:
Get Pre-Approved
Single Family Residence
Built in 2025
$-- HOA
7,113 sqft lot
$1,008/sq.ft
Description
Want to be in on one of the Tampa Bay area’s best-kept secrets? Madeira Beach is an established waterfront community with the character of Old Florida and exciting potential for the future. As the area continues to evolve, 836 Bay Point Drive presents a compelling opportunity to secure a waterfront residence while enjoying an exceptional coastal lifestyle today.
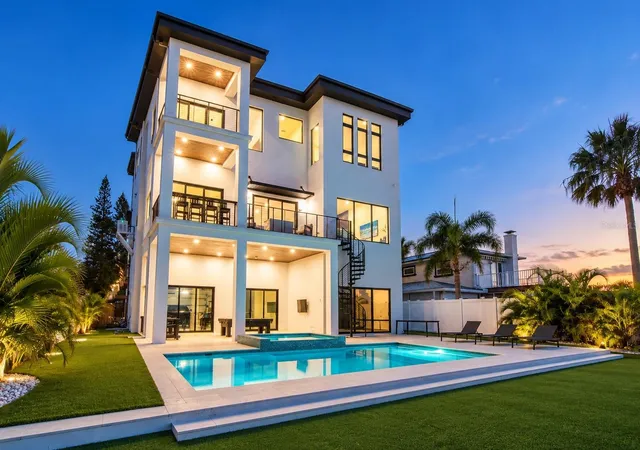
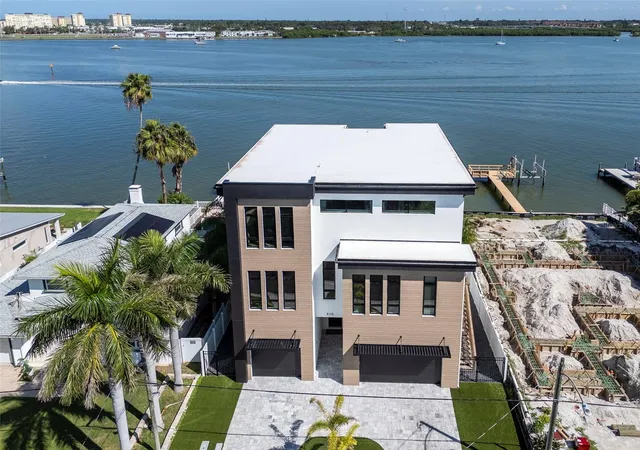
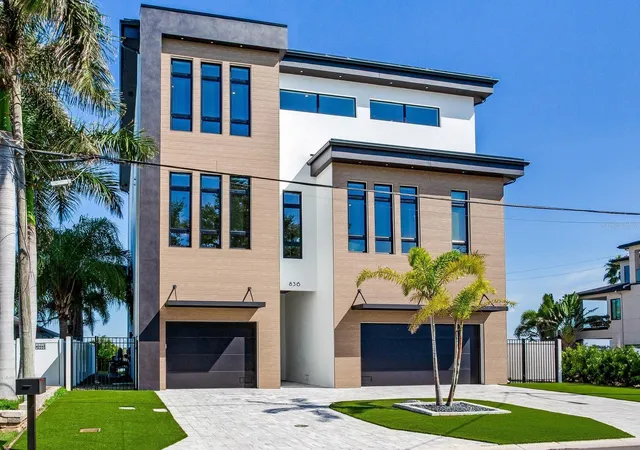
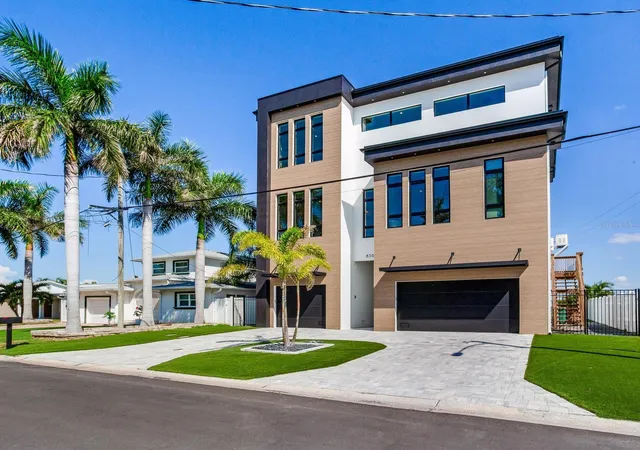
Set along one of Madeira Beach’s distinctive waterfront fingers, this three-story residence captures beautiful Intracoastal views with convenient boating access to the Gulf of Mexico. Elevated in accordance with FEMA requirements, the home features an expansive 4–5 car garage with approximately 16-foot ceilings, ground-level breakaway areas, generous storage, a private pool and waterfront decking.
The second floor is the heart of the home, where nearly 12-foot ceilings enhance an expansive open-concept layout with south and east water views. The beautifully appointed chef’s kitchen features Wolf and Sub-Zero appliances and flows seamlessly into multiple dining and lounge areas. A dedicated bar and oversized walk-in pantry with a secondary prep area, additional refrigeration and extensive storage make the home equally suited for everyday living and entertaining.
The third floor is anchored by the primary suite, along with two additional flexible rooms currently serving as a private office and media room. The primary suite features separate his-and-hers closets, with an LG Styler Steam Closet in hers for convenient garment care.
Motorized window shades, expansive glass doors and multiple waterfront terraces further enhance the home’s connection to its surroundings. A covered outdoor entertaining area with wood-clad ceilings and integrated lighting creates an inviting extension of the interior living spaces, all oriented toward the water.
For those looking beyond what an area is today to what it may become tomorrow, 836 Bay Point Drive offers an opportunity to establish a foothold in an evolving waterfront community while immediately enjoying Intracoastal views, Gulf boating access, a private pool, generous indoor-outdoor living and the relaxed coastal character that makes Madeira Beach so special.
- Houzeo last checked: 12 hours ago
- Listing updated: October 7, 2026 at 9:01 pm
- Listing Provided by: Toni Everett (813) 839-5000 | THE TONI EVERETT COMPANY (813) 839-5000
- Source: Stellar MLS-FL | MLS#: TB8546068

Property Details
Status
Active
Type
Single Family Residence
No. of Stories
3
County
City
Neighborhood
--
Year Built
2025
HOA Fees
-
Finished Area
4,711 sqft
Lot Size
7,113 sqft lot
Basement Area
- sqft
MLS Name
Stellar MLS
MLS Number
TB8546068
MLS Status
Active
Days on Market
29

Continue Your Journey in App
Find your dream home, receive real-time updates, and many more!
Download App
Continue Your Journey in App
Find your dream home, receive real-time updates, and many more!
Location
Facts & Features
Rooms
Bedrooms & bathrooms
Bedrooms: 5
Bathrooms: 5
Primary Bedroom
Level: Third
Area: 320.00 Square Feet
Dimensions: 20x16
Primary Bathroom
Level: Third
Area: 260.00 Square Feet
Dimensions: 20x13
Bedroom 2
Level: Third
Area: 192.00 Square Feet
Dimensions: 16x12
Bedroom 3
Level: Third
Area: 209.00 Square Feet
Dimensions: 19x11
Dining Room
Level: Second
Area: 280.00 Square Feet
Dimensions: 20x14
Kitchen
Level: Second
Area: 216.00 Square Feet
Dimensions: 12x18
Bedroom 4
Level: Second
Area: 225.00 Square Feet
Dimensions: 15x15
Bedroom 5
Level: Second
Area: 144.00 Square Feet
Dimensions: 12x12
Living Room
Level: Second
Area: 391.00 Square Feet
Dimensions: 23x17
Interior
Exterior Features
Balcony, Lighting, Private Mailbox
Sewer
Public Sewer
Heating
Central
Appliances
Bar Fridge, Built In Oven, Convection Oven, Cooktop, Dishwasher, Disposal, Dryer, Freezer, Ice Maker, Microwave, Range Hood, Refrigerator, Washer, Wine Refrigerator
Window Features
Shades
Flooring
Carpet, Tile, Wood
Interior Features
Ceiling Fans(s), Eat In Kitchen, Elevator, High Ceilings, Kitchen/family Room Combo, Living Room/dining Room Combo, Primary Bedroom Upstairs, Solid Surface Counters, Solid Wood Cabinets, Thermostat, Walk In Closet(s), Wet Bar, Window Treatments
Cooling
Central Air
Construction
Year Built
Year Built: 2025
Home type
Single Family Residence
Foundation Details
Pillar/post/pier
Construction Materials
Stucco
Roof
Concrete, Metal, Tile
Property Condition
Completed
Utilities & Energy
Laundry Features
Inside
Pool Features
Deck, In Ground, Lighting
Utilities
Cable Available, Cable Connected, Electricity Available, Electricity Connected, Sewer Connected, Water Available, Water Connected
Water Source
Public
Other Features
Subdivision Name
Bay Point Estates 2nd Add
Price History
| Date | Event | Price |
|---|---|---|
10/07/2026 Source: | Listed for Sale | $4,750,000 +21.79% $1,008/sqft |
07/12/2023 Source: | Price Increased | $3,900,000 +1.96% $828/sqft |
07/12/2023 Source: | Price Increased | $3,825,000 +856.25% $812/sqft |
03/04/2015 Source: | Price Decreased | $400,000 -3.61% $85/sqft |
01/02/2015 Source: | Sold | $415,000 $88/sqft |

Nearby Homes
Find Homes by Property Features in Madeira Beach, FL
Nearby New Homes For Sale

Based on information from Stellar MLS® through Oct 07, 2026, 06:00AM as submitted to and distributed by MLS GRID. All data is obtained from various sources and may not have been verified by the broker or MLS GRID. Supplied Open House Information is subject to change without notice. All information should be independently reviewed and verified for accuracy. Properties may or may not be listed by the office/agent presenting the information. IDX information is provided exclusively for consumers’ personal non-commercial use. It may not be used for any purpose other than to identify prospective properties consumers may be interested in purchasing. The data is deemed reliable but is not guaranteed by MLS GRID. The use of the MLS GRID Data may be subject to an end-user license agreement prescribed by the Member Participant’s applicable MLS, if any, and as amended from time to time. © 2026 Stellar MLS. All Rights Reserved.
 Advertising Broker: Fred McGill | Simple Showing, Inc