- Overview
- Description
- Property Details
- Location
- HOA Management
- Facts & Features
- Getting Around
- Nearby Homes

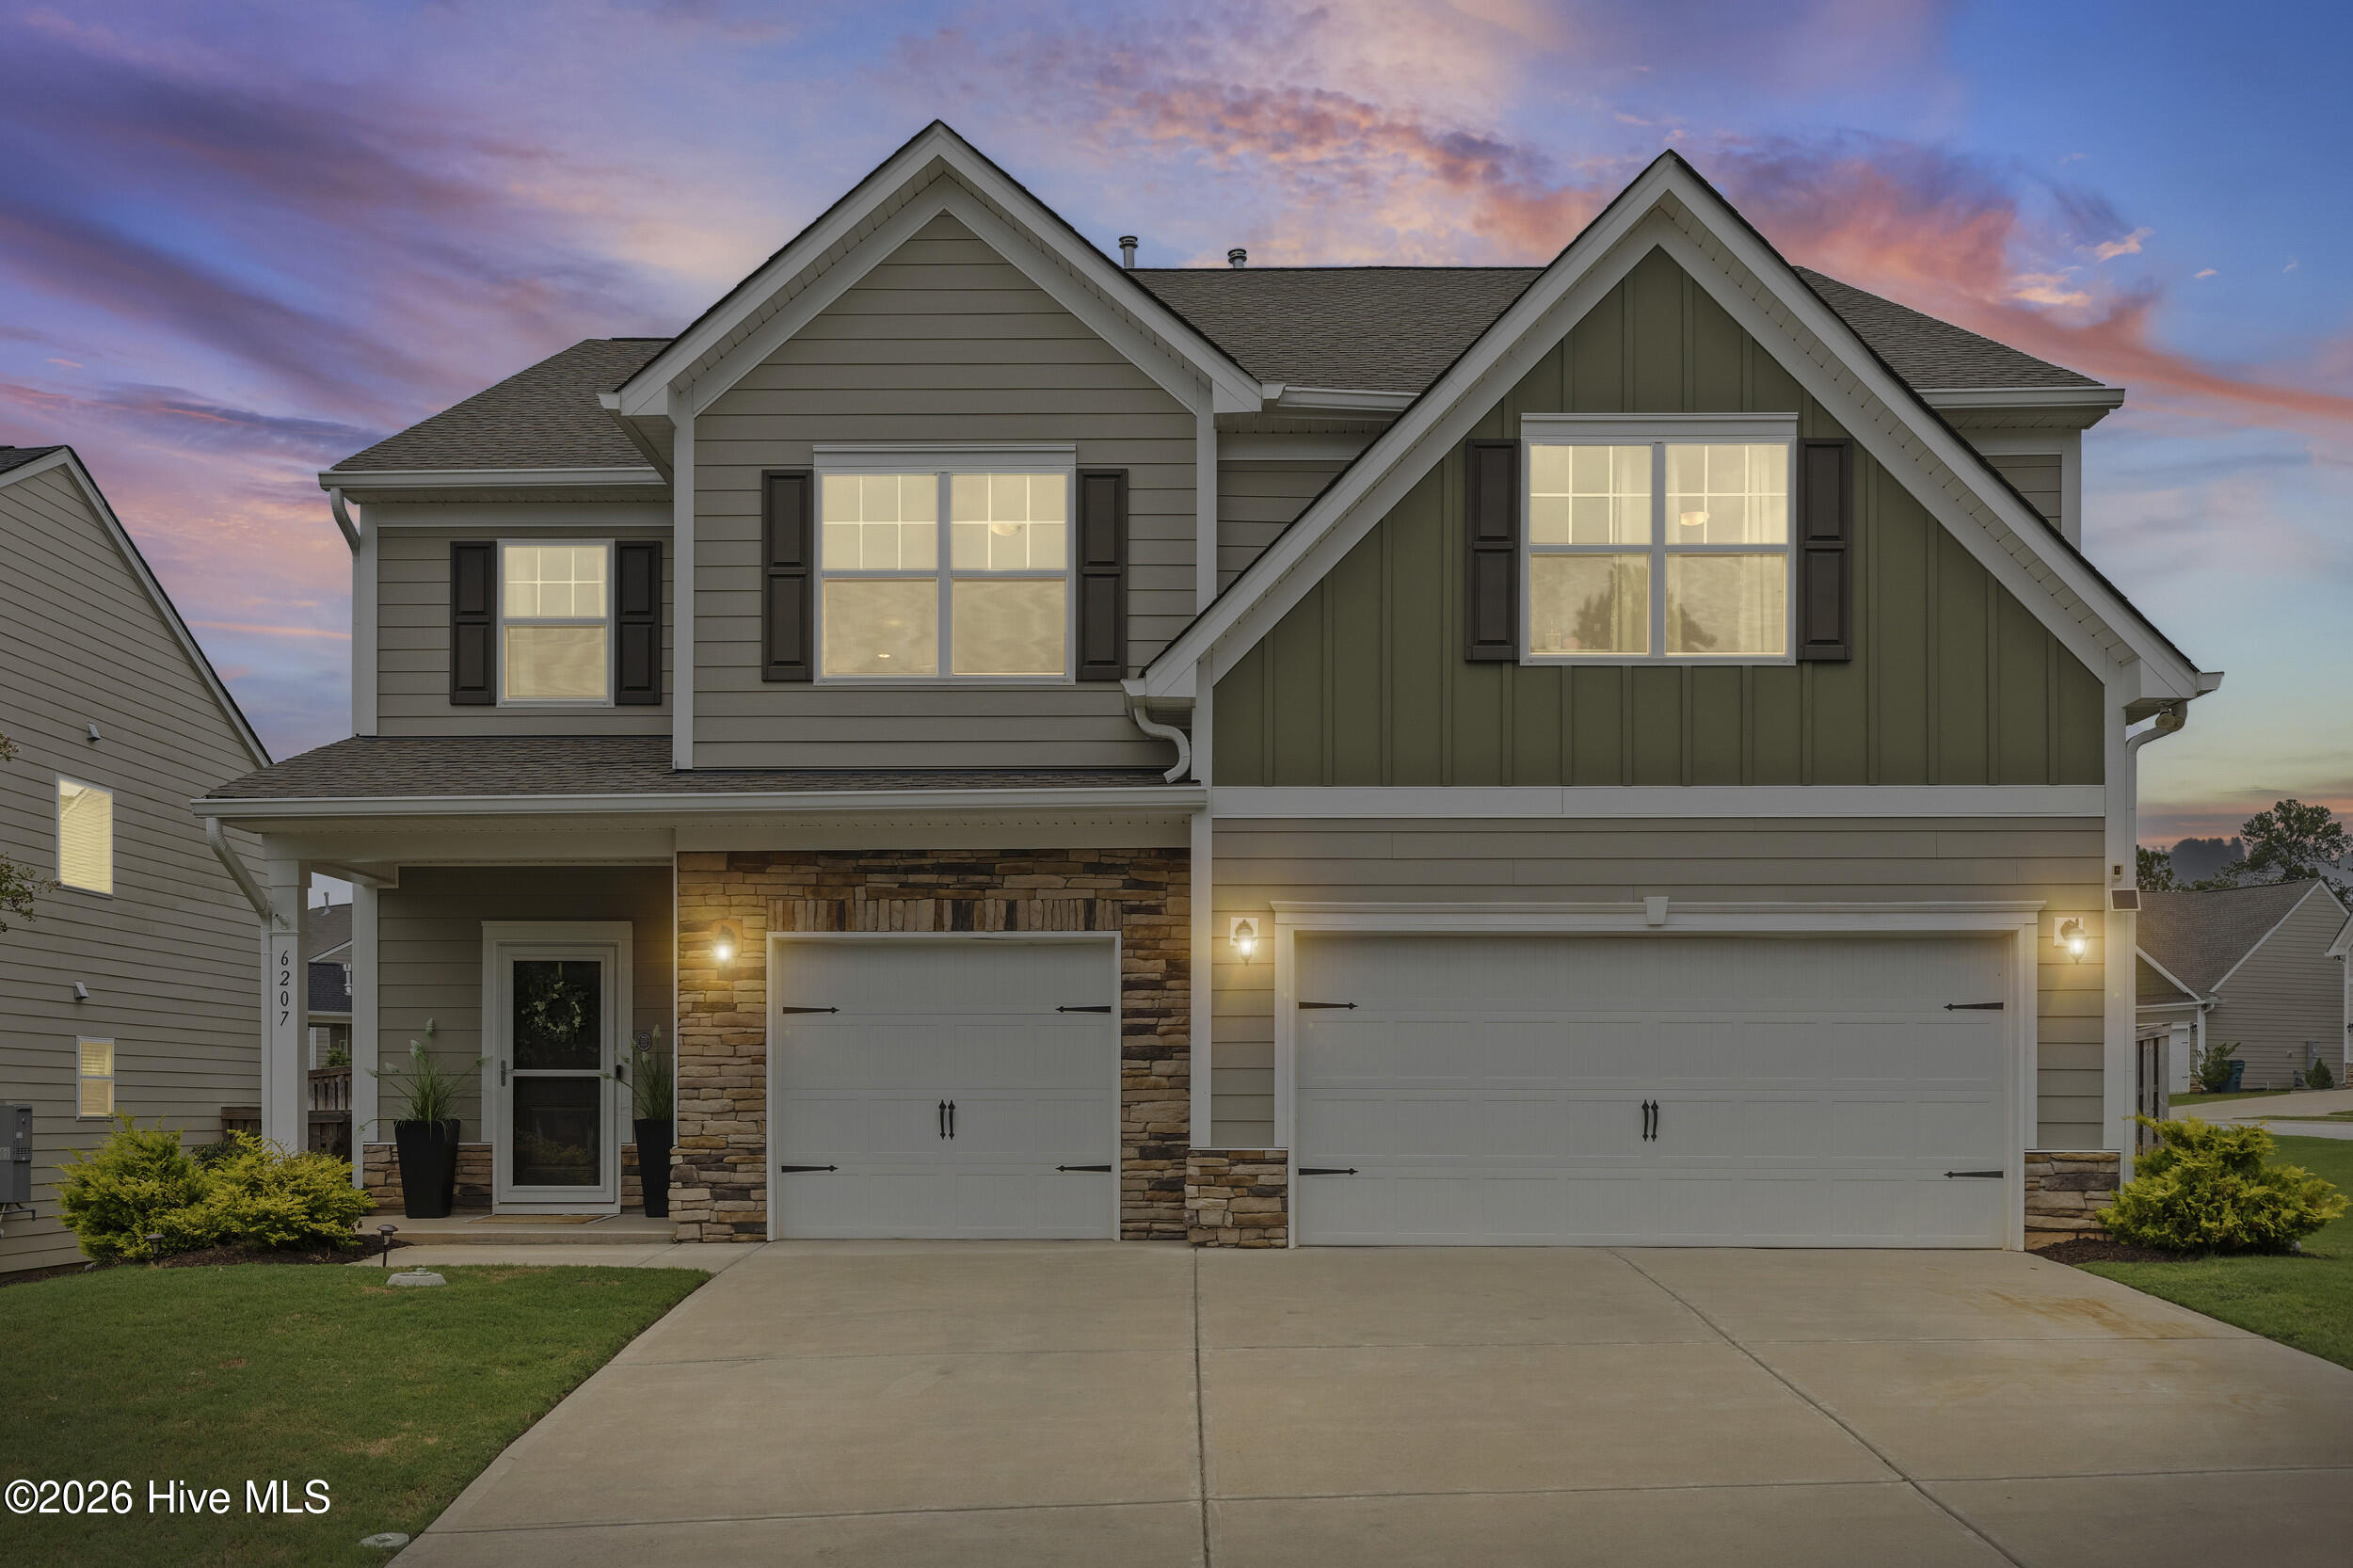
Street View
$328,500
Monthly Est:$1,635
 5 Beds
 4 Baths
3 full baths + 1 half bath
 2,734sqft
836 Delta Ln, Aiken, SC 29801
$328,500
$1,635/moEst:
Get Pre-Approved
Single Family Residence
Built in 2021
$52.08/mo HOA
0.16 acre lot
$120/sq.ft
Description
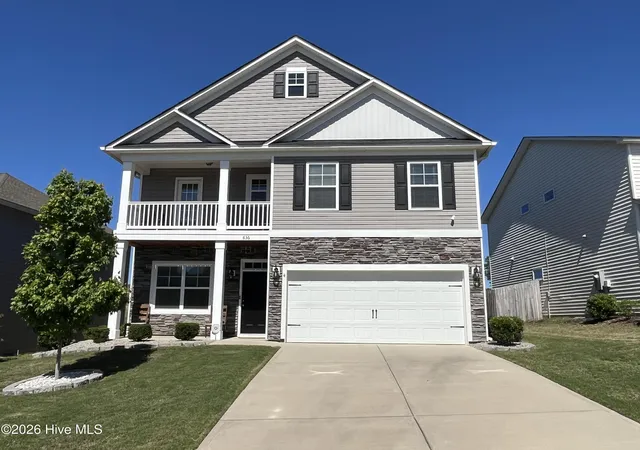
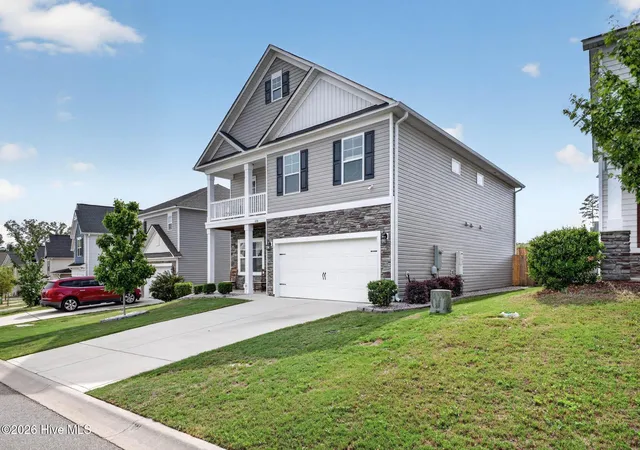
ANOTHER MAJOR PRICE REDUCTION! MOTIVATED SELLERS! TWO PRIMARY BEDROOM SUITES-FIVE BEDROOMS! Welcome to this beautifully maintained 5 bedroom, 3 1/2 bath home located in the desirable Vancouver Station section of Trolley Run. With 2,734 square feet, this five-year young two-story home offers an exceptionally flexible floor plan designed for the way people live today. The standout feature is the two-primary-suite configuration, offering exceptional flexibility for multigenerational living, extended stay guests, a private retreat, or simply giving everyone more room to spread out. The kitchen offers a solid surface 3'x4' island, storage, pendant lights and overhang for seating, shaker style cabinets, recessed lighting deep divided double sink, pantry, granite counter. A pass-through window to the dining room makes entertaining or family meals even more convenient. The open floor plan leads to the inviting living room with gas fireplace, which adds a warm focal point, and provides access to the relaxing and enjoyable rear patio.
The first of two primary suites offers substantial space, private bath with double vanity, garden tub, shower, and walk-in closet. Additionally, the main floor features a half bath and utility room near the entrance to the garage. (* the utility room is plumbed and can easily be converted to a a first-floor laundry, if desired).
The second floor offers yet another primary bedroom suite-upgrade sliding door to the private bath: shower, garden tub, double vanity, walk-in closet.
Enjoy outdoor seating and relax on the balcony, accessible from this suite. A large upstairs family room, 3 additional bedrooms, each with walk-in closets, a full hall bathroom, and a laundry room, complete the upper level.
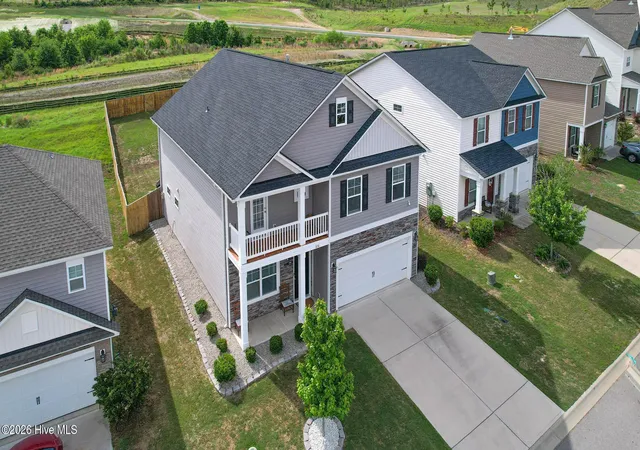
Enjoy the outdoors in your privacy fenced backyard. Original rear patio has been covered, and pavers to expand it have been installed on each side. Owners have labored extensively to improve the property: Perimeter landscaping stone
(appx 12'') deep surrounds most of the home, and borders installed fresh plantings. Gutters installed all around the house and French drains on the front, side and back. This is a smart home with security set up with cameras outside. This home offers something difficult to find: space that can change with your needs.
Trolley Run is convenient to Aiken Regional Medical Center, USC-Aiken, and provides easy proximity to all Aiken and Augusta amenities, including entertainment, recreation, shopping, restaurants, parks, lakes, and places of worship. And very close by is the YMCA with a wonderful pool, as well as great exercise equipment. If you're looking for more than just another 5 bedroom home, come experience what makes this floor plan different and make this perfect home your perfect home.
- Houzeo last checked: 11 minutes ago
- Listing updated: September 11, 2026 at 7:54 pm
- Listing Provided by: Stephen Ranzer (803) 507-7003 DRE #263257 | ERA Wilder Aiken (803) 226-0881
- Source: Hive MLS-NC | MLS#: 100574144

Property Details
Status
Active
Type
Single Family Residence
No. of Stories
2
County
City
Neighborhood
--
Year Built
2021
HOA Fees
$52.08/mo
Finished Area
2,734 sqft
Lot Size
0.16 acre lot
Basement Area
- sqft
MLS Name
Hive MLS
MLS Number
100574144
MLS Status
Active
Days on Market
158

Continue Your Journey in App
Find your dream home, receive real-time updates, and many more!
Download App
Continue Your Journey in App
Find your dream home, receive real-time updates, and many more!
Location
HOA Management
Vancouver Station HOA
HOA Fees
$625/ Annually
Disclaimer: Amenities are based on third-party information and may vary; buyers must independently verify all amenities, as information is deemed reliable but not guaranteed.
Facts & Features
Rooms
Bedrooms & bathrooms
Bedrooms: 5
Bathrooms: 4
Master Bedroom
Level: Main
Area: Square Feet
Dimensions: 232.26
Bedroom 3
Level: Upper
Area: Square Feet
Dimensions: 170.82
Family Room
Level: Upper
Area: Square Feet
Dimensions: 343.20
Bedroom 4
Level: Upper
Area: Square Feet
Dimensions: 159.60
Dining Room
Level: Main
Area: Square Feet
Dimensions: 107.35
Master Bedroom
Level: Upper
Area: Square Feet
Dimensions: 227.52
Kitchen
Level: Main
Area: Square Feet
Dimensions: 193.12
Bedroom 5
Level: Upper
Area: Square Feet
Dimensions: 159.60
Bedroom 2
Level: Upper
Area: Square Feet
Dimensions: 238.56
Living Room
Level: Main
Area: Square Feet
Dimensions: 284.40
Laundry
Level: Upper
Area: Square Feet
Dimensions: 39.05
Interior
Appliances
Gas Oven, Built In Microwave, Refrigerator, Disposal, Dishwasher, Gas Range
Heating
Fireplace(s), Forced Air, Natural Gas
Interior Features
Master Downstairs, Walk In Closet(s), Ceiling Fan(s), Walk In Shower, Walk In Closet(s)
Cooling
Central Air, Ceiling Fan(s)
Construction
Year Built
Year Built: 2021
Home type
Single Family Residence
Roof
Shingle, Composition
Construction Materials
Vinyl Siding, Wood Frame
Foundation Details
Slab
Utilities & Energy
Basement
None
Utilities
Cable Available, Natural Gas Connected, Sewer Connected, Water Connected, High Speed Internet, Satellite Internet
Laundry Features
Laundry Room
Security Features
Security System, Smoke Detector(s)
Water Source
Public
Parking Features
Garage Door Opener, Garage
Association Amenities
None
Other Features
Patio And Porch Features
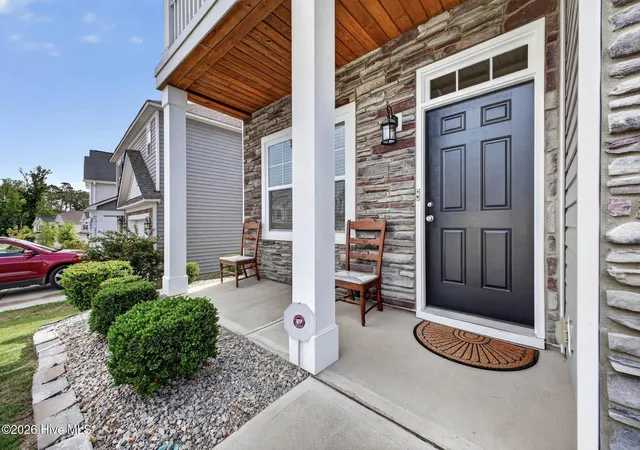
Covered, Patio, Balcony, Front Porch
Subdivision Name
Trolley Run Station
Price History
| Date | Event | Price |
|---|---|---|
09/11/2026 Source: | Price Decreased | $328,500 -5.74% $120/sqft |
07/29/2026 Source: | Price Decreased | $348,500 -2.79% $127/sqft |
05/15/2026 Source: | Listed for Sale | $358,500 $131/sqft |

Getting Around 836 Delta Ln
Bike Score®

Somewhat Bikeable
10/100
Walk Score®

Car-Dependent
1/100
Data provided by Redfin
Nearby Homes

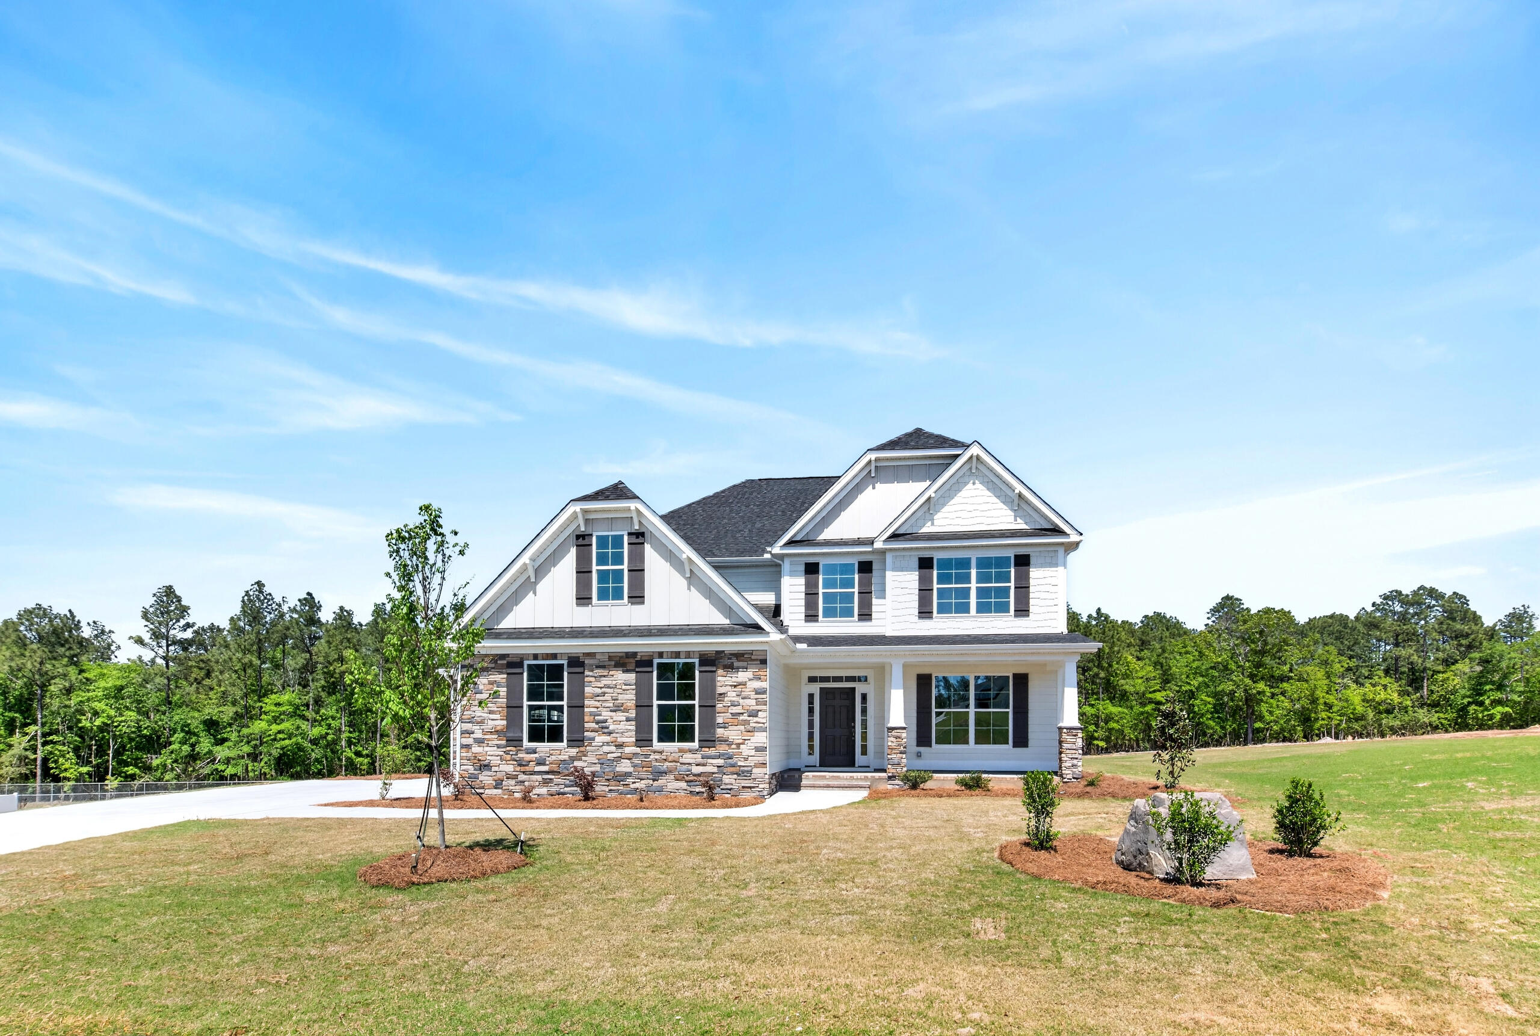
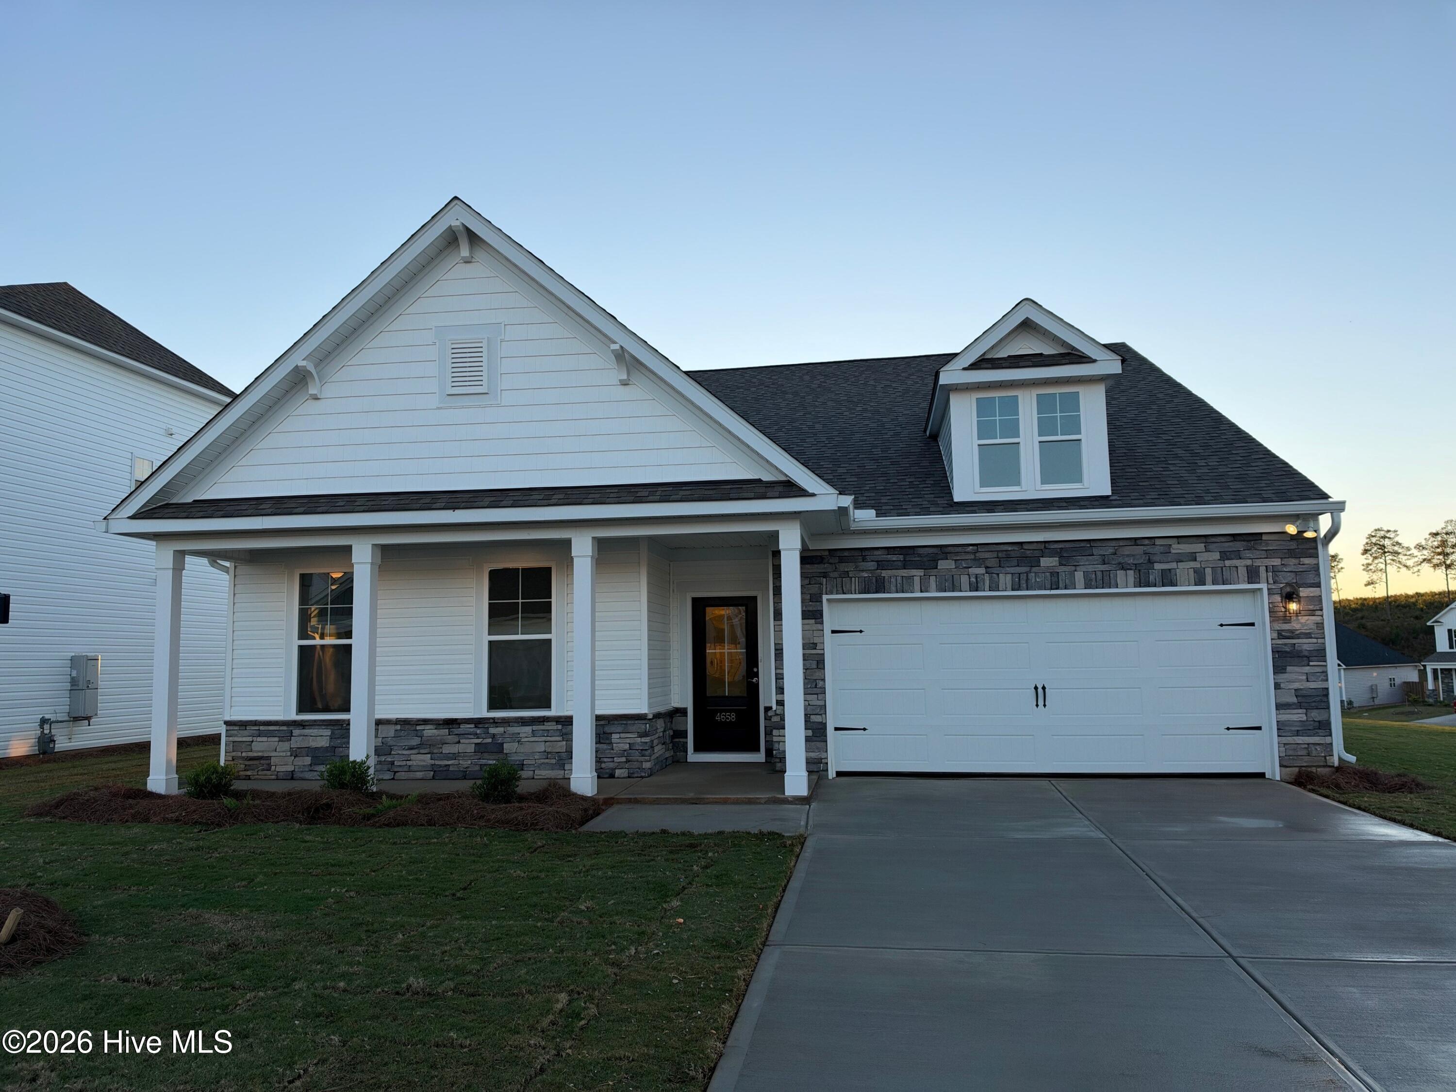
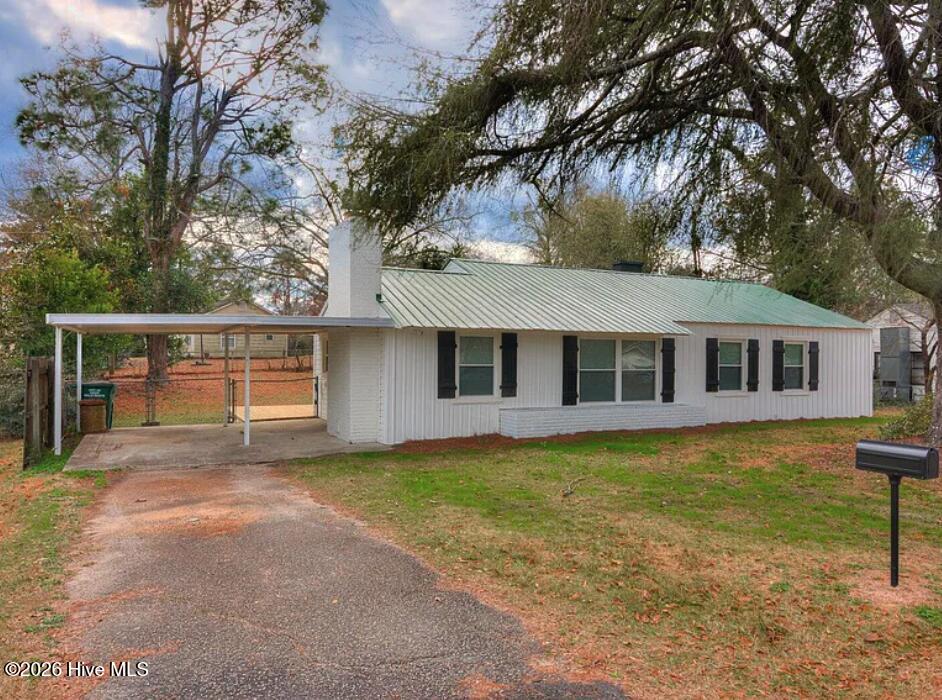
Find Homes by Property Features in Aiken, SC
Nearby New Homes For Sale

Based on information from the Hive MLS, through Oct 21, 2026, 01:15AM. This website may not include listings or property addresses of sellers who have directed their listing brokers to withhold their listing or their property address from display on the Internet. The data relating to real estate on this web site comes in part from the Internet Data Exchange program of Hive MLS, and is updated as of Oct 21, 2026, 01:15AM. All information is deemed reliable but not guaranteed and should be independently verified. All properties are subject to prior sale, change, or withdrawal. Neither listing broker(s) nor Chosen Realty LLC nor Houzeo shall be responsible for any typographical errors, misinformation, or misprints, and shall be held totally harmless from any damages arising from reliance upon these data. IDX information is provided exclusively for personal, non-commercial use, and may not be used for any purpose other than to identify prospective properties consumers may be interested in purchasing. © 2026 Hive MLS. All Rights Reserved.
 Advertising Broker: Nicholas Huscroft | Chosen Realty
