- Overview
- Description
- Property Details
- Location
- HOA Management
- Facts & Features
- Getting Around
- Nearby Homes

Street View
$374,900
Monthly Est:$1,866
 3 Beds
 3 Baths
2 full baths + 1 half bath
 3,034sqft
836 Redmill Ln, Duncan, SC 29334
$374,900
$1,866/moEst:
Get Pre-Approved
Single Family Residence
Built in 2022
$32.5/mo HOA
0.19 acre lot
$124/sq.ft
Description
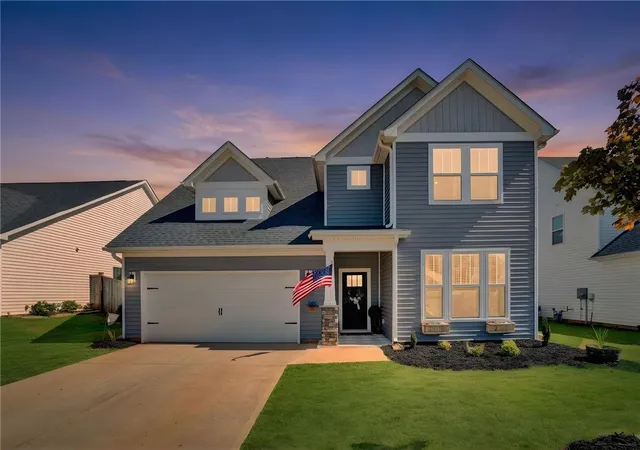
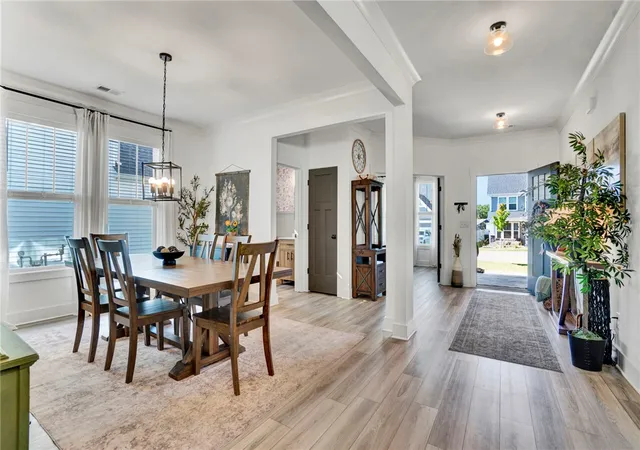
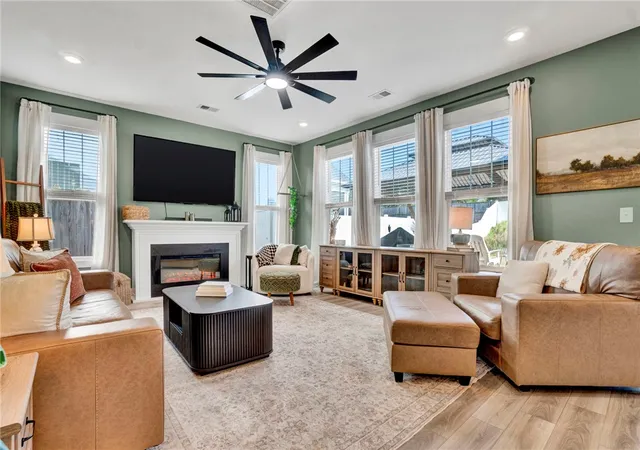
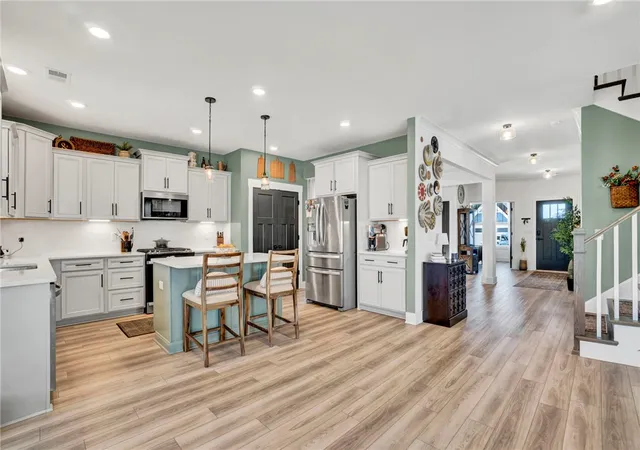
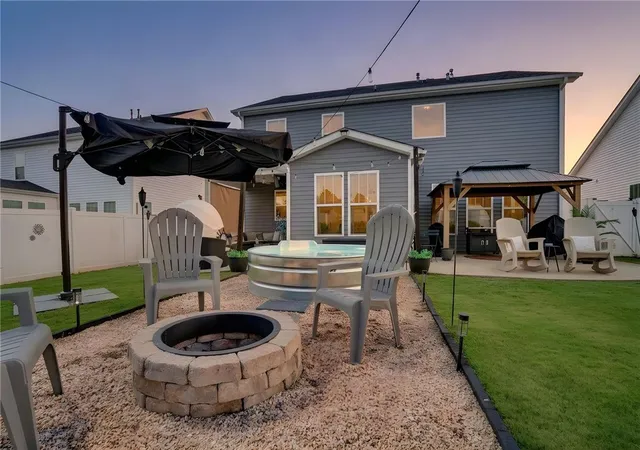
Let's tour this one a little differently because at 836 Redmill Lane in Duncan SC, I don't want to start at the front door. I want to take you straight to the backyard because this is where I think you will start imagining yourself at home! There is an above ground pool waiting for those hot South Carolina afternoons, a gazebo positioned over an additional concrete pad that is practically asking for a grill and a stack of burgers, and a level fenced backyard with room for pets to run, gardens to grow, or simply space to enjoy. When the sun goes down, follow the hanging lights to the outdoor fire pit or settle beneath the covered patio. With added shade and room for an outdoor TV, this backyard starts to feel like another living room. If outdoor entertaining is on your wish list, you are going to love what has already been created here. Now come on, let's head inside! Less than five years old, this Duncan SC home already has something many newer homes are still waiting for. Personality! Someone has poured time, talent, and a Pinterest worthy vision into making these spaces feel collected instead of replicated. The kitchen was designed for real life. There is generous countertop space, a large island ready for quick breakfasts or friends gathered around, and a farmhouse sink positioned beneath a window overlooking that backyard. Big windows fill the breakfast area with natural light before the space opens into the family room. There is plenty of room here for everyone to gather, yet it still feels cozy enough for a quiet evening around the newly purchased electric fireplace. The formal dining room is ready for the long farmhouse table and everyone you love gathered around it. There is also a dedicated home office and half bath on the main level, giving you the flexibility so many buyers are looking for today. Head upstairs and the floor plan keeps giving you options. A large loft could easily become a second family room, home gym, playroom, hobby space, or movie room. Bring the sectional and make it whatever works for your life. Three spacious guest bedrooms offer good closet space and a little breathing room for everyone. Then there is the primary suite. Vertical board and batten in just the right shade adds character to the bedroom, while the primary bath offers double sinks, updated fixtures, a garden tub, beautiful walk in shower, and lots of natural light. And wait until you see the primary closet. It is large enough for a center bench and may even have you thinking about a future island for folding and storage. One of my favorite things about this home is that you are getting the benefits of a newer home without waiting years for it to feel finished. The outdoor spaces are established, the personality has been added, and so many of those little touches that make a house feel like home are already here. Location is another big part of the story. Located in Duncan South Carolina and zoned for Byrnes High School, 836 Redmill Lane offers convenient access to the BMW manufacturing plant, GSP International Airport, Spartanburg, Greenville, and the growing Upstate SC area. If you have been searching for a newer home for sale in Duncan SC, a home with a fenced backyard and pool, a home near BMW or GSP Airport, or a spacious Upstate South Carolina home with an office, loft, and outdoor entertaining space, put this one on your list. Someone has already added the character and charm. All you need to do is come see it!
- Houzeo last checked: 3 minutes ago
- Listing updated: September 26, 2026 at 5:14 am
- Listing Provided by: Missy Rick (864) 979-8268 DRE #46882, Hunter Walters (864) 979-8193 DRE #139726 | Howard Hanna Allen Tate - Easley Powdersville (864) 752-4663
- Source: Western Upstate MLS-SC | MLS#: 20306062

Property Details
Status
Active
Type
Single Family Residence
No. of Stories
2
County
City
Neighborhood
--
Year Built
2022
HOA Fees
$32.5/mo
Finished Area
3,034 sqft
Lot Size
0.19 acre lot
Basement Area
- sqft
MLS Name
Western Upstate MLS
MLS Number
20306062
MLS Status
Active
Days on Market
40
Cumulative Days on Market
15

Continue Your Journey in App
Find your dream home, receive real-time updates, and many more!
Download App
Continue Your Journey in App
Find your dream home, receive real-time updates, and many more!
Location
HOA Management
N/A
HOA Fees
$390/ Annually
Amenities
 Amenities and services may be covered by one or multiple associations and service providers.
 StreetLights
Disclaimer: Amenities are based on third-party information and may vary; buyers must independently verify all amenities, as information is deemed reliable but not guaranteed.
Facts & Features
Rooms
Bedrooms & bathrooms
Bedrooms: 3
Bathrooms: 3
Laundry
Level: Upper
Area: 49.00 Square Feet
Dimensions: 7x7
Office
Level: Main
Area: 169.00 Square Feet
Dimensions: 13x13
Kitchen
Level: Main
Area: 208.00 Square Feet
Dimensions: 13x16
DiningRoom
Level: Main
Area: 156.00 Square Feet
Dimensions: 13x12
Bedroom3
Level: Upper
Area: 228.00 Square Feet
Dimensions: 12x19
Bedroom2
Level: Upper
Area: 168.00 Square Feet
Dimensions: 12x14
PrimaryBedroom
Level: Upper
Area: 270.00 Square Feet
Dimensions: 18x15
BonusRoom
Level: Upper
Area: 285.00 Square Feet
Dimensions: 15x19
BreakfastRoomNook
Level: Main
Area: 110.00 Square Feet
Dimensions: 11x10
LivingRoom
Level: Main
Area: 405.00 Square Feet
Dimensions: 15x27
Interior
Window Features
Blinds, Vinyl
Exterior Features
Fence, Pool, Patio
Heating
Forced Air
Appliances
Dishwasher, Gas Cooktop, Disposal, Gas Oven, Gas Range, Gas Water Heater, Microwave
Sewer
Public Sewer
Cooling
Central Air, Electric
Interior Features
Ceiling Fans, Dual Sinks, Fireplace, Garden Tub Roman Tub, Bath In Primary Bedroom, Pull Down Attic Stairs, Smooth Ceilings, Solid Surface Counters, Separate Shower, Upper Level Primary, Walk In Closets, Walk In Shower, Window Treatments, Breakfast Area, Separate Formal Living Room, Loft
Flooring
Carpet, Luxury Vinyl, Luxury Vinyl Tile
Construction
Year Built
Year Built: 2022
Home type
Single Family Residence
Architectural Style
Traditional
Construction Materials
Stone, Vinyl Siding
Roof
Architectural, Shingle
Foundation Details
Slab
Utilities & Energy
Water Source
Public
Utilities
Electricity Available, Natural Gas Available, Sewer Available, Water Available
Security Features
Smoke Detectors
Parking Features
Attached, Garage, Driveway, Garage Door Opener
Basement
None
Laundry Features
Washer Hookup, Electric Dryer Hookup
Pool Features
Above Ground
Other Features
Patio And Porch Features
Patio, Porch
Lot Features
Level, Outside City Limits, Subdivision
Subdivision Name
Other
Price History
| Date | Event | Price |
|---|---|---|
09/10/2026 Source: | Listed for Sale | $374,900 -4.58% $124/sqft |
09/10/2026 Source: | Price Decreased | $392,900 -1.75% $129/sqft |
09/01/2026 Source: | Listing Removed | $399,900 $132/sqft |
08/21/2026 Source: | Off Market | $399,900 $132/sqft |
07/30/2026 Source: | Price Decreased | $399,900 -2.17% $132/sqft |


Show more
Nearby Homes

Find Homes by Property Features in Duncan, SC
Nearby New Homes For Sale

Based on information from the Western Upstate MLS through Oct 21, 2026, 04:00AM. This information is deemed reliable, but not guaranteed. Neither the Western Upstate Association of REALTORS® Inc. or the Western Upstate MLS of South Carolina Inc., nor the listing broker, nor their agents are responsible for the accuracy of the information. The buyer is responsible for verifying all information. This information is provided by the Western Upstate Association of REALTORS® Inc. and the Western Upstate MLS of South Carolina Inc. for use by its members and is not intended for the use for any other purpose. The data relating to real estate for sale on this website comes in part from the Broker Reciprocity Program of the Western Upstate Association of REALTORS® Inc. and the Western Upstate MLS of South Carolina Inc. © 2026 Western Upstate MLS of South Carolina Inc. All Rights Reserved.
 Advertising Broker: Nicholas Huscroft | Chosen Realty
