YTR
Your Town Realty
- 0
- 1
- Overview
- Description
- Property Details
- Location
- Facts & Features
- Getting Around
- Nearby Homes




$521,900
Monthly Est:$2,598
 4 Beds
 4 Baths
3 full baths + 1 half bath
 --sqft
836 Rosetree Dr, Williamstown, NJ 08094
$521,900
$2,598/moEst:
Get Pre-Approved
Single Family Residence
Built in 2002
$-- HOA
25,958 sqft lot
--/sqft
Description
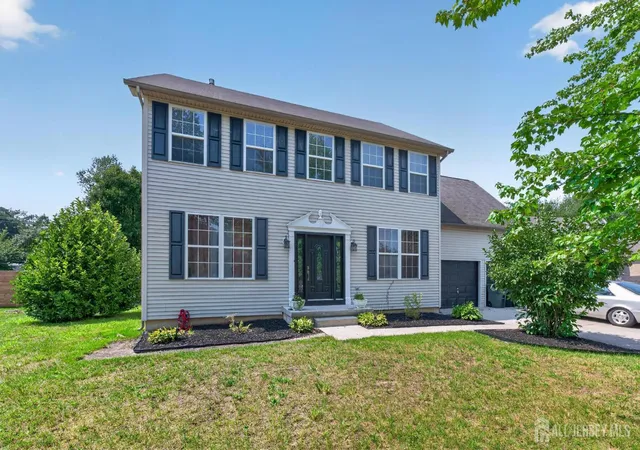
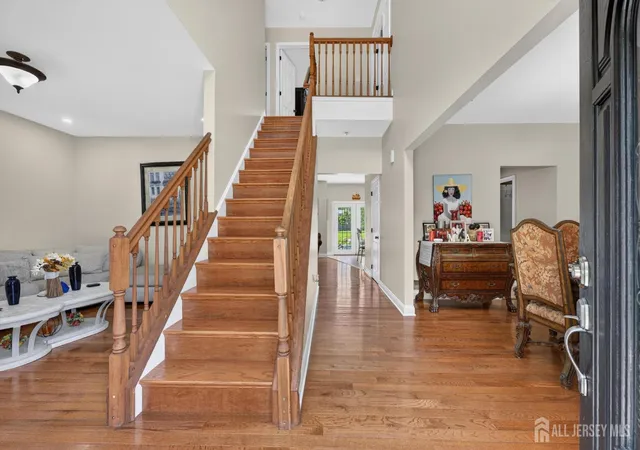
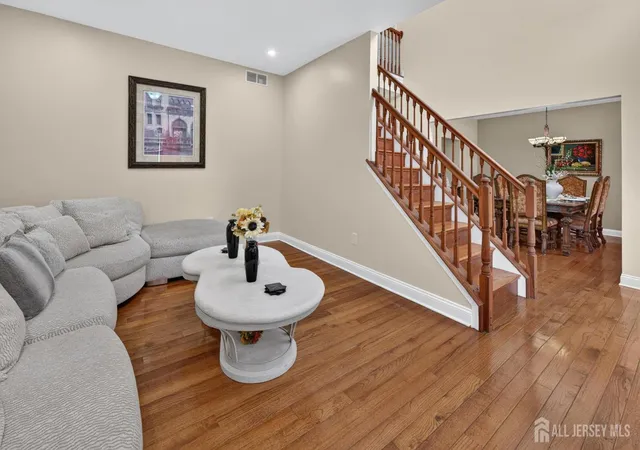
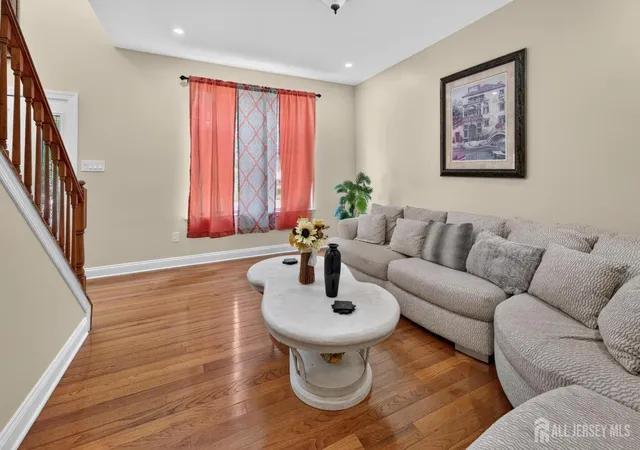
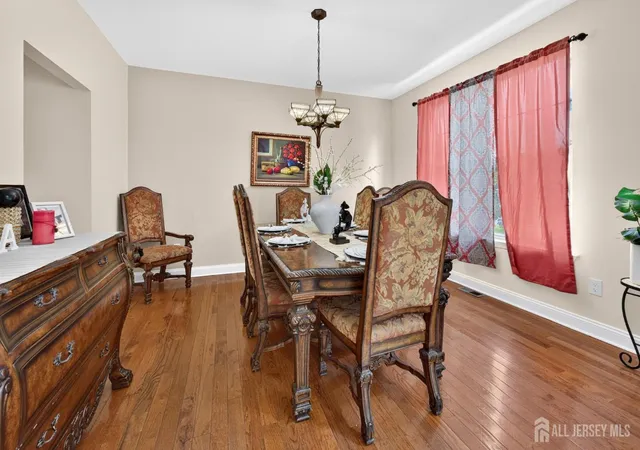
Modern Comfort Meets Timeless Craftsmanship in Williamstown. Imagine coming home to a space where high-end architectural details meet effortless everyday living. Situated in a peaceful Williamstown enclave, 836 Rosetree Dr balances quiet suburban tranquility with unbeatable access to South Jersey's best shopping, dining, and major commuter routes. From the moment you step inside, soaring ceilings and bathed-in-light living spaces welcome you home, offering a blend of solid construction, refined finishes, and room to grow. Step through the front door into an expansive open-concept living and dining hall where high ceilings amplify the home's natural light and airy feel. Thoughtful craftsmanship shows in every cornercrisp quality wood moldings frame the doors, windows, and closets, beautifully complementing rich hardwood floors and durable ceramic tile underfoot. At the heart of the main level, the newly redone kitchen is designed for both busy weekday mornings and weekend dinner parties. Effortlessly host guests as the indoor space flows seamlessly outside to your private back patio. Step out to relax while overlooking a massive, fully fenced-in backyard! Upstairs, space and privacy abound with four generous bedrooms and two full baths. The Primary bedroom is a true retreat featuring vaulted ceilings, a expansive walk-in closet, and an updated ensuite bath equipped with a walk-in shower stall and a deep jacuzzi tub for evening relaxation. Bonus Room Potential: Inside the owner's suite closet sits a separate, highly versatile flex spaceideal for a private home office, nursery, secondary walk-in dressing room, or quiet reading nook. Need more space? Head downstairs to the fully finished basement. Featuring a sprawling recreation zone, designated storage areas and full bathroom! Complete with a oversized 2-car garage capable of fitting large vehicles alongside extra storage, this home delivers space, function, and enduring quality.
- Houzeo last checked: 7 minutes ago
- Listing updated: September 24, 2026 at 3:55 pm
- Listing Provided by: NICHOLAS RODRIGUEZ | KELLER WILLIAMS REALTY MOOREST (856) 316-1100
- Source: All Jersey MLS-NJ | MLS#: 2702525R

- Brokerage Firm Address: 5 Maple Avenue, Morristown, NJ 07960
Property Details
Status
Active Under Contract
Type
Single Family Residence
No. of Stories
2
County
City
Neighborhood
--
Year Built
2002
HOA Fees
-
Finished Area
- sqft
Lot Size
25,958 sqft lot
Basement Area
- sqft
MLS Name
All Jersey MLS
MLS Number
2702525R
MLS Status
UC - Cont to Show
Days on Market
55

Continue Your Journey in App
Find your dream home, receive real-time updates, and many more!
Download App
Continue Your Journey in App
Find your dream home, receive real-time updates, and many more!
Location
Facts & Features
Rooms
Bedrooms & bathrooms
Bedrooms: 4
Bathrooms: 4
Interior
Exterior Features
Patio, Fencing/wall, Storage Shed, Yard
Sewer
Public Sewer
Interior Features
Entrance Foyer, Kitchen, Laundry Room, Bath Half, Dining Room, Family Room, 4 Bedrooms, Attic, Bath Full, Bath Main, Bath Second, Storage, None, Additional Bath
Heating
Forced Air
Flooring
Carpet, Ceramic Tile, Laminate, Wood
Appliances
Dishwasher, Disposal, Dryer, Gas Range/oven, Microwave, Refrigerator, Washer, Gas Water Heater
Cooling
Central Air
Construction
Year Built
Year Built: 2002
Home type
Single Family Residence
Architectural Style
Colonial, Two Story
Roof
Asphalt
Utilities & Energy
Basement
Finished, Bath Full, Storage Space, Utility Room
Water Source
Public
Utilities
Cable Connected, Electricity Connected, Natural Gas Connected
Fireplace Features
Gas
Parking Features
Concrete, 2 Car Width, 2 Cars Deep, Garage, Attached, Built In Garage, Oversized, Driveway, On Street, Lighted
Pool Features
In Ground
Other Features
Lot Features
Near Shopping, Irregular Lot
Subdivision Name
Rosetree
Patio And Porch Features
Patio
Price History
| Date | Event | Price |
|---|---|---|
09/24/2026 Source: | Contingent (Active Under Contract) | $521,900 $0/sqft |
08/14/2026 Source: | Listed for Sale | $521,900 -1.53% $0/sqft |
06/24/2026 Source: | Off Market | $530,000 -5.31% $0/sqft |
04/15/2026 Source: | Listed for Sale | $559,750 $0/sqft |
04/15/2026 Source: | Off Market | $559,750 +299.82% $0/sqft |


Show more
Getting Around 836 Rosetree Dr
Bike Score®

Somewhat Bikeable
48/100
Walk Score®

Car-Dependent
45/100
Data provided by Redfin
Nearby Homes


Find Homes by Property Features in Williamstown, NJ
Nearby New Homes For Sale


The data relating to real estate for sale on this web-site comes in part from the Internet Listing Display database of the CENTRAL JERSEY MULTIPLE LISTING SYSTEM, INC. Real estate listings held by brokerage firms other than this site-owner are marked with the ILD logo. The CENTRAL JERSEY MULTIPLE LISTING SYSTEM, INC does not warrant the accuracy, quality, reliability, suitability, completeness, usefulness or effectiveness of any information provided. © 2026, CENTRAL JERSEY MULTIPLE LISTING SYSTEM, INC All rights reserved The CENTRAL JERSEY MULTIPLE LISTING SYSTEM, INC retains all rights, title and interest in and to its trademarks, service marks and copyrighted material. The information being provided is for consumers' personal, non-commercial use and may not be used for any purpose other than to identify properties the consumer may be interested in purchasing or renting.
 Advertising Broker: Ronnie Glomb, Broker | Your Town Realty