- Overview
- Description
- Property Details
- Location
- Facts & Features
- Getting Around
- Nearby Homes



$244,000
Monthly Est:$1,214
 3 Beds
 2 Baths
2 full baths
 1,865sqft
836 S Norman Ave, Evansville, IN 47714
$244,000
$1,214/moEst:
Get Pre-Approved
Manufactured On Land
Built in 1952
$-- HOA
8,611 sqft lot
$131/sq.ft
Description
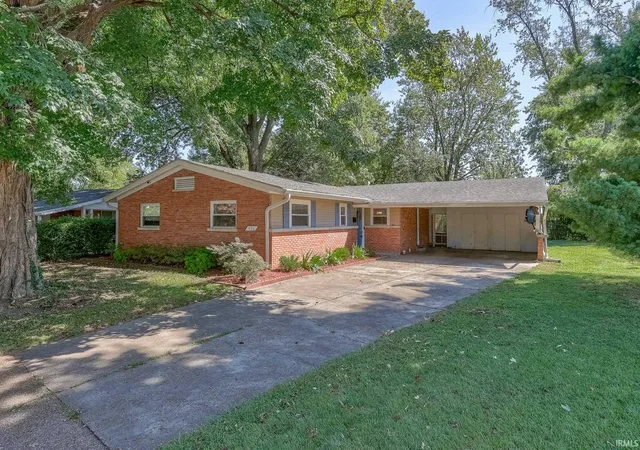
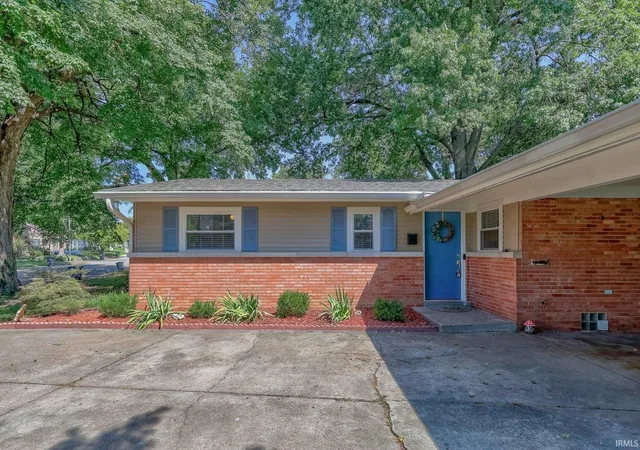
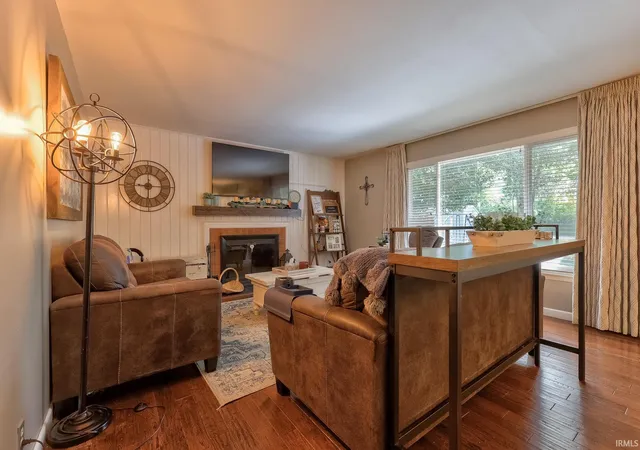
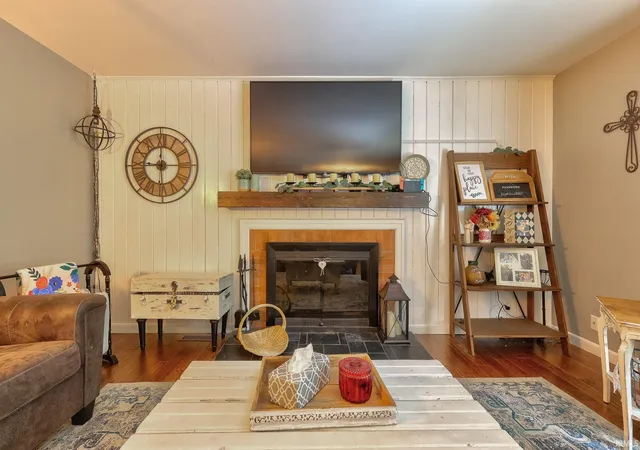
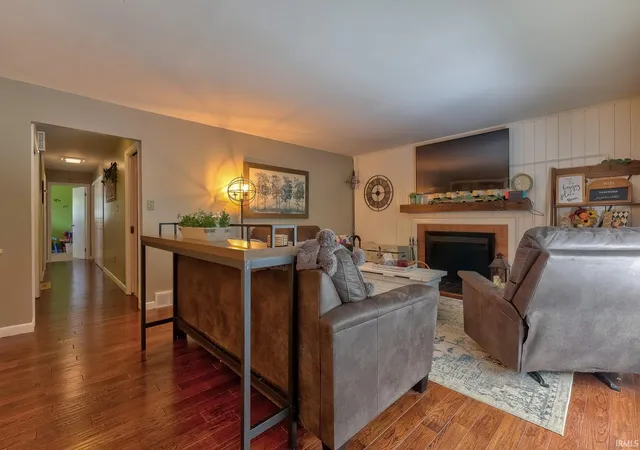
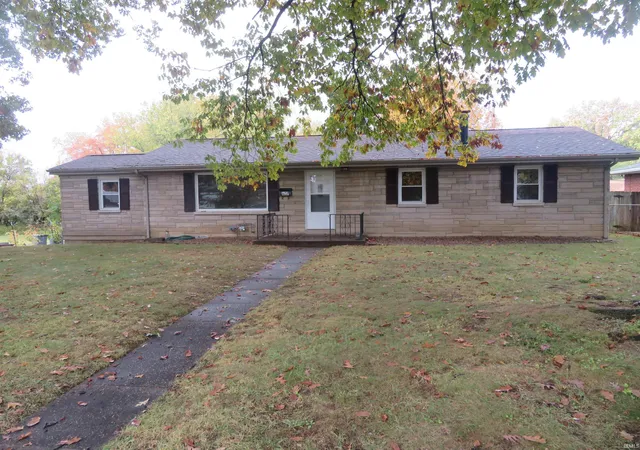
This well-maintained 3-bedroom, 2-bath ranch offers a comfortable layout, thoughtful storage, and inviting indoor and outdoor spaces. The living room features a large window, fireplace, and built-in bookshelves, with hardwood flooring and an open flow into the dining room. From there, the spacious kitchen offers stainless steel appliances and stone countertops, while the dining room opens to a screened-in porch for additional living space. The primary bedroom includes an ensuite full bath, with two additional bedrooms sharing a second full bath. The partially finished basement adds a large second living room, generous laundry area, and extra storage. Outside, enjoy a landscaped yard, yard barn, and attached 2-car carport with built-in storage.
- Houzeo last checked: 3 minutes ago (November 8, 2026 at 5:45 am)
- Listing updated: November 2, 2026 at 2:11 pm
- Listing Provided by: Trae Dauby (812) 777-4611 | Dauby Real Estate
- Source: Indiana Regional MLS-IN | MLS#: 202638131

Property Details
Status
Active
Type
Manufactured Mobile Home
No. of Stories
-
County
--
City
Neighborhood
Year Built
1952
HOA Fees
-
Finished Area
1,865 sqft
Lot Size
8,611 sqft lot
Basement Area
- sqft
MLS Name
Indiana Regional MLS
MLS Number
202638131
MLS Status
Active
Days on Market
53

Continue Your Journey in App
Find your dream home, receive real-time updates, and many more!
Continue Your Journey in App
Find your dream home, receive real-time updates, and many more!
Location
Facts & Features
Rooms
Bedrooms & bathrooms
Bedrooms: 3
Bathrooms: 2
Interior
Heating
Forced Air
Interior Features
Bookcases, Ceiling Fan(s), Stone Counters, Entrance Foyer, Landscaped, Patio Open, Porch Screened, Twin Sink Vanity, Stand Up Shower, Tub/shower Combination, Main Level Bedroom Suite, Formal Dining Room
Cooling
Central Air
Flooring
Hardwood, Carpet, Tile
Sewer
Public Sewer
Construction
Year Built
Year Built: 1952
Home type
Manufactured On Land
Architectural Style
Ranch
Foundation Details
Block
Construction Materials
Brick, Vinyl Siding
Utilities & Energy
Water Source
Public
Basement
Full, Partially Finished
Fireplace Features
Great Room, One
Parking Features
Concrete
Other Features
Lot Features
Level, 0 2.9999
Subdivision Name
Brook Haven / Brookhaven
Price History
| Date | Event | Price |
|---|---|---|
11/01/2026 Source: | Price Decreased | $244,000 -2.01% $78/sqft |
10/19/2026 Source: | Price Decreased | $249,000 -2.35% $80/sqft |
09/28/2026 Source: | Price Increased | $255,000 +4.51% $82/sqft |
09/14/2026 Source: | Price Decreased | $259,000 -10.66% $83/sqft |
10/15/2019 Source: | Sold | $289,900 $93/sqft |


Nearby Homes
Find Homes by Property Features in Evansville, IN


IDX information is provided exclusively for consumer's personal, non-commercial use and may not be used for any purpose other than to identify prospective properties that consumers may be interested in purchasing. Data is deemed reliable but is not guaranteed accurate by the MLS.
 Advertising Broker: Jonah Hartsburg | Hoosier Hub Realty
