- Overview
- Description
- Property Details
- Location
- Facts & Features
- Getting Around
- Nearby Homes
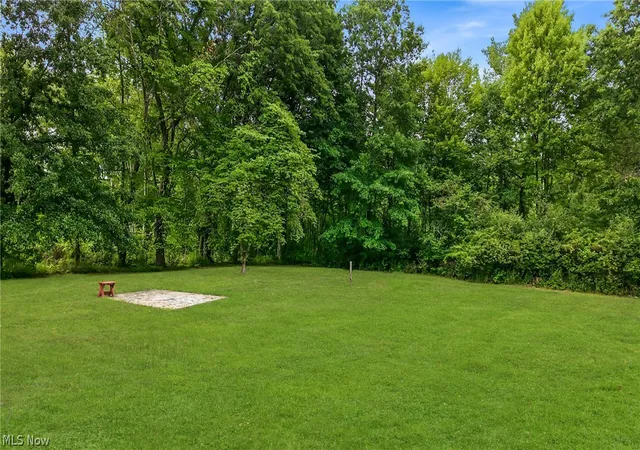

Street View
$315,000
Monthly Est:$1,568
 5 Beds
 2 Baths
1 full bath + 1 half bath
 2,182sqft
836 School St, Hubbard, OH 44425
$315,000
$1,568/moEst:
Get Pre-Approved
Single Family Residence
Built in 1971
$-- HOA
0.5 acre lot
$144/sq.ft
Description
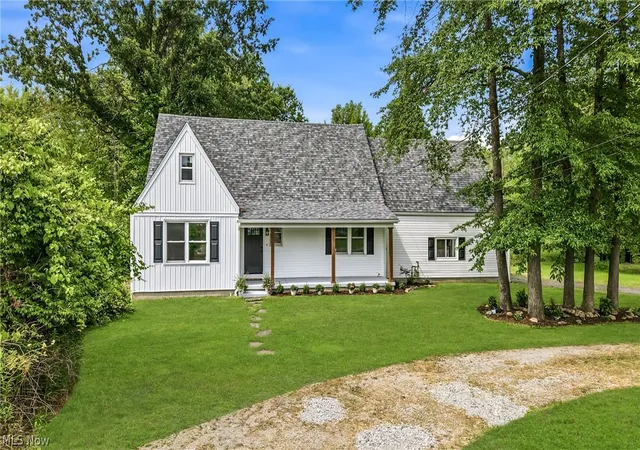
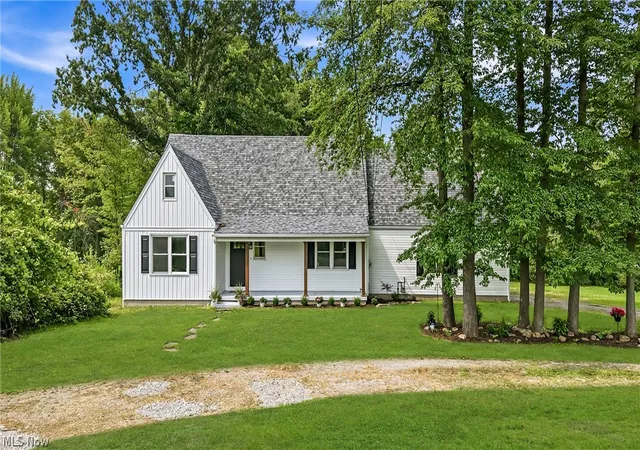
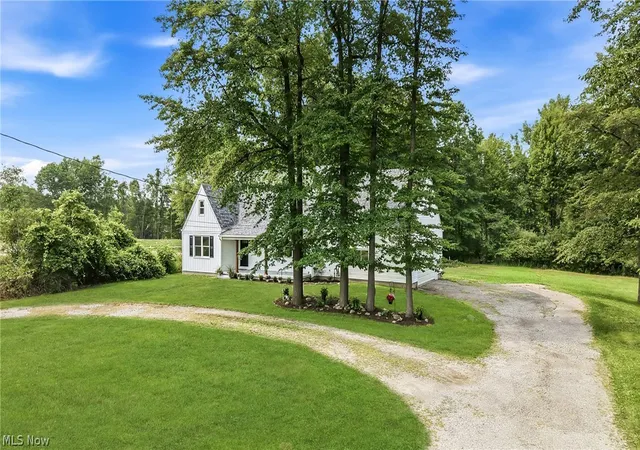
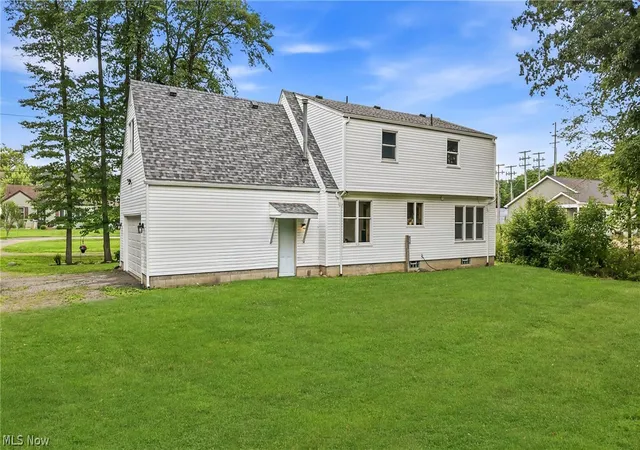
Some homes simply check the boxes. This one Captures Your Heart! From the moment you walk through the door, each Beautifully Updated room invites you to imagine your life unfolding there. It's the kind of home that makes it easy to picture your own furnishings, family gatherings, and the memories waiting to be made. Completely Remodeled From Top To Bottom, this Exceptional home has been thoughtfully reimagined with Quality Craftsmanship and Timeless Design. Every room feels Crisp, Bright, and Inviting, blending Modern Elegance with subtle English cottage-inspired charm. From the Fresh Finishes and Sleek Fixtures to the carefully selected updates throughout, every detail was completed with intention to create a home that is as Beautiful as it is Functional. The Stunning, Fully Remodeled Kitchen is the heart of the home, offering the perfect place for everyday living, entertaining, and holiday gatherings! The Flexible Floor Plan features Five Bedrooms, including a convenient First-Floor Bedroom ideal for guests, a home office, or playroom. Upstairs, you'll find Generously Sized Bedrooms, including Two that could easily serve as Primary Suites. The Beautifully Redesigned Bathroom has been thoughtfully reconfigured to maximize space and showcases a Stunning Oversized Smart Mirror! The Extensive Updates extend well beyond cosmetics and include a New Roof, New Garage Door and Opener, New Doors, Updated Exterior Finishes, New Mini-Split Heating and Cooling Systems, and numerous maintenance improvements, providing peace of mind for years to come! Outside, Fresh Landscaping enhances the curb appeal, while the Circular Driveway offers convenient access and additional parking. Situated on a Generous, Tree-Lined Lot at the end of a Dead-End Street, you'll enjoy a Peaceful Setting where deer and wildlife are frequent visitors. Enjoy a Country Feel while close to everything, including Award-Winning Schools. Hurry—Homes Like This Don’t Come Along Often!
- Houzeo last checked: 12 hours ago
- Listing updated: September 24, 2026 at 12:49 am
- Listing Provided by: Lisa Goclano (330) 986-0976 DRE #2016004356 | Burgan Real Estate (330) 783-0055
- Source: MLS Now-OH | MLS#: 5230199

Property Details
Status
Pending
Type
Single Family Residence
No. of Stories
2
County
City
Neighborhood
--
Year Built
1971
HOA Fees
-
Finished Area
2,182 sqft
Lot Size
0.5 acre lot
Basement Area
- sqft
MLS Name
MLS Now
MLS Number
5230199
MLS Status
Pending
Days on Market
70
Cumulative Days on Market
36

Continue Your Journey in App
Find your dream home, receive real-time updates, and many more!
Download App
Continue Your Journey in App
Find your dream home, receive real-time updates, and many more!
Location
Facts & Features
Rooms
Bedrooms & bathrooms
Bedrooms: 5
Bathrooms: 2
Bathroom
Level: First
Area: NaN Square Feet
Dimensions: ND x ND
Bathroom
Level: Second
Area: NaN Square Feet
Dimensions: ND x ND
Bedroom
Level: Second
Area: 170.50 Square Feet
Dimensions: 15.5 x 11
Basement
Level: Lower
Area: 598.00 Square Feet
Dimensions: 23 x 26
EatInKitchen
Level: First
Area: 276.00 Square Feet
Dimensions: 23 x 12
Bedroom
Level: Second
Area: 187.00 Square Feet
Dimensions: 17 x 11
DiningRoom
Level: First
Area: 156.00 Square Feet
Dimensions: 13 x 12
PrimaryBedroom
Level: Second
Area: 273.00 Square Feet
Dimensions: 21 x 13
Bedroom
Level: First
Area: 132.00 Square Feet
Dimensions: 12 x 11
Bedroom
Level: Second
Area: 115.00 Square Feet
Dimensions: 11.5 x 10
LivingRoom
Level: First
Area: 260.00 Square Feet
Dimensions: 20 x 13
Interior
Sewer
Public Sewer
Exterior Features
Lighting
Heating
Electric, Hot Water, Other, Steam
Window Features
Double Pane Windows, Screens
Cooling
Multi Units, Whole House Fan
Appliances
Dishwasher, Range, Refrigerator
Construction
Year Built
Year Built: 1971
Home type
Single Family Residence
Construction Materials
Vinyl Siding
Architectural Style
Cape Cod, Contemporary, Conventional
Roof
Asphalt, Fiberglass
Property Condition
Updated Remodeled
Utilities & Energy
Basement
Full, Sump Pump
Laundry Features
In Basement
Parking Features
Attached, Garage
Security Features
Smoke Detectors
Water Source
Public
Other Features
Patio And Porch Features
Covered, Front Porch
Subdivision Name
Davis Hubbard 1
Lot Features
Dead End
Disclosures
Principal Is Real Estate Licensed
Price History
| Date | Event | Price |
|---|---|---|
09/23/2026 Source: | Pending | $315,000 $144/sqft |
09/04/2026 Source: | Contingent (Active Under Contract) | $315,000 $144/sqft |
09/01/2026 Source: | Listed for Sale | $315,000 +173.91% $144/sqft |
05/15/2014 Source: | Sold | $115,000 -6.50% $53/sqft |
05/15/2014 Source: | Price Decreased | $123,000 -1.52% $56/sqft |

Show more
Nearby Homes
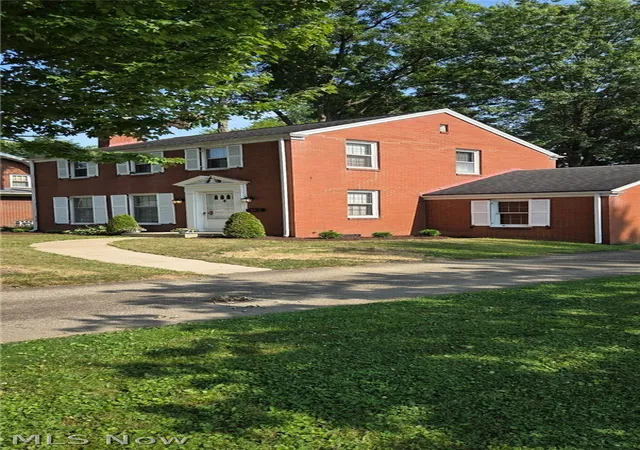


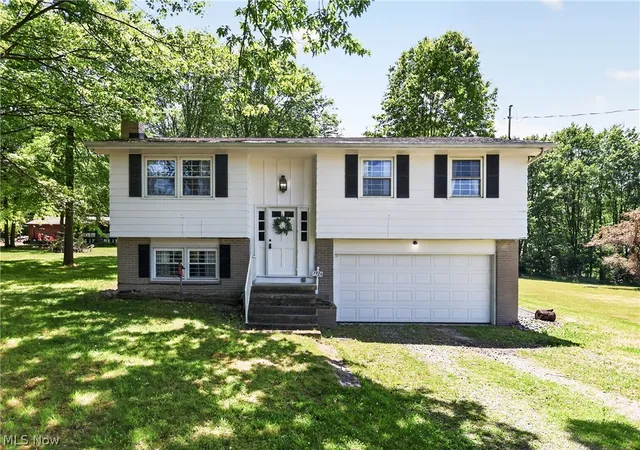
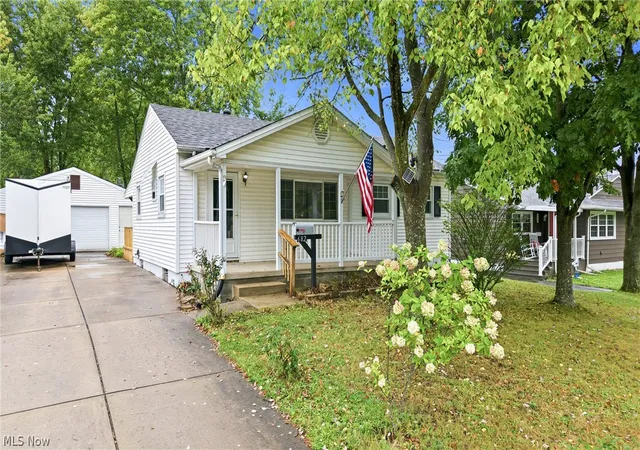

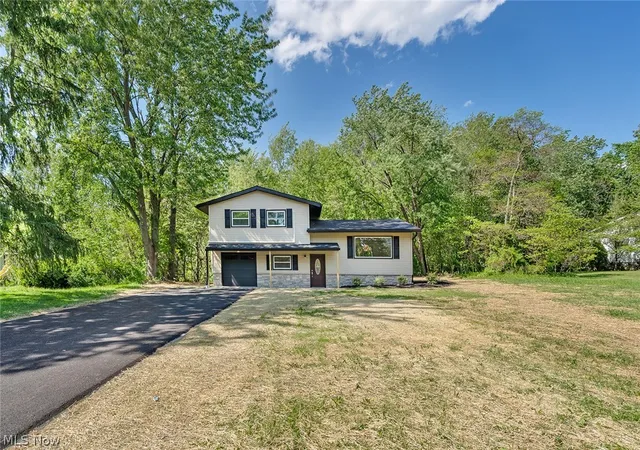
Find Homes by Property Features in Hubbard, OH

Based on information from the Board/Association of REALTORS® (alternatively, from the Service) through Oct 07, 2026, 06:00AM. The data relating to real estate for sale on this website comes in part from the Internet Data Exchange program of MLS Now. Real estate listings held by brokerage firms other than Houzeo are marked with the Internet Data Exchange logo and detailed information about them includes the name of the listing broker(s). This website may not include listings or property addresses of sellers who have directed their listing brokers to withhold their listing or their property address from display on the Internet. Information is provided exclusively for personal, non-commercial use, and may not be used for any purpose other than to identify prospective properties consumers may be interested in purchasing. All information deemed reliable but not guaranteed. Houzeo participates in MLS Now IDX program, allowing us to display other IDXP’s’ listings on our website. However, Houzeo does not display the entire MLS Now IDX database on this website. The listings of some real estate brokerage firms have been excluded. The photos may be altered, edited, enhanced or virtually staged. © 2026 Multiple Listing Service, Inc. All Rights Reserved
 Advertising Broker: Nicholas Huscroft | Chosen Realty