
- Overview
- Description
- Property Details
- Location
- HOA Management
- Facts & Features
- Getting Around
- Nearby Homes



$91,000
Monthly Est:$453
 1 Bed
 1 Bath
1 full bath
 750sqft
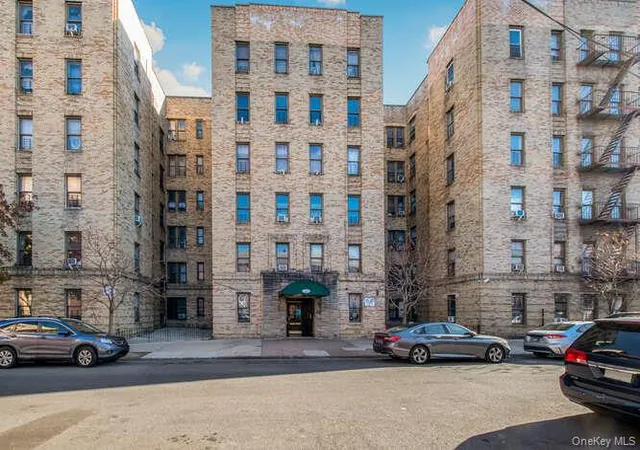
836 Tilden St #5E, Bronx, NY 10467
$91,000
$453/moEst:
Get Pre-Approved
Stock Cooperative
Built in 1940
$-- HOA
-- sqft lot
$121/sq.ft
Description
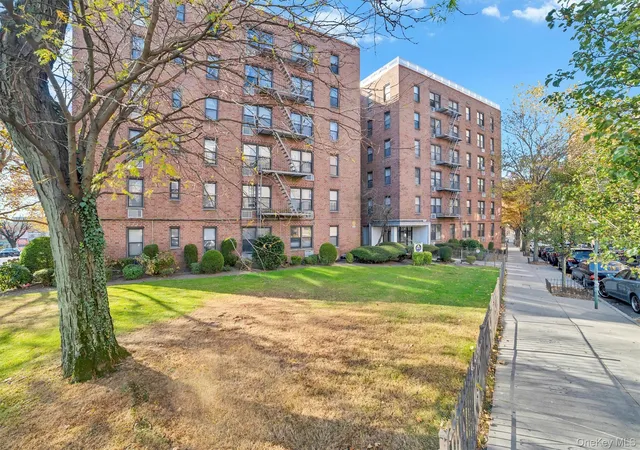
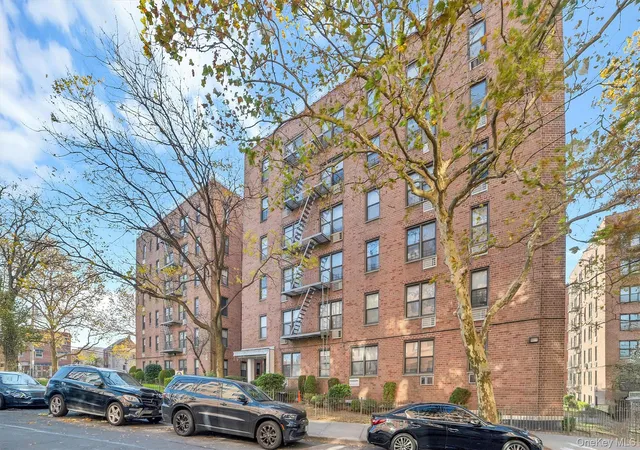
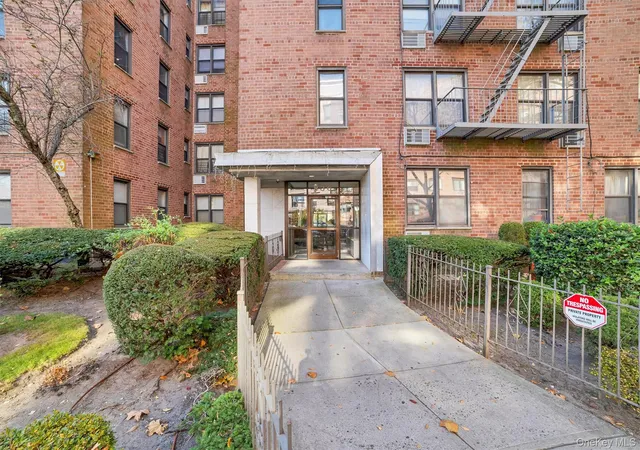
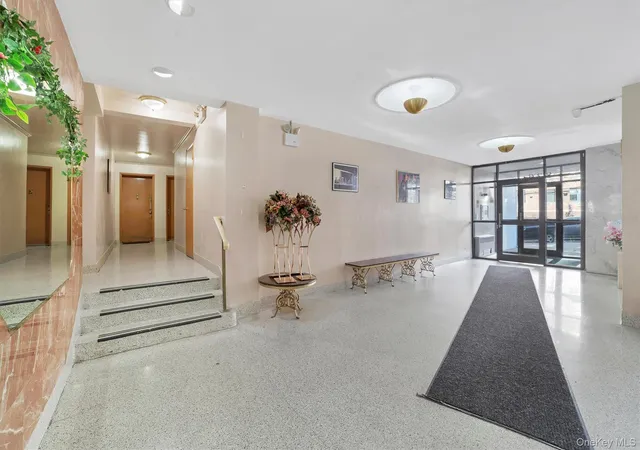
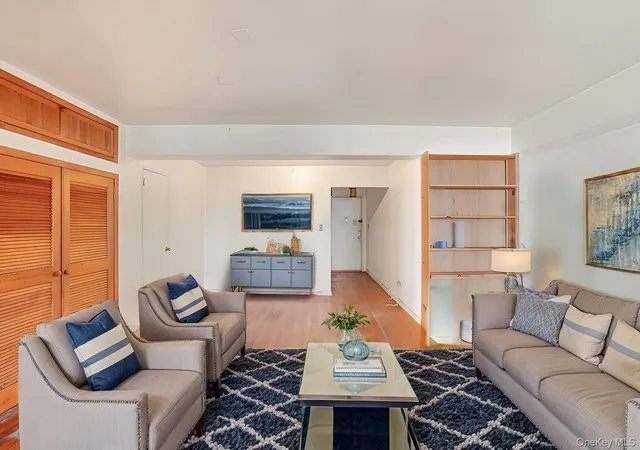
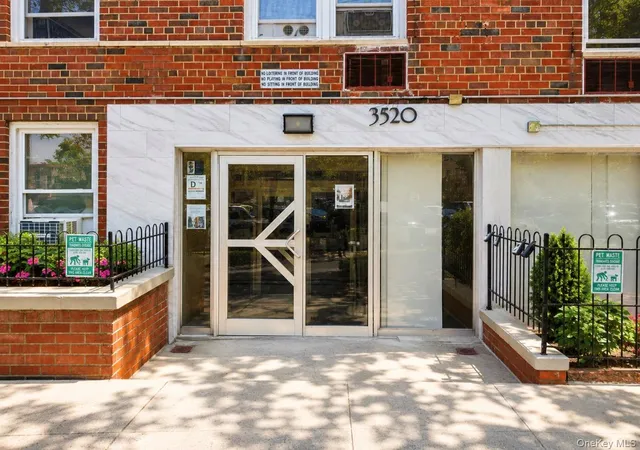
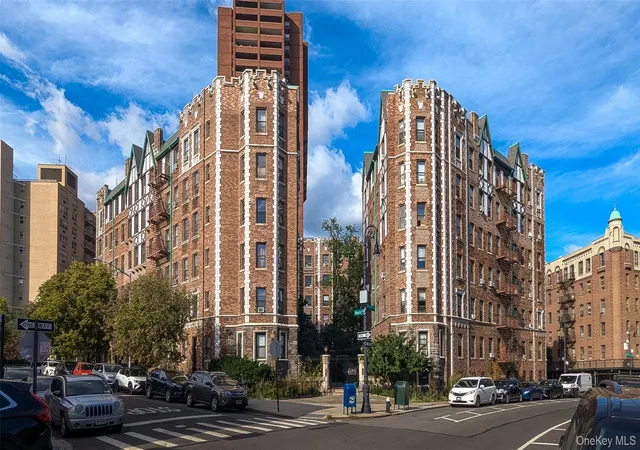
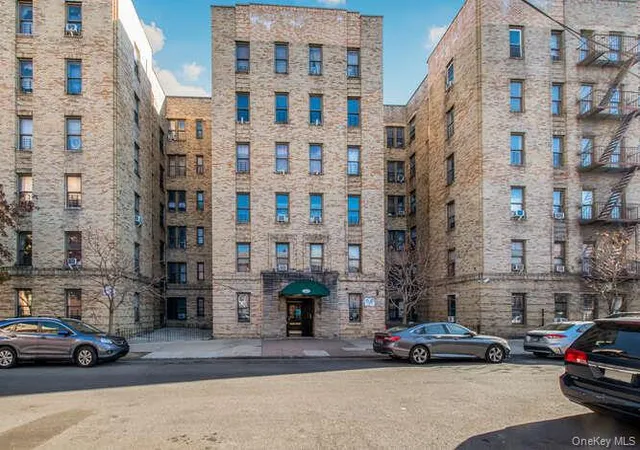
Large 1 bedroom apartment at Surrey Coops in the Williamsbridge area of the Bronx. Lots of closets. Hardwood floors throughout. Laundry in the building. Beautiful, landscaped complex with courtyards and parking. Located near public transportation (Express BxM 11 bus on White Plains & Gun Hill Rd, Local Bx 8, 28, 20 & 28 buses and Metro North Williamsbridge station
- Houzeo last checked: 0 minutes ago
- Listing updated: October 19, 2026 at 5:05 pm
- Listing Provided by: Safiya Swan (914) 512-7764 | Keller Williams Realty Group (914) 713-3270
- Source: OneKey MLS-NY as distributed by MLS GRID | MLS#: 803860

This condo is in:
 Park / Green Space
 Elevator(s)
Property Details
Status
Active
Type
Condominium
No. of Stories
6
County
City
Neighborhood
Year Built
1940
HOA Fees
-
Finished Area
750 sqft
Lot Size
-- sqft lot
Basement Area
- sqft
MLS Name
OneKey MLS
MLS Number
803860
MLS Status
Active
Days on Market
647
Cumulative Days on Market
634

Continue Your Journey in App
Find your dream home, receive real-time updates, and many more!
Continue Your Journey in App
Find your dream home, receive real-time updates, and many more!
Location
HOA Management
Surrey Management
HOA Fees
$-/
Disclaimer: Amenities are based on third-party information and may vary; buyers must independently verify all amenities, as information is deemed reliable but not guaranteed.
Facts & Features
Rooms
Bedrooms & bathrooms
Bedroom: 1
Bathroom: 1
Interior
Heating
Radiant
Interior Features
Elevator
Cooling
None
Appliances
Oven, Range, Refrigerator
Sewer
Public Sewer
Construction
Year Built
Year Built: 1940
Home type
Stock Cooperative
Architectural Style
Other
Construction Materials
Brick
Utilities & Energy
Utilities
Trash Collection Public, Water Connected
Water Source
Public
Laundry Features
Common Area
Other Features
Disclosures
None
Price History
| Date | Event | Price |
|---|---|---|
01/23/2026 Source: | Listed for Sale | $91,000 $121/sqft |
01/22/2026 Source: | Listing Removed | $91,000 -4.21% $121/sqft |
01/22/2025 Source: | Price Change | $95,000 $127/sqft |

Nearby Homes


Find Homes by Property Features in New York, NY


Based on information from OneKey MLS® through Nov 01, 2026, 08:16PM as submitted to and distributed by MLS GRID. All data is obtained from various sources and may not have been verified by broker or MLS GRID. Supplied Open House Information is subject to change without notice. All information should be independently reviewed and verified for accuracy. Properties may or may not be listed by the office/agent presenting the information. IDX information is provided exclusively for consumers’ personal non-commercial use. It may not be used for any purpose other than to identify prospective properties consumers may be interested in purchasing. The data is deemed reliable but is not guaranteed by MLS GRID. The use of the MLS GRID Data may be subject to an end-user license agreement prescribed by the Member Participant’s applicable MLS, if any, and as amended from time to time. © 2026 OneKey MLS. All rights reserved.
 Advertising Broker: Derek Greene | The Greene Realty Group
