Realty Solution
Powered by 
- 19
- Overview
- Description
- Property Details
- Location
- HOA Management
- Facts & Features
- Getting Around
- Nearby Homes




Listed by: Jennifer Beaudreau (951) 704-6411 DRE #01389701 | Realty ONE Group West (951) 216-2000
$529,900
Monthly Est:$2,638
 2 Beds
 2 Baths
2 full baths
 1,227sqft
8363 Timberland, Chino, CA 91708
$529,900
$2,638/moEst:
Get Pre-Approved
Condominium
Built in 2009
$358/mo HOA
2,764 sqft lot
$432/sq.ft
Description
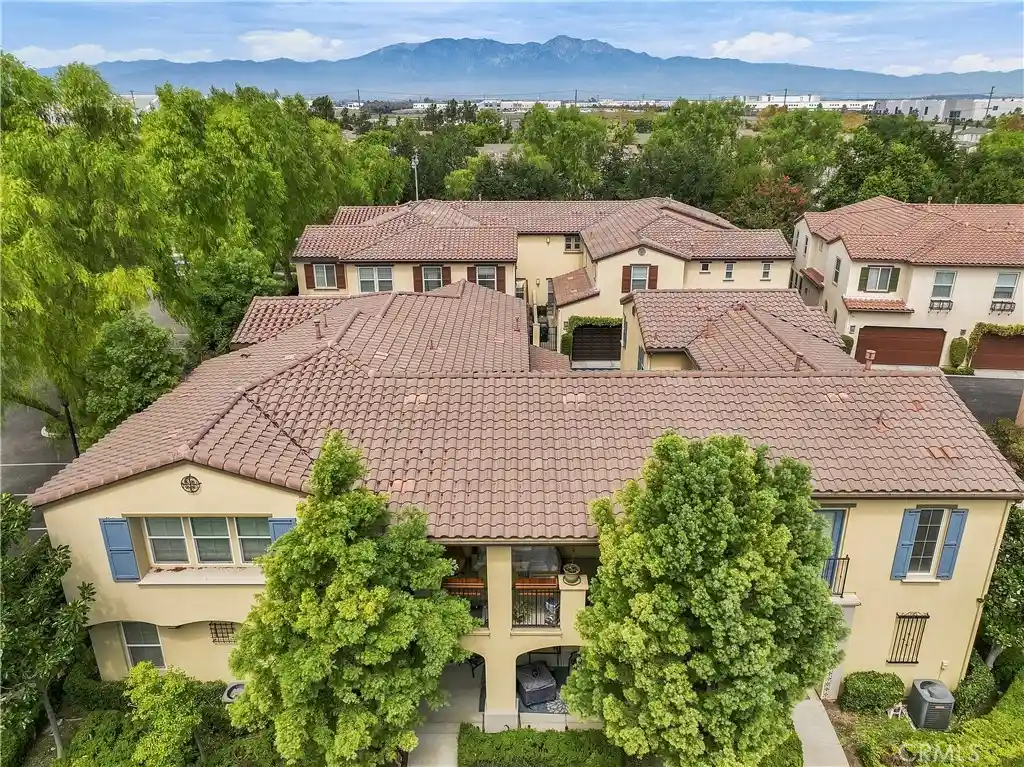
Chino’s Preserve community presents a price-improved opportunity at $529,900 for this highly sought-after single-story end unit. This rare ground-level home combines privacy, comfort, and an exceptionally functional layout across 1,227 sq. ft. of beautifully designed living space. The great room immediately impresses with its cozy fireplace, recessed lighting, and built-in media wall—an inviting centerpiece for everyday living and entertaining.
The kitchen stands out with rich cherry cabinetry, granite countertops, stainless steel appliances, a dining bar, and generous prep space, all flowing effortlessly into the dining and living areas for a seamless open-concept feel.
The privately positioned primary suite offers a peaceful retreat with a walk-in closet, walk-in shower, and soaking tub. A second bedroom and full hallway bath provide ideal flexibility for guests, hobbies, or a home office. Additional conveniences include direct garage access, indoor laundry, and true single-level living.
Step outside to enjoy a rare private rear patio—perfect for morning coffee, evening relaxation, or intimate gatherings—along with a welcoming covered front porch. This home is nestled within one of the Preserve’s most attractive pockets, just a short walk to community pools and recreation amenities.
Residents enjoy access to multiple recreation centers, pools, fitness areas, parks, and walking trails, all within a community known for its comparatively low overall tax rate and FHA approval, offering expanded financing options. Shopping, dining, and freeway access are close by for everyday convenience.
Nearby schools include Cal Aero Preserve Academy (K–8) and Chino Hills High School, both well-regarded within the Chino Valley Unified School District.
Buyers: Be sure to view the supplemental 2-1 buydown financing sheets for FHA, VA, and Conventional options—showing potential first-year and second-year payment savings. These lender-provided illustrations can help you explore how a temporary buydown may enhance affordability.
A beautifully planned community, a desirable single-story layout, and a newly improved price make this home a standout opportunity. Submit your offer today.
- Houzeo last checked: 2 minutes ago
- Listing updated: October 21, 2026 at 5:46 am
- Source: California Regional MLS-CA | MLS#: SW26184801

Property Details
Status
Active Under Contract
Type
Condominium
No. of Stories
1
County
City
Neighborhood
--
Year Built
2009
HOA Fees
$358/mo
Finished Area
1,227 sqft
Lot Size
2,764 sqft lot
Basement Area
- sqft
MLS Name
California Regional MLS
MLS Number
SW26184801
MLS Status
ActiveUnderContract
Days on Market
49
Cumulative Days on Market
38

Continue Your Journey in App
Find your dream home, receive real-time updates, and many more!
Continue Your Journey in App
Find your dream home, receive real-time updates, and many more!
Location
HOA Management
Tetherwind Neighborhood Assoc
HOA Fees
$270/ Monthly
The Preserve Master Maintenance Corp
HOA Fees
$88/ Monthly
Amenities
 Amenities and services may be covered by one or multiple associations and service providers.
 Gym
 Club House
 Lawn Care
 Park Playground
 Tennis
 Pool
 Spa
 Sports Court
Game Room
Meeting Room
RecreationRoom
BilliardRoom
PicnicArea
Barbecue
FirePit
Disclaimer: Amenities are based on third-party information and may vary; buyers must independently verify all amenities, as information is deemed reliable but not guaranteed.
Facts & Features
Rooms
Bedrooms & bathrooms
Bedrooms: 2
Bathrooms: 2
Interior
Sewer
Public Sewer
Interior Features
Breakfast Bar, Built In Features, Granite Counters, Open Floorplan, Recessed Lighting, All Bedrooms Down, Bedroom On Main Level, Main Level Primary, Walk In Closets
Flooring
Carpet, Tile
Heating
Central
Appliances
Dishwasher, Gas Cooktop, Disposal, Gas Oven, Microwave
Cooling
Central Air
Window Features
Blinds, Double Pane Windows
Construction
Year Built
Year Built: 2009
Home type
Condominium
Property Condition
Turnkey
Roof
Concrete, Tile
Architectural Style
Contemporary
Utilities & Energy
Laundry Features
Inside
Pool Features
Association
Water Source
Public
Fireplace Features
Family Room
Electric
Standard
Utilities
Cable Available, Electricity Connected, Natural Gas Connected, Sewer Connected, Water Connected
Security Features
Carbon Monoxide Detectors, Smoke Detectors
Association Amenities
Billiard Room, Clubhouse, Sport Court, Dog Park, Fitness Center, Fire Pit, Game Room, Meeting Room, Meeting Banquet Party Room, Maintenance Front Yard, Other Courts, Barbecue, Picnic Area, Paddle Tennis, Playground, Pickleball, Pool, Recreation Room, Sauna, Spa Hot Tub, Tennis Courts
Parking Features
Direct Access, Garage
Other Features
Disclosures
Covenants Restrictions Disclosure, Hoa Disclosure
Community Features
Biking, Curbs, Dog Park, Street Lights, Sidewalks
Patio And Porch Features
Concrete, Front Porch, Patio
Price History
| Date | Event | Price |
|---|---|---|
10/20/2026 Source: | Contingent (Active Under Contract) | $529,900 $432/sqft |
10/11/2026 Source: | Price Decreased | $529,900 -0.95% $432/sqft |
09/12/2026 Source: | Listed for Sale | $535,000 $436/sqft |
08/23/2026 Source: | Coming Soon | $535,000 $436/sqft |

Nearby Homes
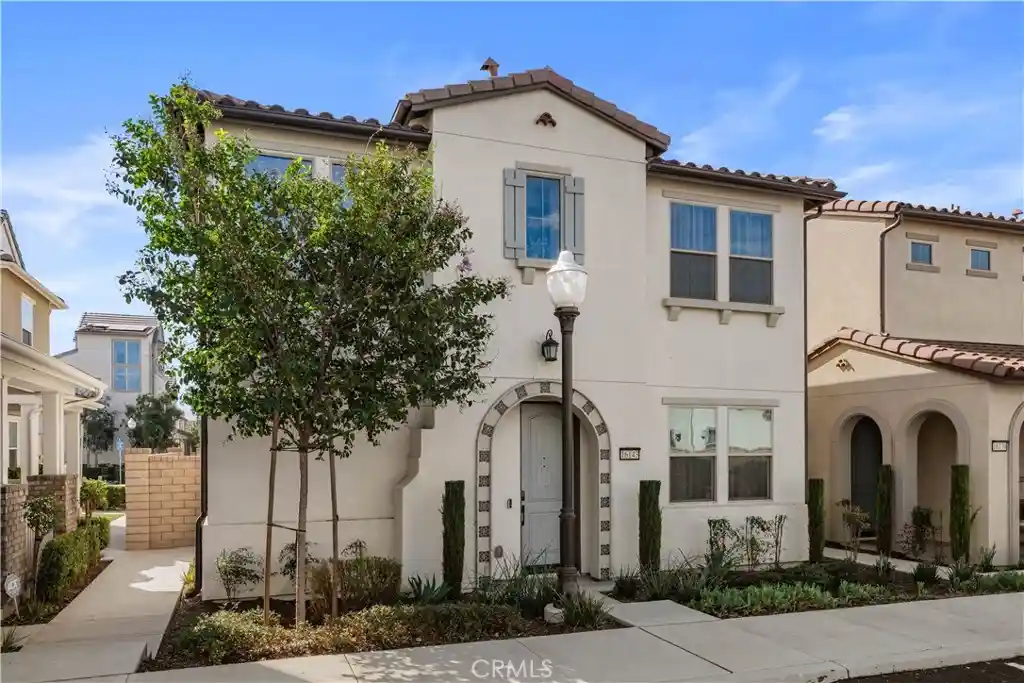

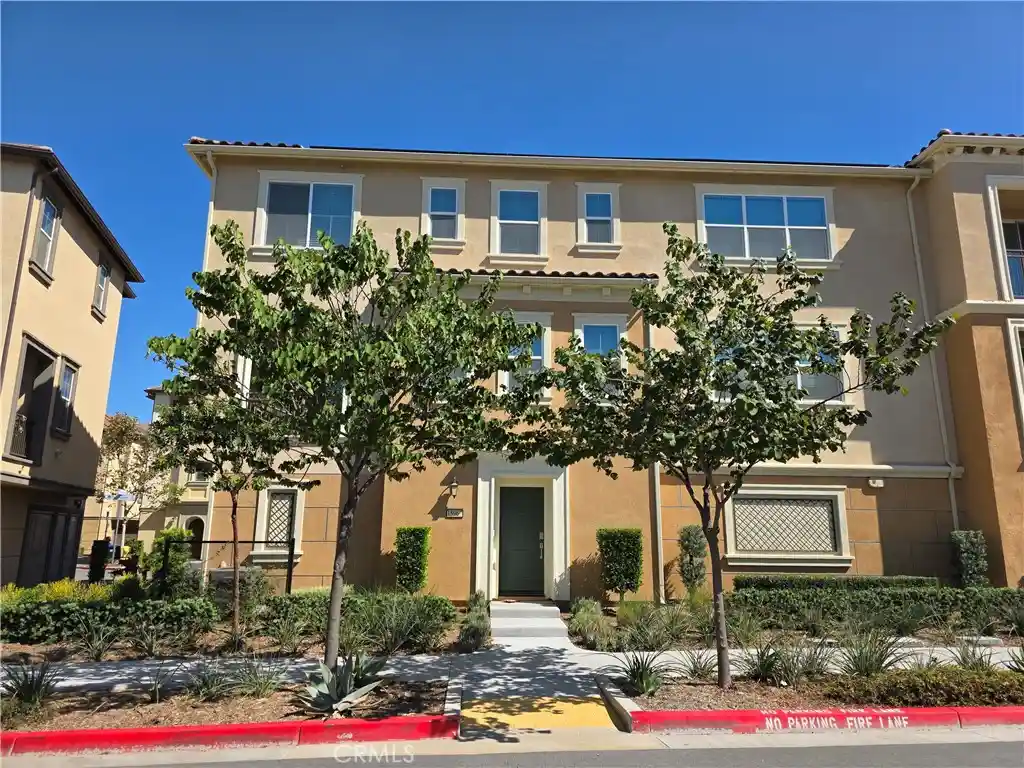
Find Homes by Property Features in Chino, CA
Nearby New Homes For Sale


Based on information from California Regional Multiple Listing Service, Inc. as of Oct 31, 2026, 12:30PM and /or other sources. All data, including all measurements and calculations of area, is obtained from various sources and has not been, and will not be, verified by broker or MLS. All information should be independently reviewed and verified for accuracy. Properties may or may not be listed by the office/agent presenting the information. Information being provided is for consumers’ personal, non-commercial use and may not be used for any purpose other than to identify prospective properties consumers may be interested in purchasing. This website may not include listings or property addresses of sellers who have directed their listing brokers to withhold their listing or their property address from display on the Internet. © 2026 California Regional Multiple Listing Service. All Rights Reserved.
 Advertising Broker: William Johnson DRE #01463271 | William Johnson Brokerage
