- Overview
- Description
- Property Details
- Location
- Facts & Features
- Getting Around
- Nearby Homes


$645,000
 5 Beds
 3 Baths
2 full baths
 2,558sqft
8365 S Brentwood St, Littleton, CO 80128
$645,000
Single Family Residence
Built in 1960
$-- HOA
0.35 acre lot
$252/sq.ft
Description
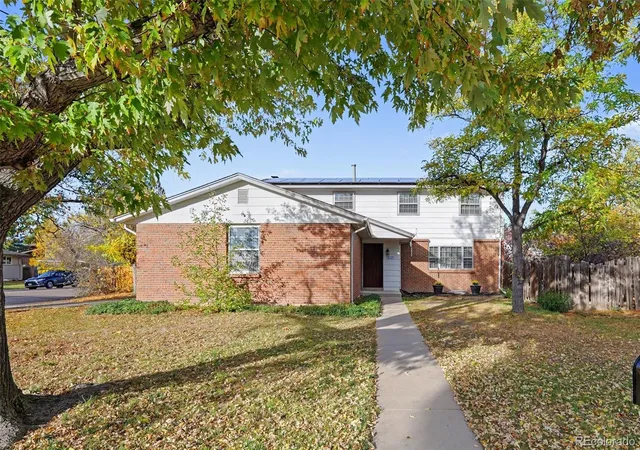
MEADOWBROOK HEIGHTS RANCH! One level living in this spacious open ranch floor plan, enter into the living room, dining/family room, kitchen, primary bedroom, primary bath, 2 additional bedrooms/office areas one room has a laundry chute, main floor bathroom. large spacious, updated kitchen, granite counters, oak cabinets w/slide out shelving, pantry w/slide out shelving and spice racks, all appliances included, spacious eating area in kitchen east access to back yard, enjoy the 2-sided fireplace also viewable to the dining/family room. 2 car attached garage, fully finished and heated, epoxy coated flooring. behind double doors in garage is a bonus space - workshop, art studio, work out room, gardening room, storage room, etc. This room is finished, heated, has cabinets, counters and utility sink, with access to back yard and patio area. Laundry is located in the basement (washer dryer included), along with 2 extra storage spaces, large family/workout/media room, etc. bathroom and 2 additional bedrooms. Basement stairs lead to back yard patio area. Easy access to East/West C470, mountains (hiking, skiing, camping, fishing) shopping (Southwest Plaza, Aspen Grove, Park Meadows), schools (Columbine, Chatfield, Dakota Ridge), Red Rocks, Chatfield Reservoir and Lockheed Martin. Fountain at front door and pond condition unknown. 2 basement bedrooms are non-conforming.
- Houzeo last checked: 1 minute ago
- Listing updated: October 1, 2024 at 5:52 pm
- Listing Provided by: Terry Allons (303) 358-8264 | From the Heart Real Estate (303) 358-8264
- Bought with: Lori Ross (303) 437-4563 | DUBROVA AND ASSOCIATES LLC (720) 936-0540
- Source: DENVER (RE COLORADO) MLS-CO as distributed by MLS GRID | MLS#: 6880156

Property Details
Status
Closed
Type
Single Family Residence
No. of Stories
-
County
City
Neighborhood
--
Year Built
1960
HOA Fees
-
Finished Area
2,558 sqft
Lot Size
0.35 acre lot
Basement Area
- sqft
MLS Name
DENVER (RE COLORADO) MLS
MLS Number
6880156
MLS Status
Closed

Continue Your Journey in App
Find your dream home, receive real-time updates, and many more!
Continue Your Journey in App
Find your dream home, receive real-time updates, and many more!
Location
Facts & Features
Rooms
Bedrooms & bathrooms
Bedrooms: 5
Bathrooms: 3
Living Room
Level: Main
Dining Room
Level: Main
Kitchen
Level: Main
Bedroom
Level: Main
Bedroom
Level: Main
Primary Bedroom
Level: Main
Primary Bathroom Full
Level: Main
Bathroom Full
Level: Main
Family Room
Level: Basement
Laundry
Level: Basement
Bedroom
Level: Basement
Bedroom
Level: Basement
Bathroom Three Quarter
Level: Basement
Workshop
Level: Main
Interior
Heating
Baseboard, Natural Gas
Appliances
Convection Oven, Cooktop, Dishwasher, Disposal, Dryer, Gas Water Heater, Oven, Range Hood, Refrigerator, Self Cleaning Oven, Washer
Interior Features
Built In Features, Ceiling Fan(s), Eat In Kitchen, Granite Counters, Open Floorplan, Pantry, Sound System
Exterior Features
Private Yard, Water Feature
Cooling
Other
Flooring
Carpet, Linoleum, Tile, Wood
Window Features
Bay Window(s), Double Pane Windows, Skylight(s), Storm Window(s), Window Coverings
Sewer
Public Sewer
Construction
Year Built
Year Built: 1960
Home type
Single Family Residence
Architectural Style
Traditional
Foundation Details
Concrete Perimeter
Roof
Composition
Construction Materials
Brick
Utilities & Energy
Laundry Features
Sink
Utilities
Electricity Available, Electricity Connected, Natural Gas Available, Natural Gas Connected
Parking Features
Concrete, Dry Walled, Exterior Access Door, Finished Garage, Floor Coating, Heated Garage, Insulated Garage, Lighted, Oversized, Storage
Water Source
Public
Basement
Partial, Unfinished
Electric
110v, 220 Volts
Fireplace Features
Dining Room, Gas, Gas Log
Security Features
Smoke Detector(s)
Other Features
Subdivision Name
Meadowbrook Heights
Patio And Porch Features
Front Porch, Patio
Lot Features
Level, Many Trees, Near Public Transit, Sloped, Sprinklers In Front, Sprinklers In Rear
Price History
| Date | Event | Price |
|---|---|---|
08/28/2026 Source: | Listed for Sale | $689,000 +1.47% $269/sqft |
08/28/2026 Source: | Price Increased | $679,000 +5.27% $265/sqft |
02/14/2024 Source: | Price Decreased | $645,000 -2.26% $252/sqft |
11/22/2023 Source: | Sold | $659,900 $258/sqft |

Nearby Homes
Find Homes by Property Features in Littleton, CO

Based on information from REcolorado®, Inc.through Oct 31, 2026, 01:00PM. Not all properties were listed and/or closed by Company. This representation is based in whole or in part on content supplied by REcolorado®, Inc. REcolorado®, Inc. does not guarantee nor is it in any way responsible for its accuracy. Content maintained by REcolorado®, Inc. may not reflect all real estate activity in the market. Some IDX listings have been excluded from this website. Any use search of data on the website, other than by a consumer looking to purchase real estate, is prohibited. If Houzeo suspect “scraping” of the data has occurred, the suspicion and any evidence will be reported to the MLS. IDX information is provided exclusively for consumers' personal non-commercial use. It may not be used for any purpose other than to identify prospective properties consumers may be interested in purchasing. The data is deemed reliable but is not guaranteed by REcolorado®. The use of the IDX Data may be subject to an end user license agreement prescribed by REcolorado® as amended from time to time.
Based on information submitted to the MLS GRID as of Oct 31, 2026, 01:00PM. All data is obtained from various sources and may not have been verified by broker or MLS GRID. Supplied Open House information is subject to change without notice. All information should be independently reviewed and verified for accuracy. Properties may or may not be listed by the office/agent presenting the information. ©2026 REcolorado®, Inc. All Rights Reserved.
 Advertising Broker: Albert Gollas | Gollas and Company, Inc.
