- Overview
- Description
- Property Details
- Location
- Facts & Features
- Getting Around
- Nearby Homes


Street View
$639,000
Monthly Est:$3,181
 3 Beds
 3 Baths
3 full baths
 2,061sqft
8369 Merrymount Dr, Nashville, TN 37221
$639,000
$3,181/moEst:
Get Pre-Approved
Single Family Residence
Built in 1977
$-- HOA
1.38 acres lot
$310/sq.ft
Description
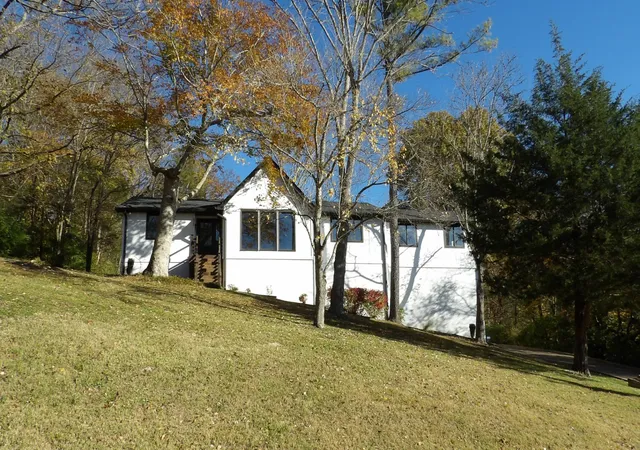
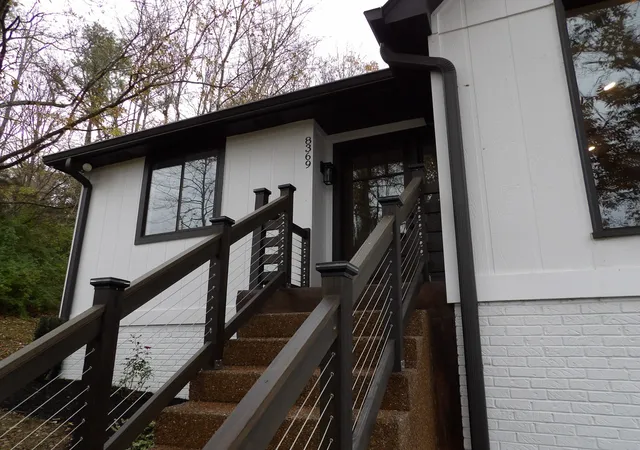
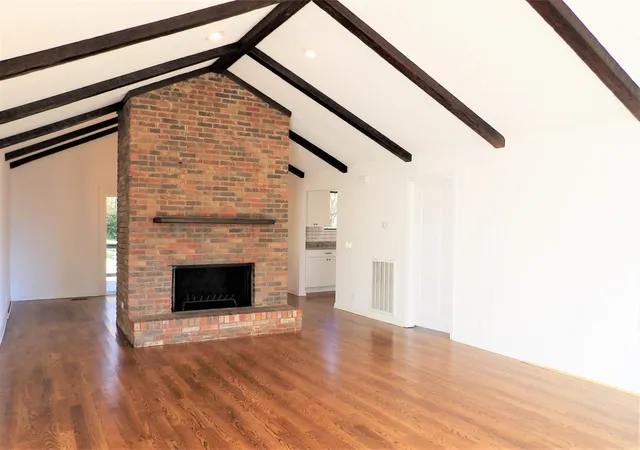
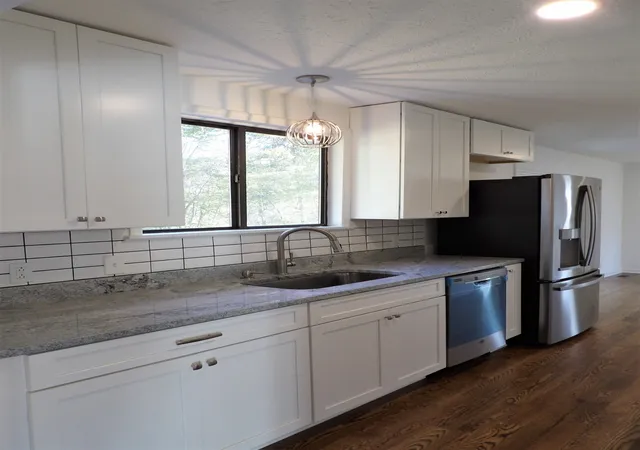
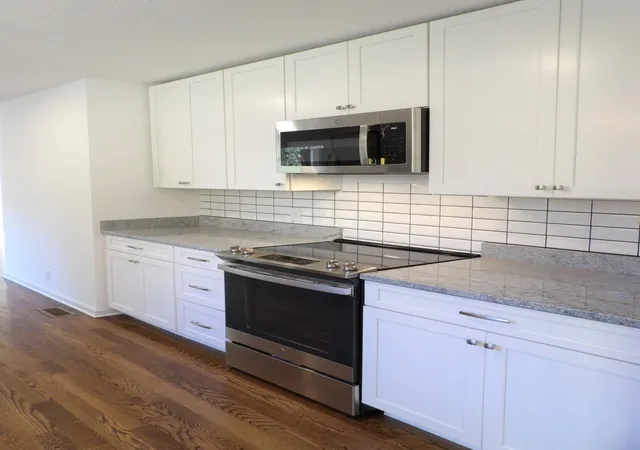
Park-like retreat on 1.38 acres in tranquil Merrymount Acres. Renovated in 2021, this 3BR/3BA home centers on a vaulted great room with fireplace and dining area, where east-facing doors open to a back deck that catches the sunrise and western windows frame the sunset. The split floor plan places an oversized primary suite on the south side, with two bedrooms and a full bath to the north. A large bonus room with its own bath works well as a guest suite, home office, or second living space. Out back, a private fenced yard is tucked against a wooded tree line. NEW: cabinets, countertops, refinished hardwoods, tile shower surrounds and backsplash, light fixtures, appliances (2021) windows, water heater, backyard fence, radon mitigation (2022), crawlspace dehumidifier and fully engineered $40k retaining wall (2026). 10 minute drive to Riverwalk Greeway Trailhead, Newsom's Mill at Harpeth River State Park, state of the art James Lawson High School, One Bellevue Place and 25 minute drive in Nashville. PROFESSIONAL PHOTOS 10/8, OPEN HOUSE 10/11, 2-4P.
- Houzeo last checked: 7 minutes ago
- Listing updated: October 9, 2026 at 5:02 am
- Listing Provided by: Betsy Littrell, RA (615) 378-8086 DRE #341256 | Compass (615) 369-3278
- Source: Nashville (RealTracs Mid) MLS-TN | MLS#: 3612042

Property Details
Status
Active
Type
Single Family Residence
No. of Stories
1
County
City
Neighborhood
--
Year Built
1977
HOA Fees
-
Finished Area
2,061 sqft
Lot Size
1.38 acres lot
Basement Area
- sqft
MLS Name
Nashville (RealTracs Mid) MLS
MLS Number
3612042
MLS Status
Active
Days on Market
1

Continue Your Journey in App
Find your dream home, receive real-time updates, and many more!
Download App
Continue Your Journey in App
Find your dream home, receive real-time updates, and many more!
Location
Facts & Features
Rooms
Bedrooms & bathrooms
Bedrooms: 3
Bathrooms: 3
Interior
Interior Features
Open Floorplan, Walk In Closet(s)
Appliances
Electric Oven, Electric Range, Dishwasher, Disposal, Dryer, Microwave, Refrigerator, Stainless Steel Appliance(s), Washer
Sewer
Septic Tank
Flooring
Wood
Heating
Central
Cooling
Central Air
Construction
Year Built
Year Built: 1977
Home type
Single Family Residence
Architectural Style
Ranch
Foundation Details
Block
Construction Materials
Brick, Wood Siding
Roof
Asphalt
Utilities & Energy
Parking Features
Garage Faces Rear, Driveway
Fireplace Features
Living Room, Wood Burning
Utilities
Water Available
Basement
None
Water Source
Public
Other Features
Lot Features
Private, Wooded
Patio And Porch Features
Deck
Subdivision Name
John Cunningham Estates
Price History
| Date | Event | Price |
|---|---|---|
10/09/2026 Source: | Listed for Sale | $639,000 $310/sqft |
10/06/2026 Source: | Coming Soon | $639,000 +16.18% $310/sqft |
12/15/2021 Source: | Price Increased | $550,000 +165.06% $267/sqft |
04/28/2020 Source: | Price Increased | $207,500 +3.75% $101/sqft |
04/28/2020 Source: | Sold | $200,000 $97/sqft |

Nearby Homes
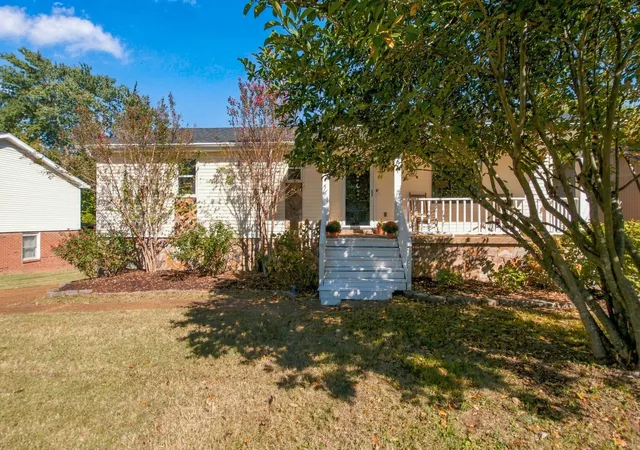
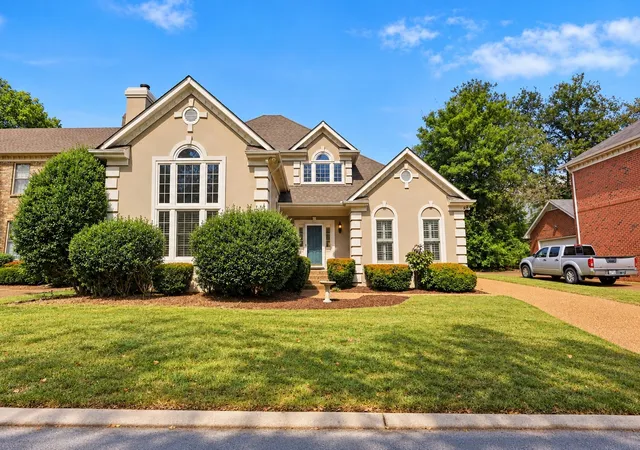
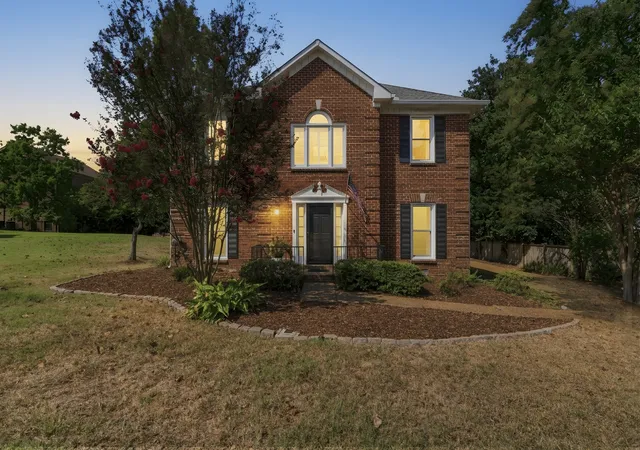
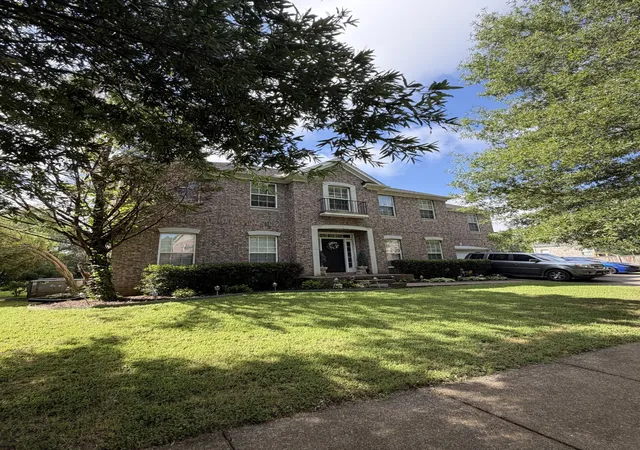
Find Homes by Property Features in Nashville, TN
Nearby New Homes For Sale

Based on information from Realtracs® through Oct 09, 2026, 11:16AM. Data courtesy of Realtracs® MLS as distributed by MLS GRID. Some IDX listings have been excluded from this website. All data is obtained from various sources and may not have been verified by the broker or MLS GRID. Supplied Open House Information is subject to change without notice. All information should be independently reviewed and verified for accuracy. Properties may or may not be listed by the office/agent presenting the information. IDX information is provided exclusively for consumers’ personal, noncommercial use. It may not be used for any purpose other than to identify prospective properties consumers may be interested in purchasing. The data is deemed reliable but is not guaranteed by MLS GRID. The use of the MLS GRID Data may be subject to an end-user license agreement prescribed by Realtracs® MLS. © 2026 RealTracs Solutions. All Rights Reserved. Angela Fowler Real Estate, LLC | 423.320.4620 | afowler@catt.com Mailing Address: 452 Kailors Cove Cir, Ringgold, GA 30736
 Advertising Broker: Angela Fowler | Angela Fowler Real Estate, LLC.