- Overview
- Description
- Property Details
- Location
- HOA Management
- Facts & Features
- Getting Around
- Nearby Homes
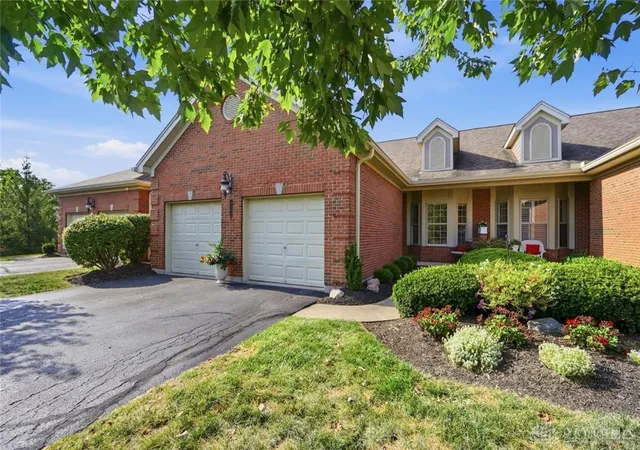

Street View
$490,000
Monthly Est:$2,439
 2 Beds
 3 Baths
2 full baths + 1 half bath
 2,520sqft
8369 Poppy Ln, Liberty Township, OH 45044
$490,000
$2,439/moEst:
Get Pre-Approved
Condominium
Built in 2003
$558/mo HOA
2,919 sqft lot
$194/sq.ft
Description
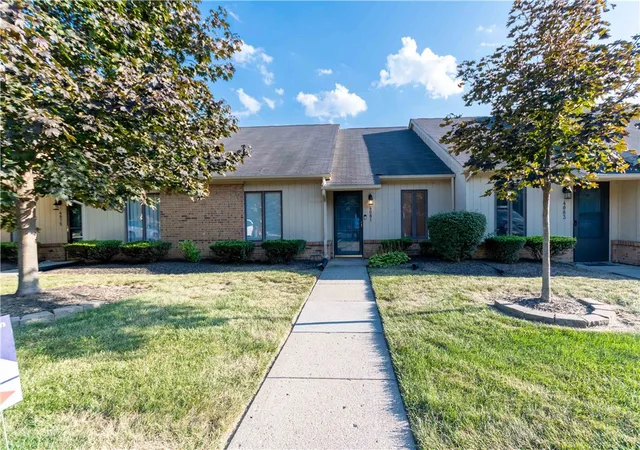
Come experience resort style living in this beautiful ranch condo with a finished lower lever. Offering two primary suites with ample storage. Flexible floorplan with 1st floor office, primary bedroom, laundry, breakfast area, kitchen, dining and living rooms. Lovely, screened-in porch just off the living room with a gas line for your grill. A gas fireplace to warm you on those upcoming chilly nights! Repeat downstairs in the lower level with a wet bar, covered patio and two storage areas. A second living space with a fireplace, another large bedroom, full bath, and a large cedar closet for off season clothes and so much more!
- Houzeo last checked: 12 hours ago
- Listing updated: September 18, 2026 at 2:45 pm
- Listing Provided by: Sandra Lettie (513) 310-6922 , Deb LaFrance | RE/MAX Preferred Group (513) 533-4111
- Source: Dayton Realtors MLS-OH | MLS#: 969230

Part of

Property Details
Status
Active
Type
Condominium
No. of Stories
1
County
City
Neighborhood
--
Year Built
2003
HOA Fees
$558/mo
Finished Area
2,520 sqft
Lot Size
2,919 sqft lot
Basement Area
- sqft
MLS Name
Dayton Realtors MLS
MLS Number
969230
MLS Status
Active
Days on Market
19

Continue Your Journey in App
Find your dream home, receive real-time updates, and many more!
Download App
Continue Your Journey in App
Find your dream home, receive real-time updates, and many more!
Location
HOA Management
NA
HOA Fees
$558/ Monthly
Disclaimer: Amenities are based on third-party information and may vary; buyers must independently verify all amenities, as information is deemed reliable but not guaranteed.
Facts & Features
Rooms
Bedrooms & bathrooms
Bedrooms: 2
Bathrooms: 3
Office
Level: Main
Area: 180.00 Square Feet
Dimensions: 15 x 12
FamilyRoom
Level: Lower
Area: 360.00 Square Feet
Dimensions: 24 x 15
BreakfastRoomNook
Level: Main
Area: 35.00 Square Feet
Dimensions: 7 x 5
Kitchen
Level: Main
Area: 225.00 Square Feet
Dimensions: 15 x 15
DiningRoom
Level: Main
Area: 195.00 Square Feet
Dimensions: 15 x 13
LivingRoom
Level: Main
Area: 240.00 Square Feet
Dimensions: 16 x 15
EntryFoyer
Level: Main
Area: 50.00 Square Feet
Dimensions: 10 x 5
Bedroom
Level: Lower
Area: 255.00 Square Feet
Dimensions: 17 x 15
PrimaryBedroom
Level: Main
Area: 210.00 Square Feet
Dimensions: 15 x 14
Interior
Heating
Forced Air, Natural Gas
Cooling
Central Air, Other
Appliances
Dishwasher, Disposal, Microwave, Range
Construction
Year Built
Year Built: 2003
Home type
Condominium
Architectural Style
Ranch
Construction Materials
Brick, Vinyl Siding
Utilities & Energy
Basement
Finished, Walk Out Access
Parking Features
Garage, Two Car Garage
Other Features
Subdivision Name
Townehomes/four Bridges Ph 02
Price History
| Date | Event | Price |
|---|---|---|
09/18/2026 Source: | Listed for Sale | $490,000 $194/sqft |

Nearby Homes

Find Homes by Property Features in Liberty Township, OH

Based on information from Dayton Realtors® MLS through Oct 07, 2026, 06:00AM. Information is provided exclusively for consumers’ personal, non-commercial use, that it may not be used for any purpose other than to identify prospective properties consumers may be interested in purchasing. The data is deemed reliable but is not guaranteed accurate by the MLS. The MLS may, at its discretion, require use of other disclaimers as necessary to protect participants and/or the MLS from liability. This website may not include listings or property addresses of sellers who have directed their listing brokers to withhold their listing or their property address from display on the Internet. © 2026 Dayton Area Board of Realtors®, Inc. All rights reserved.
 Advertising Broker: Nicholas Huscroft | Chosen Realty