
- Overview
- Description
- Property Details
- Location
- HOA Management
- Facts & Features
- Getting Around
 Price Drop: $24K (11/05)
 3D Tour

$799,900
Monthly Est:$3,981
 5 Beds

3 full baths + 1 half bath
 3,832sqft
837 Ava Ln, Mount Juliet, TN 37122
$799,900
$3,981/moEst:
Single Family Residence
Built in 2022
$97/mo HOA
0.21 acre lot
$209/sq.ft
Description
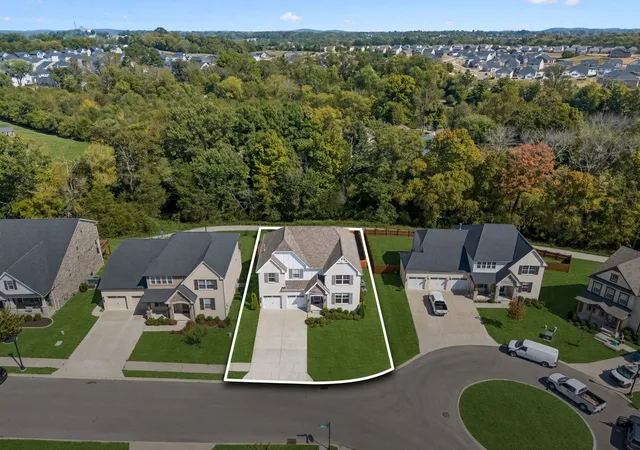
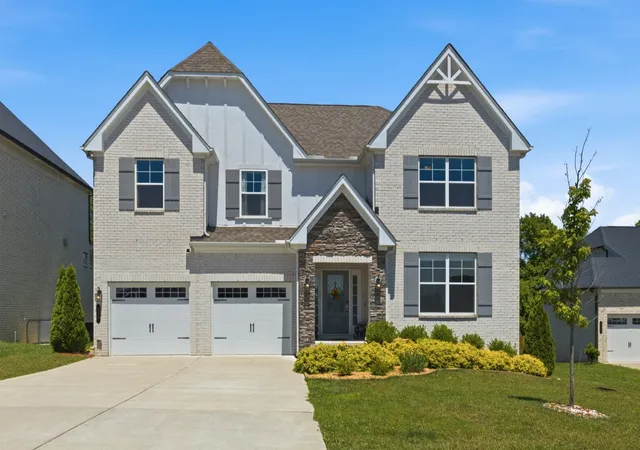
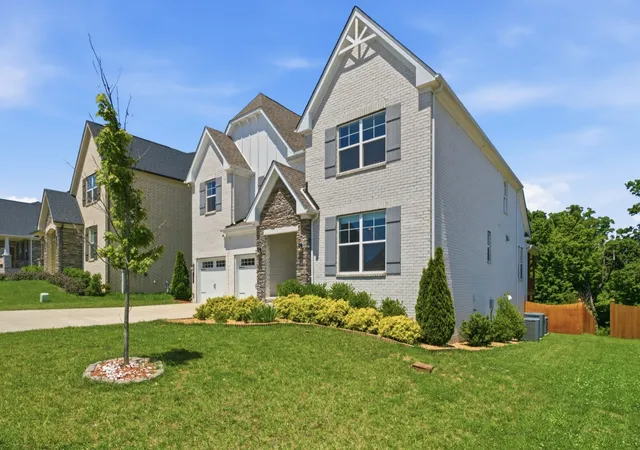
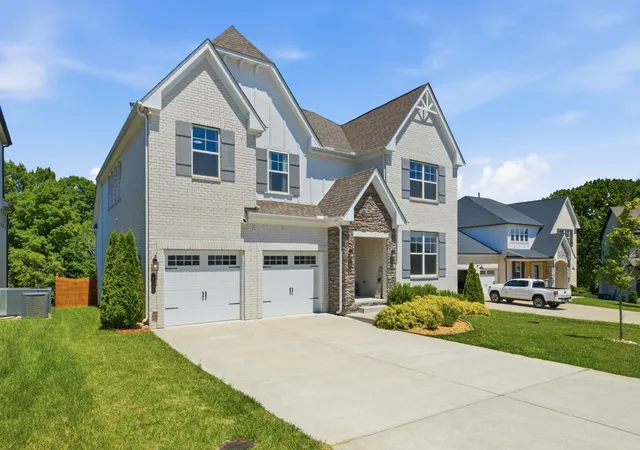
Lender Cary Ann w/CMG providing $8,000 towards Buyer closing costs. Most beautiful & valuable home on one of Baird Farms’ most private lots—no homes behind you, only tree-lined green space and a walking trail & FULLY FENCED for privacy. ✨ New home refined beyond the original plan: 5 bedrooms, 3.5 baths, more than 3,800 square feet finished, plus approximately 1,000 square feet of unfinished lower level reserved for whatever you choose next. ☀️ Light is the first impression. Additional windows were added to the floor plan, so the main level reads as open, calm, and considered—🔥 family room with fireplace, 💻 a dedicated office, 🍽️ formal dining, and a generous kitchen with the cabinet and counter space required for real entertaining. The breakfast nook looks onto the covered deck and the quiet green beyond. Mornings here feel unhurried. Evenings do not look into another backyard. 👑 The main-level primary suite is the layout discerning buyers wait for: privacy without stairs, convenience without compromise. ⬆️ Upstairs, secondary bedrooms are generously scaled with oversized closets; a large bonus room is ready as a media salon, fitness room, or second living space.⬇️ What sets this home apart in Baird Farms is the lower level. Finished space already supports multigenerational living, guests, or recreation. The unfinished thousand square feet is not leftover storage—it is future: 🎬 screening room, 🍷 wine cellar, 🎨 atelier, 🏋️ gym, or expanded living. Few homes in this community offer that kind of uncommitted volume. 🌿 Outside, the covered deck and patio sit against a park-like rear lot. 🏊 Baird Farms offers outstanding community amenities including a pool, playground, and walking trails, while being conveniently located near Providence Marketplace, Long Hunter State Park, top-rated schools. etc 🔑 Zillow virtual through - https://www.zillow.com/view-imx/03f228f0-0bf5-496d-a4f9-f4fa0ece9d8f?setAttribution=mls&wl=tr
- Houzeo last checked: 11 minutes ago
- Listing updated: November 9, 2026 at 4:36 pm
- Listing Provided by: Christy Frewin, M.A.Ed., SRES, E-PRO, MRP, ABR (615) 943-3781 DRE #343498, Claudia Kalaj Frewin DRE #382646 | Vastland Realty Group, LLC (615) 678-4480
- Source: Nashville (RealTracs Mid) MLS-TN as distributed by MLS GRID | MLS#:

Property Details
Status
Active Under Contract
Type
Single Family Residence
No. of Stories
3
County
City
Neighborhood
--
Year Built
2022
HOA Fees
$97/mo
Finished Area
3,832 sqft
Lot Size
0.21 acre lot
Basement Area
- sqft
MLS Name
Nashville (RealTracs Mid) MLS
MLS Number
3611061
MLS Status
Under Contract - Showing
Days on Market
34
Continue Your Journey in App
Find your dream home, receive real-time updates, and many more!
Location
HOA Management
N/A
HOA Fees
$97/ Monthly
Amenities
 Amenities and services may be covered by one or multiple associations and service providers.
Pool
 Pool
Bike Trails
 Bike Trails
Park Playground
 Park Playground
Trash Pickup
 Trash Pickup
Walk path
 Walk path
Recreation Facilities
Underground Utilities
Disclaimer: Amenities are based on third-party information and may vary; buyers must independently verify all amenities, as information is deemed reliable but not guaranteed.
Facts & Features
Rooms
Bedrooms & bathrooms
Bedrooms: 5
Bathrooms: 4
Interior
Heating
Central, Natural Gas
Sewer
Public Sewer
Appliances
Double Oven, Gas Range, Dishwasher, Microwave, Refrigerator, Stainless Steel Appliance(s)
Cooling
Central Air
Flooring
Carpet, Wood, Tile
Exterior Features
Smart Lock(s)
Interior Features
Ceiling Fan(s), Central Vacuum, Entrance Foyer, High Ceilings, In Law Floorplan, Open Floorplan, Pantry, Walk In Closet(s), High Speed Internet, Kitchen Island
Construction
Year Built
Year Built: 2022
Home type
Single Family Residence
Roof
Shingle
Construction Materials
Brick
Architectural Style
Contemporary
Foundation Details
Concrete Perimeter
Utilities & Energy
Parking Features
Garage Door Opener, Garage Faces Front, Concrete, Driveway
Fireplace Features
Gas, Living Room
Basement
Finished, Full
Security Features
Fire Alarm, Smoke Detector(s)
Utilities
Natural Gas Available, Water Available
Association Amenities
Playground, Pool, Sidewalks, Underground Utilities, Trail(s)
Water Source
Public
Laundry Features
Electric Dryer Hookup, Washer Hookup
Other Features
Patio And Porch Features
Deck, Covered, Patio, Porch
Subdivision Name
Baird Farms Ph3c
Price History
| Date | Event | Price |
|---|---|---|
11/05/2026 Source: | Contingent (Active Under Contract) | $799,900 $209/sqft |
10/16/2026 Source: | Price Decreased | $799,900 -2.91% $209/sqft |
10/03/2026 Source: | Price Decreased | $823,900 -0.12% $215/sqft |
10/03/2026 Source: | Price Increased | $824,900 +0.11% $215/sqft |
09/09/2026 Source: | Price Increased | $824,000 +0.12% $215/sqft |

Show more
Find Homes by Property Features in Mount Juliet, TN

Based on information from Realtracs® through Nov 20, 2026, 08:45AM. Data courtesy of Realtracs® MLS as distributed by MLS GRID. Some IDX listings have been excluded from this website. All data is obtained from various sources and may not have been verified by the broker or MLS GRID. Supplied Open House Information is subject to change without notice. All information should be independently reviewed and verified for accuracy. Properties may or may not be listed by the office/agent presenting the information. IDX information is provided exclusively for consumers’ personal, noncommercial use. It may not be used for any purpose other than to identify prospective properties consumers may be interested in purchasing. The data is deemed reliable but is not guaranteed by MLS GRID. The use of the MLS GRID Data may be subject to an end-user license agreement prescribed by Realtracs® MLS. © 2026 RealTracs Solutions. All Rights Reserved. Angela Fowler Real Estate, LLC | 423.320.4620 | afowler@catt.com Mailing Address: 452 Kailors Cove Cir, Ringgold, GA 30736
 Advertising Broker: Angela Fowler | Angela Fowler Real Estate, LLC.