- Overview
- Description
- Property Details
- Location
- Facts & Features
- Getting Around
- Nearby Homes



$1,245,000
Monthly Est:$6,197
 3 Beds
 5 Baths
3 full baths + 2 half baths
 3,348sqft
837 N Gregg Ave, Fayetteville, AR 72701
$1,245,000
$6,197/moEst:
Get Pre-Approved
Townhouse
Built in 2022
$-- HOA
0.2 acre lot
$372/sq.ft
Description
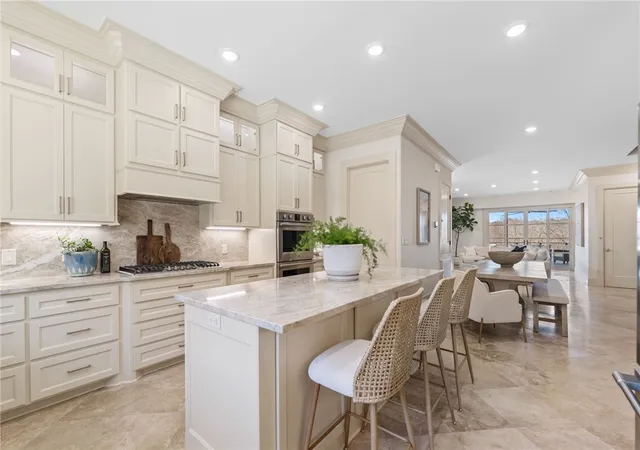
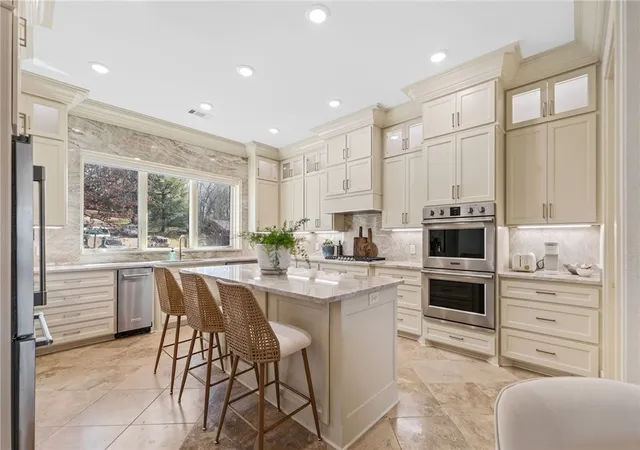
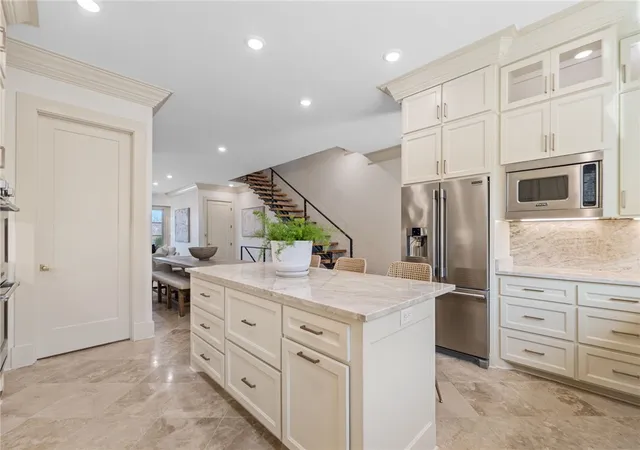
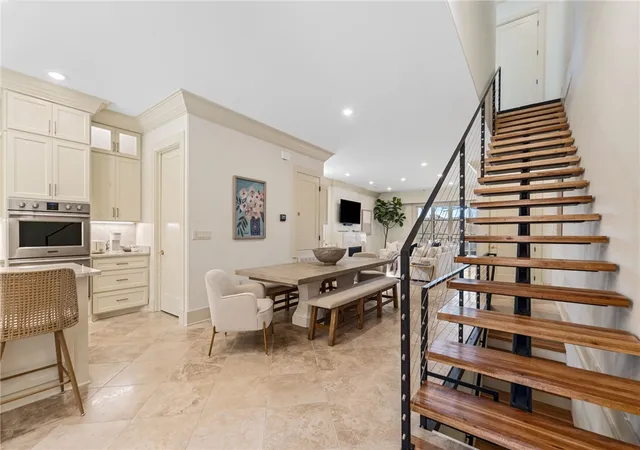
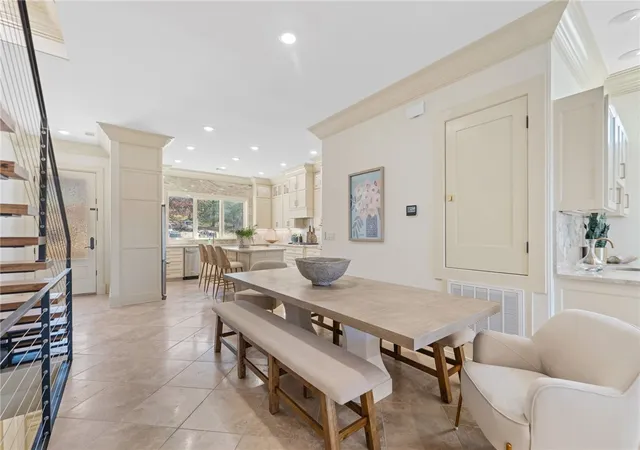
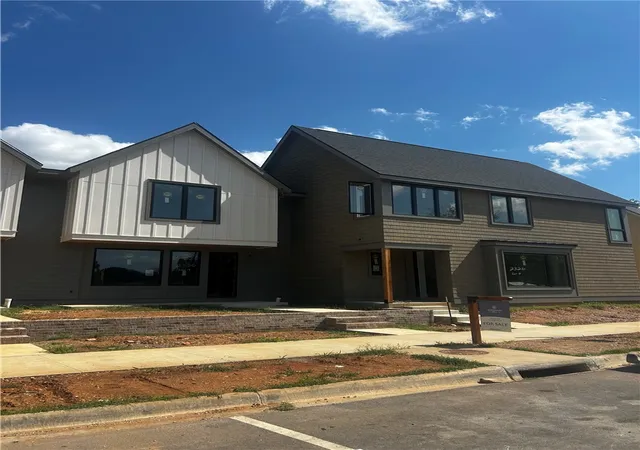
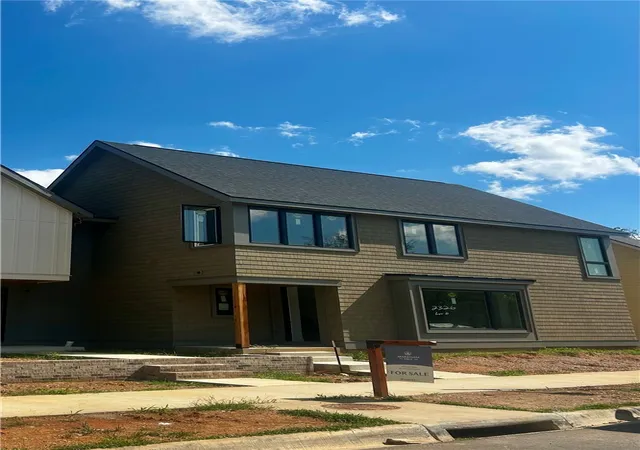
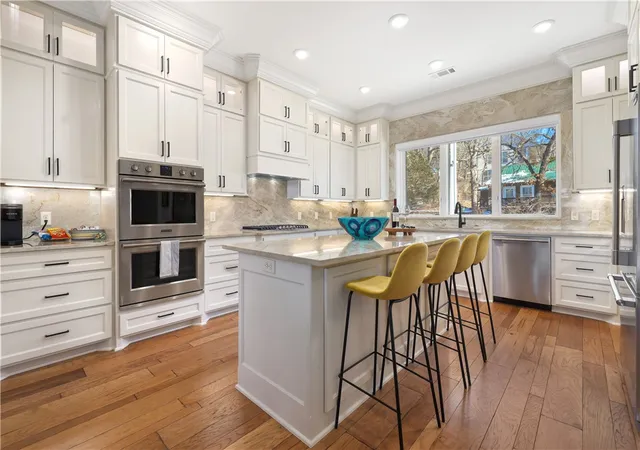
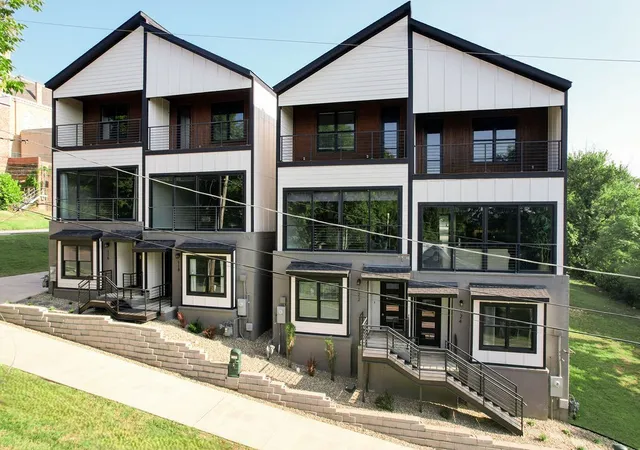
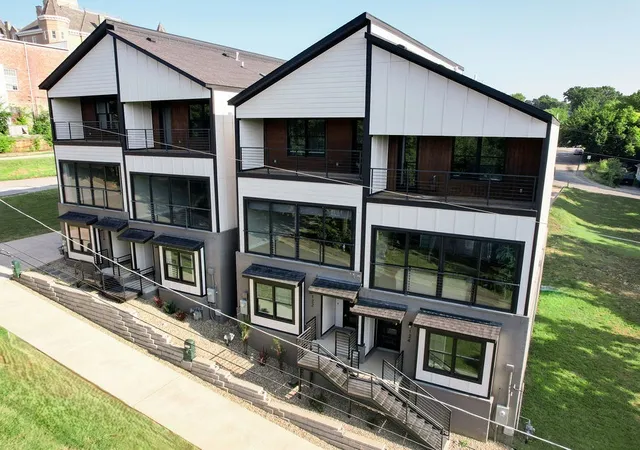
Experience luxury living in the heart of Fayetteville! Perfectly positioned alongside the Razorback Greenway, this stunning 3-bedroom, 3-full and 2-half-bath contemporary townhome offers 3,348 square feet of thoughtfully designed living space across three levels. The open-concept floor plan features a spacious eat-in kitchen with premium appliances, an inviting living area with a gas fireplace, and elegant finishes throughout. Enjoy the convenience of a private elevator, attached two-car garage, wet bar, and two expansive balconies ideal for entertaining or relaxing outdoors. Just steps from Wilson Park and minutes from Dickson Street, the University of Arkansas, and Downtown Fayetteville Square, this exceptional property offers unparalleled access to shopping, dining, entertainment, and outdoor recreation. Whether you're searching for a luxury primary residence, game-day retreat, or investment opportunity, this one-of-a-kind property delivers location, lifestyle, and versatility!
- Houzeo last checked: 2 minutes ago
- Listing updated: October 20, 2026 at 5:45 pm
- Listing Provided by: Sage Murphy (501) 786-7611 DRE #SA00099834 | The Jordan Group (870) 739-3903
- Source: ArkansasOne MLS-AR | MLS#: 1365673

Property Details
Status
Active
Type
Townhouse
No. of Stories
3
County
City
Neighborhood
--
Year Built
2022
HOA Fees
-
Finished Area
3,348 sqft
Lot Size
0.2 acre lot
Basement Area
- sqft
MLS Name
ArkansasOne MLS
MLS Number
1365673
MLS Status
Active
Days on Market
16

Continue Your Journey in App
Find your dream home, receive real-time updates, and many more!
Continue Your Journey in App
Find your dream home, receive real-time updates, and many more!
Location
Facts & Features
Rooms
Bedrooms & bathrooms
Bedrooms: 3
Bathrooms: 5
MudRoom
Level: Main
PrimaryBathroom
Level: Third
PrimaryBedroom
Level: Third
LivingRoom
Level: Second
Kitchen
Level: Second
HalfBath
Level: Third
HalfBath
Level: Second
Garage
Level: Main
Bathroom
Level: Main
Bathroom
Level: Main
FamilyRoom
Level: Second
EatInKitchen
Level: Second
Bedroom
Level: Third
Bedroom
Level: Main
Bedroom
Level: Main
Interior
Heating
Central
Exterior Features
Concrete Driveway
Appliances
Double Oven, Dryer, Dishwasher, Gas Cooktop, Disposal, Gas Range, Ice Maker, Microwave, Other, Refrigerator, Range Hood, See Remarks, Tankless Water Heater, Washer
Interior Features
Wet Bar, Built In Features, Cathedral Ceilings, Eat In Kitchen, Other, Pantry, Programmable Thermostat, Walk In Closets, Window Treatments
Cooling
Central Air, Electric
Window Features
Blinds
Construction
Year Built
Year Built: 2022
Home type
Townhouse
Architectural Style
Contemporary
Roof
Asphalt, Shingle
Foundation Details
Slab
Construction Materials
Block, Other, Concrete, See Remarks, Stucco
Utilities & Energy
Fireplace Features
Gas Starter, Living Room
Water Source
Public
Laundry Features
Washer Hookup, Dryer Hookup
Security Features
Security System
Utilities
Cable Available, Natural Gas Available, Sewer Available, Water Available
Basement
None
Parking Features
Attached, Garage, Garage Door Opener
Pool Features
None
Other Features
Subdivision Name
Mitchells Add
Disclosures
Seller Disclosure
Lot Features
Level, Near Park
Patio And Porch Features
Balcony
Community Features
Biking, Playground, Near Schools, Park, Shopping, Trails Paths
Price History
| Date | Event | Price |
|---|---|---|
10/20/2026 Source: | Price Decreased | $1,245,000 -3.11% $372/sqft |
08/02/2026 Source: | Listed for Sale | $1,285,000 -7.49% $384/sqft |
03/13/2026 Source: | Price Increased | $1,389,000 +8.09% $415/sqft |
03/13/2026 Source: | Off Market | $1,285,000 -14.33% $384/sqft |
06/25/2025 Source: | Listed for Sale | $1,500,000 +3.45% $448/sqft |

Show more
Nearby Homes
Find Homes by Property Features in Fayetteville, AR

Based on information from the Northwest Arkansas Board of REALTORS® through Nov 06, 2026, 06:30AM. Information is provided exclusively for personal, non-commercial use, and may not be used for any purpose other than to identify prospective properties consumers may be interested in purchasing. This website may not include listings or property addresses of sellers who have directed their listing brokers to withhold their listing or their property address from display on the Internet. All information deemed reliable but not guaranteed. ©2026 Northwest Arkansas Board of REALTORS®. All Rights Reserved.
 Advertising Broker: William Johnson | William Johnson Brokerage
