- Overview
- Description
- Property Details
- Location
- HOA Management
- Facts & Features
- Getting Around
- Nearby Homes



$319,900
Monthly Est:$1,592
 3 Beds
 2 Baths
2 full baths
 1,604sqft
8370 Wingate Dr #726, Sarasota, FL 34238
$319,900
$1,592/moEst:
Get Pre-Approved
Condominium
Built in 1996
$-- HOA
18.61 acres lot
$199/sq.ft
Description
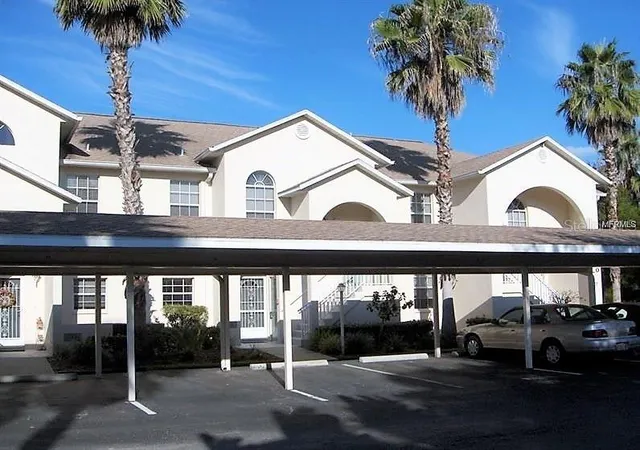
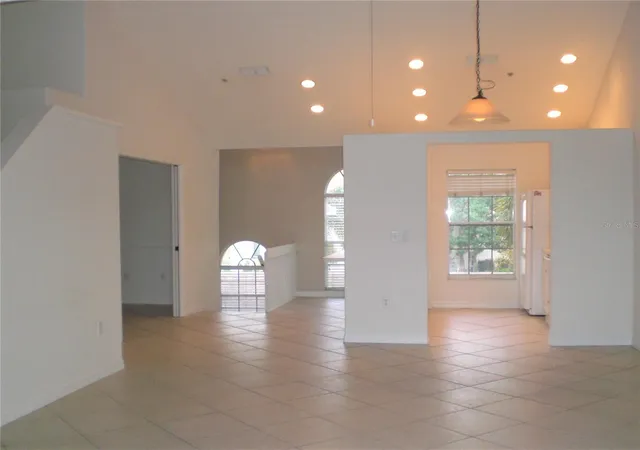
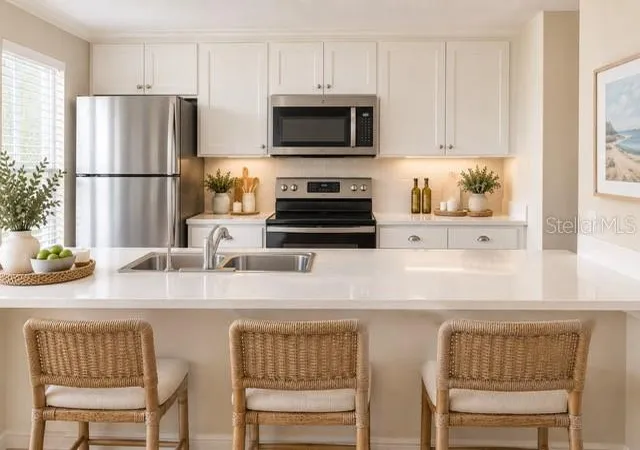
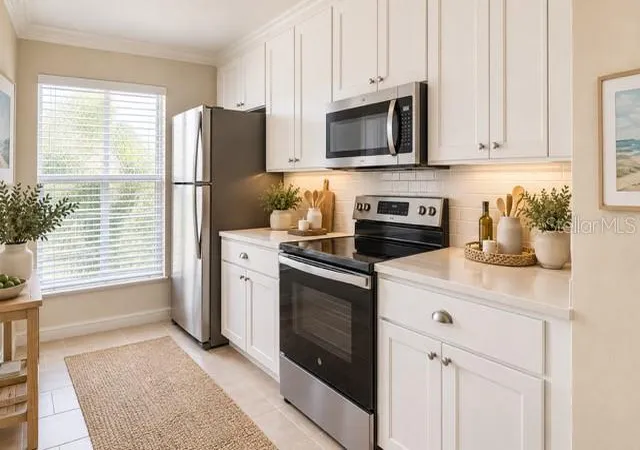
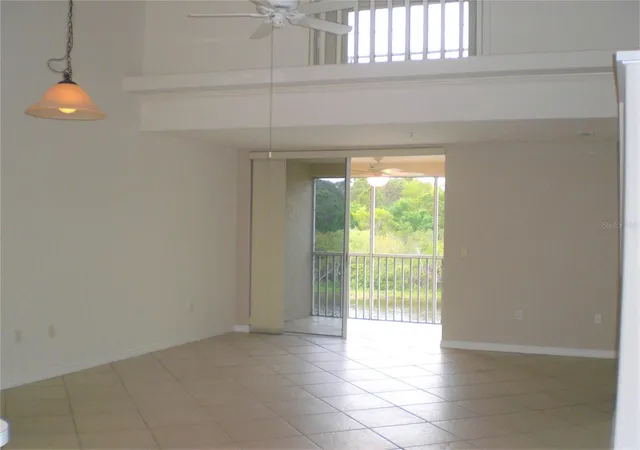
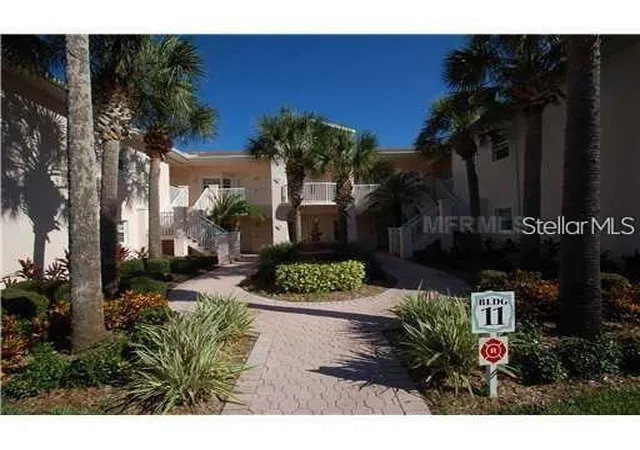
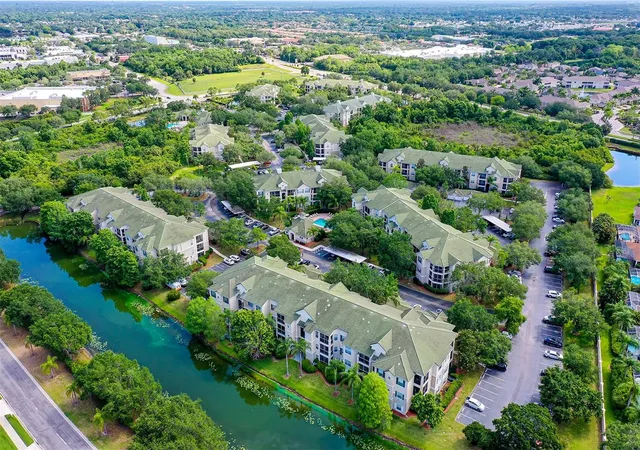
* Some photos have been virtually staged * WATERFRONT CONDOMINIUM * GATED COMMUNITY * LIKE NEW * FANTASTIC AMENITIES * By far the BEST PRICE PER SQUARE FOOT IN THE ENTIRE DEVELOPMENT! Beautifully kept, spotlessly maintained, townhouse style second floor condominium. Just ONE owner since new. There isn't another one like this! On Crocker Lake in the gated development of Pinestone one of Palmer Ranches best loved neighborhoods, this one has it all. New appliances, new washer and drier, Pinestone's largest condominium. Soaring two story ceilings, ceramic tile throughout with the exception of 2 of the 3 bedrooms which have new carpet. Recently repainted too! This one is truly a delight and is now is the time to get it before all those moving to Florida send prices much higher. Light, bright and airy with lake views from most every room. The second floor primary bedroom balcony overlooks the main living area. Primary bedroom is oversized with a wall closet and a walk in closet too. Second bedroom has a walk-in closet and like the primary, faces the lake. Located next to the full bath this room is a perfect second bedroom for family, friends or visitors. Third bedroom can be set up as a formal dining area, bedroom, office or den. This is a great multi purpose room located near the main living area and containing a large closet. Living room, kitchen and breakfast bar area are very open and inviting with great lake views and lots of light. Recently replaced and updated AC, recently painted throughout and all new upgraded carpeting in two of the bedrooms. The lanai givestch the sunset, the choice is yours. New washer and dryer are located in the wall closet on the main floor right next to the understairs storage area. Pinestone is a premier gated condominium development with 310 condominium properties. With very low monthly condominium fees! Amenities include oversize heated pool with lap lanes, hot tub/spa, gym, BBQ grills, two tennis courts, billiard room, library, card room, large social area in clubhouse with kitchen facilities, 32 seat movie theater, 1/2 basketball court, pickleball courts, shuffle board, bocce court, fountain courtyards, fire pits, outdoor conversation seating area, locked bike storage and much more. Seller says it's time to get it sold. Take a look but do it quick because this one won't last!
- Houzeo last checked: 4 hours ago
- Listing updated: October 2, 2026 at 6:53 pm
- Listing Provided by: Brian McGreevy (941) 544-6763 | SARASOTA HOME REALTY (941) 544-6763
- Source: Stellar MLS-FL as distributed by MLS GRID | MLS#: A4699646

This condo is in:
 Pickleball Court
 Basketball Court
 Fitness Center
 Recreation Facilities
 Shuffleboard
 Resident Storage
 Swimming Pool
Property Details
Status
Active
Type
Condominium
No. of Stories
2
County
City
Neighborhood
--
Year Built
1996
HOA Fees
-
Finished Area
1,604 sqft
Lot Size
18.61 acres lot
Basement Area
- sqft
MLS Name
Stellar MLS
MLS Number
A4699646
MLS Status
Active
Days on Market
114
Cumulative Days on Market
84

Continue Your Journey in App
Find your dream home, receive real-time updates, and many more!
Continue Your Journey in App
Find your dream home, receive real-time updates, and many more!
Location
HOA Management
Dan Pattaro
HOA Fees
$-/
Palmer Ranch Master Association
HOA Fees
$-/
Amenities
 Amenities and services may be covered by one or multiple associations and service providers.
 Pool
 Sewer
 Storage
 Maintenance
 Security Guard
 Basket Ball
 Trash Pickup
 Tennis
 Spa
 Pest Control
 Club House
 Gym
 Security Gate
 Water
 Sports Court
Management
Fidelity Bond
Escrow Reserves Fund
Common Area Taxes
Private Road
Recreation Facilities
Recreational Facilities
Disclaimer: Amenities are based on third-party information and may vary; buyers must independently verify all amenities, as information is deemed reliable but not guaranteed.
Facts & Features
Rooms
Bedrooms & bathrooms
Bedrooms: 3
Bathrooms: 2
Kitchen
Level: First
Area: 90.00 Square Feet
Dimensions: 10x9
Living Room
Level: First
Area: 150.00 Square Feet
Dimensions: 15x10
Dining Room
Level: First
Area: 150.00 Square Feet
Dimensions: 15x10
Primary Bedroom
Level: Second
Area: 238.00 Square Feet
Dimensions: 17x14
Primary Bathroom
Level: Second
Area: 81.00 Square Feet
Dimensions: 9x9
Bedroom 2
Level: First
Area: 132.00 Square Feet
Dimensions: 12x11
Bathroom 2
Level: First
Area: 66.00 Square Feet
Dimensions: 11x6
Bedroom 3
Level: First
Area: 154.00 Square Feet
Dimensions: 14x11
Balcony/Porch/Lanai
Level: First
Area: 80.00 Square Feet
Dimensions: 10x8
Interior
Appliances
Dishwasher, Disposal, Dryer, Electric Water Heater, Freezer, Ice Maker, Microwave, Range, Refrigerator, Washer
Window Features
Aluminum Frames
Flooring
Carpet, Ceramic Tile
Sewer
Public Sewer
Exterior Features
Lighting, Rain Gutters, Sidewalk
Interior Features
Cathedral Ceiling(s), Ceiling Fans(s), Eat In Kitchen, High Ceilings, Kitchen/family Room Combo, Living Room/dining Room Combo, Open Floorplan, Primary Bedroom Upstairs, Split Bedroom, Thermostat, Vaulted Ceiling(s), Walk In Closet(s), Window Treatments
Cooling
Central Air
Heating
Central, Electric
Construction
Year Built
Year Built: 1996
Home type
Condominium
Roof
Shingle
Property Condition
Completed
Architectural Style
Florida
Construction Materials
Block, Stucco
Foundation Details
Slab
Utilities & Energy
Utilities
Cable Connected, Electricity Connected, Public, Sewer Connected, Sprinkler Recycled, Underground Utilities, Water Connected
Parking Features
Covered, Guest, Reserved
Water Source
Canal/lake For Irrigation, Public
Security Features
Fire Alarm, Fire Sprinkler System, Gated Community, Security Lights, Smoke Detector(s)
Association Amenities
Basketball Court, Clubhouse, Fitness Center, Gated, Maintenance, Pickleball Court(s), Pool, Recreation Facilities, Security, Shuffleboard Court, Spa/hot Tub, Storage, Tennis Court(s)
Laundry Features
Inside, Laundry Closet
Other Features
Patio And Porch Features
Covered, Screened
Community Features
Association Recreation Owned, Buyer Approval Required, Clubhouse, Fitness Center, Gated Community No Guard, Irrigation Reclaimed Water, Pool, Sidewalks, Tennis Court(s), Street Lights
Vegetation
Mature Landscaping, Oak Trees, Trees/landscaped, Wooded
Subdivision Name
Pinestone At Palmer Ranch
Lot Features
In County, Landscaped, Sidewalk, Paved
Price History
| Date | Event | Price |
|---|---|---|
10/01/2026 Source: | Listing Removed | $2,100 -99.34% $1/sqft |
07/10/2026 Source: | Price Decreased | $319,900 -5.88% $199/sqft |
07/10/2026 Source: | Price Increased | $339,900 +16085.71% $212/sqft |
05/29/2026 Source: | Listed for Sale | $2,100 +40.00% $1/sqft |
04/25/2018 Source: | Price Decreased | $1,500 -6.25% $1/sqft |

Show more
Nearby Homes
Find Homes by Property Features in Sarasota, FL

Based on information from Stellar MLS® through Nov 02, 2026, 02:15PM as submitted to and distributed by MLS GRID. All data is obtained from various sources and may not have been verified by the broker or MLS GRID. Supplied Open House Information is subject to change without notice. All information should be independently reviewed and verified for accuracy. Properties may or may not be listed by the office/agent presenting the information. IDX information is provided exclusively for consumers’ personal non-commercial use. It may not be used for any purpose other than to identify prospective properties consumers may be interested in purchasing. The data is deemed reliable but is not guaranteed by MLS GRID. The use of the MLS GRID Data may be subject to an end-user license agreement prescribed by the Member Participant’s applicable MLS, if any, and as amended from time to time. © 2026 Stellar MLS. All Rights Reserved.
 Advertising Broker: Fred McGill | Simple Showing, Inc
