- Overview
- Description
- Property Details
- Location
- HOA Management
- Facts & Features
- Getting Around
- Nearby Homes



$399,900
Monthly Est:$1,990
 3 Beds
 2 Baths
2 full baths
 2,096sqft
8371 SW 84th Loop, Ocala, FL 34481
$399,900
$1,990/moEst:
Get Pre-Approved
Single Family Residence
Built in 2008
$366/mo HOA
9,148 sqft lot
$191/sq.ft
Description
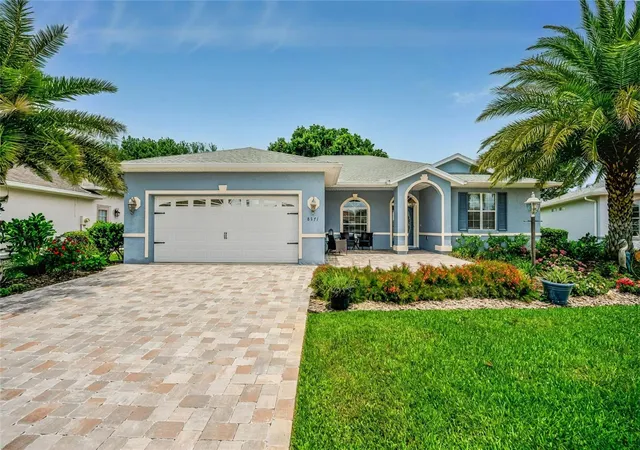
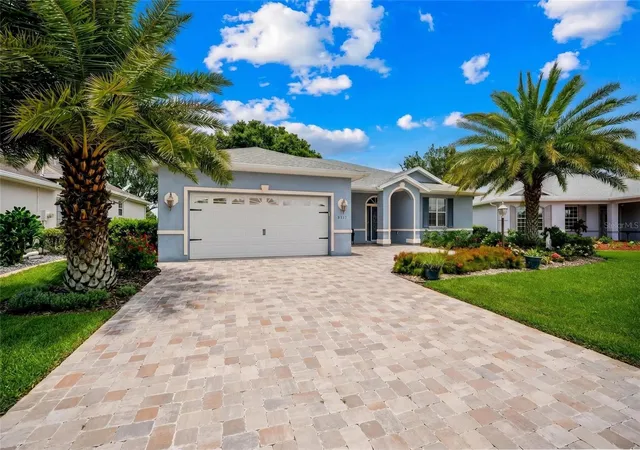
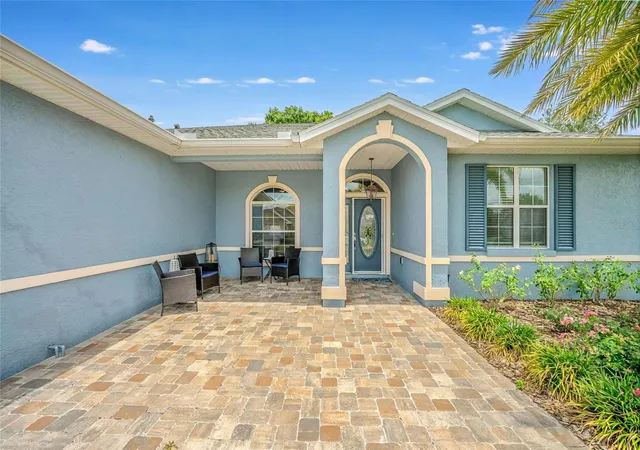
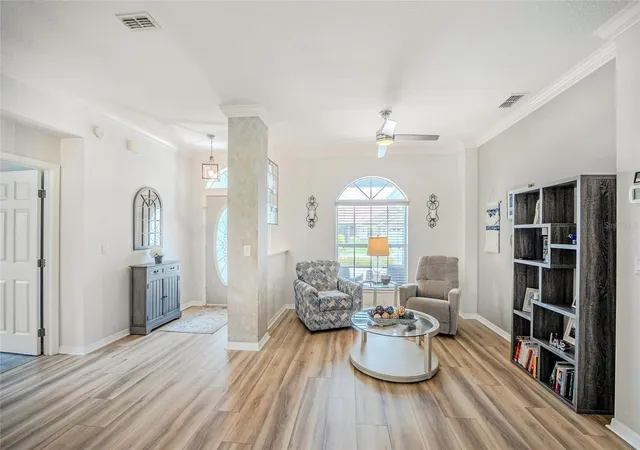
***Price Reduction*** CDD Paid. Absolutely stunning, completely remodeled Waterford (Dundee II) model situated on the golf course with breathtaking views and exceptional upgrades throughout! From the moment you arrive, you'll be impressed by the inviting front porch accented with beautiful stone pavers that continue through the driveway, creating outstanding curb appeal.
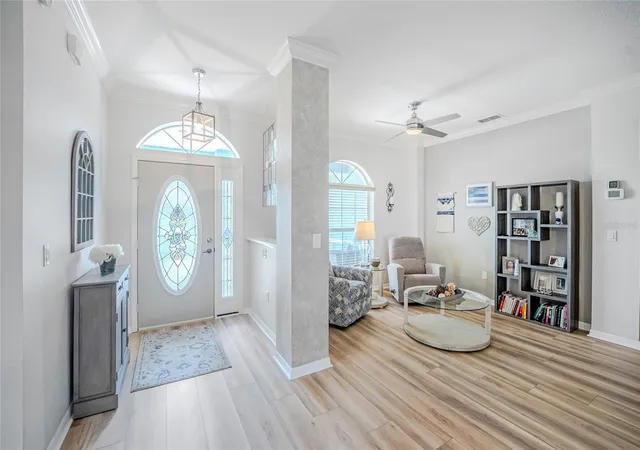
Inside, the beautifully redesigned kitchen is a true showpiece, featuring staggered 42-inch soft-close cabinetry with crown molding, under-cabinet lighting, granite countertops, stainless steel appliances, and a spacious pantry. The open-concept layout flows seamlessly into the expansive family room, highlighted by custom blinds and sweeping golf course views. New Water Heater 2026.
The great room, living room, and dining area all open to a newly remodeled screened lanai, creating the perfect indoor-outdoor living space for entertaining or simply relaxing while enjoying the picturesque setting. The desirable split-bedroom floor plan offers added privacy for homeowners and guests, while the secondary bedroom can easily serve as a home office, hobby room, or den.
The spacious primary suite is a private retreat featuring dual walk-in closets and a luxurious, fully updated ensuite bath with dual vanities and a beautifully tiled walk-in shower designed for ultimate relaxation plus a linen cabinet. The 3 brand new sliders lead out to the fully remodeled lanai with new screens, epoxied floors and new ceiling fans. The lanai is 550 sq. feet.
Additional upgrades include an epoxy-coated two-car garage floor, a roof that is approximately five years old, and an AC condenser and coolant system that were replaced approximately five years ago, providing peace of mind for years to come. No CDD on this home.
Located just two-tenths of a mile from the Candler Hills Golf Club and restaurant, this exceptional home also provides access to all of On Top of the World's premier amenities, including The Lodge, The Arbors, and the newly opened Summit. Residents enjoy more than 100 clubs and activities, over 18 miles of golf cart paths, fitness centers, pools, pickleball, golf, and endless opportunities for an active lifestyle.
On Top of the World is Ocala's premier active-55 plus community, conveniently located near shopping, medical facilities, restaurants, and entertainment. This remarkable home combines luxury, comfort, location, and lifestyle—truly a home that will not disappoint!
- Houzeo last checked: 5 minutes ago
- Listing updated: October 29, 2026 at 3:43 pm
- Listing Provided by: Deborah Sumey (352) 446-7959 , Jennifer Fraunfelter | NEXT GENERATION REALTY OF MARION COUNTY (352) 342-9730
- Source: Stellar MLS-FL as distributed by MLS GRID | MLS#: OM726147

Property Details
Status
Active
Type
Single Family Residence
No. of Stories
1
County
City
Neighborhood
--
Year Built
2008
HOA Fees
$366/mo
Finished Area
2,096 sqft
Lot Size
9,148 sqft lot
Basement Area
- sqft
MLS Name
Stellar MLS
MLS Number
OM726147
MLS Status
Active
Days on Market
152
Cumulative Days on Market
145

Continue Your Journey in App
Find your dream home, receive real-time updates, and many more!
Continue Your Journey in App
Find your dream home, receive real-time updates, and many more!
Location
HOA Management
Lori Sands
HOA Fees
$366.1/ Monthly
Amenities
 Amenities and services may be covered by one or multiple associations and service providers.
 Park Playground
 Pool
 Golf
 Storage
 Bike Trails
 Gym
 Spa
 Security Gate
 Security Guard
 Sports Court
Recreation Facilities
Optional Additional Fees
Disclaimer: Amenities are based on third-party information and may vary; buyers must independently verify all amenities, as information is deemed reliable but not guaranteed.
Facts & Features
Rooms
Bedrooms & bathrooms
Bedrooms: 3
Bathrooms: 2
Interior
Heating
Natural Gas
Interior Features
Cathedral Ceiling(s), Ceiling Fans(s), Eat In Kitchen, Kitchen/family Room Combo, Living Room/dining Room Combo, Open Floorplan, Primary Bedroom Main Floor, Stone Counters, Walk In Closet(s), Window Treatments
Appliances
Dishwasher, Microwave, Range, Range Hood, Refrigerator, Washer
Cooling
Central Air
Sewer
Public Sewer
Flooring
Luxury Vinyl, Tile
Exterior Features
Private Mailbox, Private Yard
Construction
Year Built
Year Built: 2008
Home type
Single Family Residence
Foundation Details
Slab
Roof
Shingle
Construction Materials
Block, Concrete, Stucco
Utilities & Energy
Parking Features
Driveway
Utilities
Bb/hs Internet Available, Electricity Connected, Natural Gas Connected, Water Connected
Association Amenities
Fence Restrictions, Fitness Center, Gated, Golf Course, Optional Additional Fees, Park, Pickleball Court(s), Pool, Recreation Facilities, Security, Spa/hot Tub, Storage, Trail(s)
Laundry Features
Inside
Water Source
Public
Other Features
Vegetation
Mature Landscaping
Community Features
Buyer Approval Required, Clubhouse, Deed Restrictions, Dog Park, Fitness Center, Gated Community No Guard, Golf Carts Ok, Golf, Park, Pool, Restaurant
Patio And Porch Features
Front Porch, Patio, Screened
Subdivision Name
Candler Hills East Un Eij
Price History
| Date | Event | Price |
|---|---|---|
10/28/2026 Source: | Price Decreased | $399,900 -4.72% $191/sqft |
06/06/2026 Source: | Listed for Sale | $419,700 +2.44% $200/sqft |
06/06/2026 Source: | Price Increased | $409,700 +67.22% $195/sqft |
07/05/2018 Source: | Price Decreased | $245,000 -5.73% $117/sqft |
03/21/2018 Source: | Sold | $259,900 $124/sqft |

Nearby Homes










Find Homes by Property Features in Ocala, FL
Nearby New Homes For Sale

Based on information from Stellar MLS® through Nov 06, 2026, 11:30PM as submitted to and distributed by MLS GRID. All data is obtained from various sources and may not have been verified by the broker or MLS GRID. Supplied Open House Information is subject to change without notice. All information should be independently reviewed and verified for accuracy. Properties may or may not be listed by the office/agent presenting the information. IDX information is provided exclusively for consumers’ personal non-commercial use. It may not be used for any purpose other than to identify prospective properties consumers may be interested in purchasing. The data is deemed reliable but is not guaranteed by MLS GRID. The use of the MLS GRID Data may be subject to an end-user license agreement prescribed by the Member Participant’s applicable MLS, if any, and as amended from time to time. © 2026 Stellar MLS. All Rights Reserved.
 Advertising Broker: Fred McGill | Simple Showing, Inc
