- Overview
- Description
- Property Details
- Location
- HOA Management
- Facts & Features
- Getting Around
- Nearby Homes


Street View
$870,000
Monthly Est:$4,330
 5 Beds
 4 Baths
3 full baths + 1 half bath
 3,784sqft
8372 Tenbrook Dr, Gainesville, VA 20155
$870,000
$4,330/moEst:
Get Pre-Approved
Single Family Residence
Built in 2003
$120/mo HOA
7,265 sqft lot
$230/sq.ft
Description
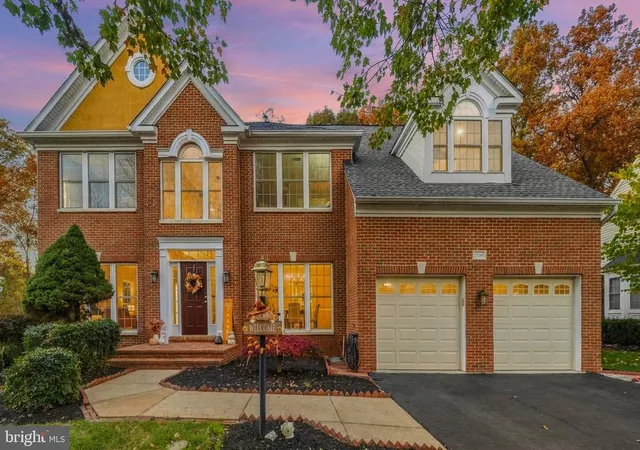
*Don't Miss this Beautiful Brick-Front 5 Bedroom, 3.5 Bath Home in Sought-After Broad Run Oaks* It is situated on a professionally landscaped lot that backs to woods for privacy. This 4100+ sq ft home features 3 finished levels. The main level offers a 2-story foyer, library w/ french doors, family room w/ gas fireplace & mantle and built-in bookcases, formal living & dining room w/ crown molding and light-filled sunroom w/ vaulted ceiling. The gourmet kitchen has an island, built-in desk area, 42" white cabinets, quartz counters, tile backsplash, gas cooking, pantry and breakfast room. Additional options include 9 ft. & 10 ft. ceilings, dual entry stairwell, custom 2-level chairlift that can be removed by sellers install company, recessed lights, tilt-in windows, ceiling fans and plantation shutters. The owners suite boasts a vaulted ceiling, sitting room, walk-in closet and luxury bath w/ walk-in tub and large separate shower w/ seat & frameless glass, dual vanities and a water closet. There are built-in bookcases and a desk in one of the upper level bedrooms. The basement has been finished with an upgraded top of the line "Owens Corning Basement Finishing System" and offers a huge 5th bedroom, game room, rec room, utility room and a full bath with dual entry. Exterior upgrades include an inviting front porch, a gorgeous stamped concrete patio w/ walkways that lead to the front of the home, a lawn sprinkler system for the entire yard, decorative wood privacy fence and a 2-car garage. The HVAC unit and 75-gallon hot water heater are newer, the Roof was replaced Sept 2018 and Leaf Filter Gutter Guards were installed in 2019 and have a lifetime warranty that transfers to the new buyer(s). Ring doorbell conveys. Commuters Dream Location- Mins to I-66, the commuter parking lot and commuter rail station. Low HOA Dues. New Carpet just Installed Throughout the Basement. Sellers are Offering $10k to Purchaser for Upper Level Carpet/Flooring Allowance. A Must See!
- Houzeo last checked: 11 minutes ago
- Listing updated: February 26, 2026 at 8:56 pm
- Listing Provided by: Vanessa L Sfreddo (540) 270-7949 | CENTURY 21 New Millennium (703) 753-7910
- Source: Bright MLS-NJ | MLS#: VAPW2110670

Property Details
Status
Active
Type
Single Family Residence
No. of Stories
-
County
City
Neighborhood
--
Year Built
2003
HOA Fees
$120/mo
Finished Area
3,784 sqft
Lot Size
7,265 sqft lot
Basement Area
- sqft
MLS Name
Bright MLS
MLS Number
VAPW2110670
MLS Status
ACTIVE-BRIGHT
Days on Market
14

Continue Your Journey in App
Find your dream home, receive real-time updates, and many more!
Continue Your Journey in App
Find your dream home, receive real-time updates, and many more!
Location
HOA Management
BROAD RUN OAKS HOA
HOA Fees
$120/ Monthly
Amenities
 Amenities and services may be covered by one or multiple associations and service providers.
 Road Maintenance
 Park Playground
 Pool
 Trash Pickup
 Club House
 Snow Removal
 Basket Ball
 Reserve Funds
 Walk path
Common Area Maintenance
Management
Recreation Facility
Disclaimer: Amenities are based on third-party information and may vary; buyers must independently verify all amenities, as information is deemed reliable but not guaranteed.
Facts & Features
Rooms
Bedrooms & bathrooms
Bedrooms: 5
Bathrooms: 4
Interior
Heating
Forced Air, Programmable Thermostat
Interior Features
Attic, Bathroom Stall Shower, Bathroom Walk In Shower, Breakfast Area, Carpet, Ceiling Fan(s), Crown Moldings, Double/dual Staircase, Family Room Off Kitchen, Formal/separate Dining Room, Combination Dining/living, Kitchen Eat In, Kitchen Gourmet, Kitchen Island, Kitchen Table Space, Pantry, Primary Bath(s), Recessed Lighting, Upgraded Countertops, Wainscotting, Walk In Closet(s), Wood Floors, Built Ins, Bathroom Tub Shower, Chair Railings, Other
Appliances
Built In Microwave, Dishwasher, Disposal, Dryer, Exhaust Fan, Refrigerator, Washer, Oven/range Gas
Cooling
Ceiling Fan(s), Central A/c, Heat Pump(s), Programmable Thermostat
Sewer
Public Sewer
Flooring
Hardwood, Carpet, Ceramic Tile, Vinyl
Exterior Features
Extensive Hardscape, Exterior Lighting, Fire Escape, Gutter System, Lawn Sprinkler, Sidewalks, Street Lights
Window Features
Double Pane Windows, Vinyl Clad, Screens
Construction
Year Built
Year Built: 2003
Home type
Single Family Residence
Foundation Details
Slab
Roof
Architectural Shingle
Construction Materials
Combination
Architectural Style
Colonial
Utilities & Energy
Parking Features
Concrete Driveway
Utilities
Cable Tv, Cable Tv Available, Natural Gas Available, Multiple Phone Lines
Security Features
Smoke Detector, Security System, Fire Detection System, Window Grills, Carbon Monoxide Detectors
Association Amenities
Basketball Courts, Community Center, Jog/walk Path, Pool Outdoor, Swimming Pool, Tot Lots/playground
Basement
Full, Fully Finished, Windows, Connecting Stairway, Sump Pump
Fireplace Features
Mantel(s), Fireplace Glass Doors, Gas/propane
Water Source
Public
Other Features
Lot Features
Backs To Trees, Landscaping, Level, Cul De Sac
Patio And Porch Features
Porch, Patio
Subdivision Name
Broad Run Oaks
Price History
| Date | Event | Price |
|---|---|---|
02/13/2026 Source: | Listed for Sale | $870,000 $230/sqft |

Nearby Homes


Find Homes by Property Features in Gainesville, VA
Nearby New Homes For Sale


Based on information from Bright MLS through Nov 06, 2026, 11:45PM. Listing information is from various brokers who participate in the Bright MLS IDX program and not all listings may be visible on the site. The property information being provided on or through the website is for the personal, non-commercial use of consumers and such information may not be used for any purpose other than to identify prospective properties consumers may be interested in purchasing. Some properties which appear for sale on the website may no longer be available because they are for instance, under contract, sold or are no longer being offered for sale. Property information displayed is deemed reliable but is not guaranteed. IDX information is provided exclusively for personal, non-commercial use, and may not be used for any purpose other than to identify prospective properties consumers may be interested in purchasing. Information is deemed reliable but not guaranteed. © 2026 Bright MLS, Inc. All Rights Reserved. Click here for more information
 Advertising Broker: Joe Hawkins | Hawkins Real Estate Services
