- Overview
- Description
- Property Details
- Location
- HOA Management
- Facts & Features
- Getting Around
- Nearby Homes



$345,000
Monthly Est:$1,717
 3 Beds
 2 Baths
2 full baths
 1,522sqft
8377 Wilder Pines Ave, Lakeland, FL 33809
$345,000
$1,717/moEst:
Get Pre-Approved
Single Family Residence
Built in 2024
$96/mo HOA
4,491 sqft lot
$227/sq.ft
Description
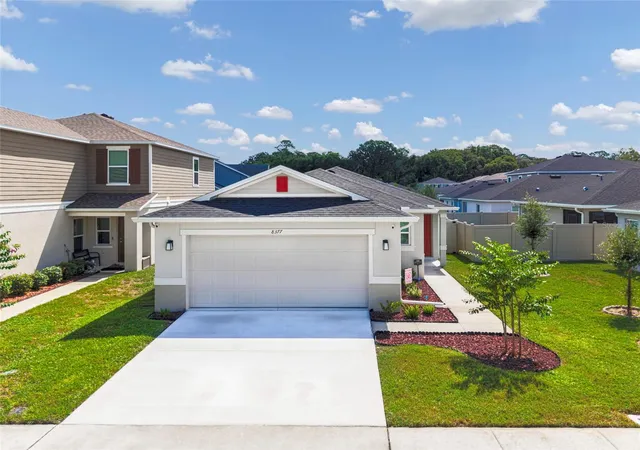
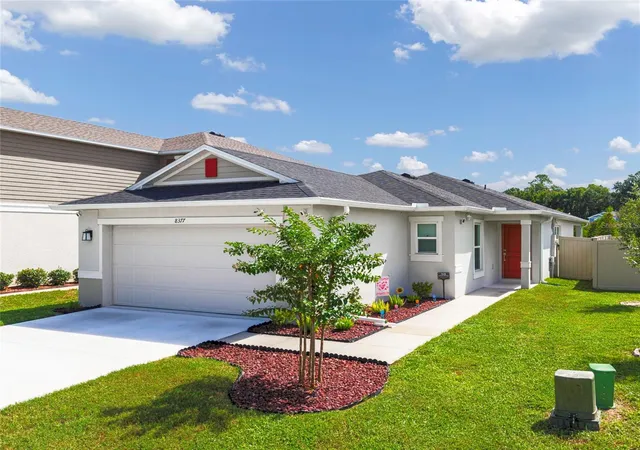
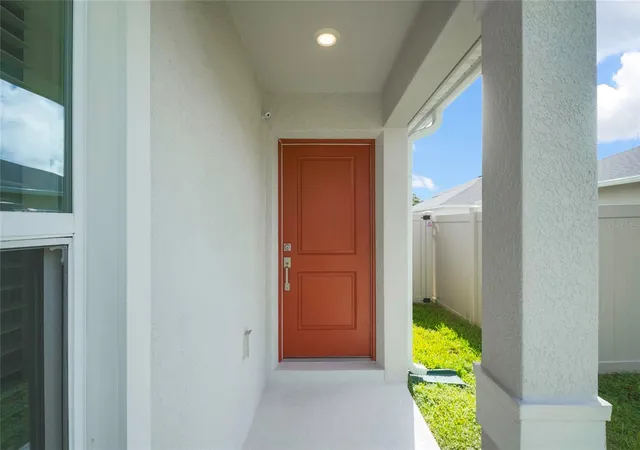
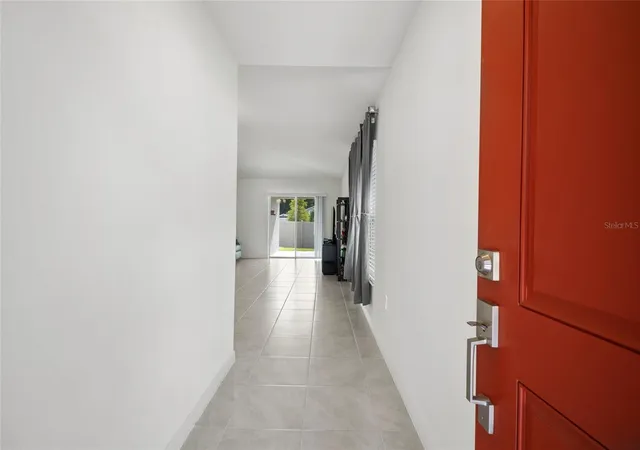
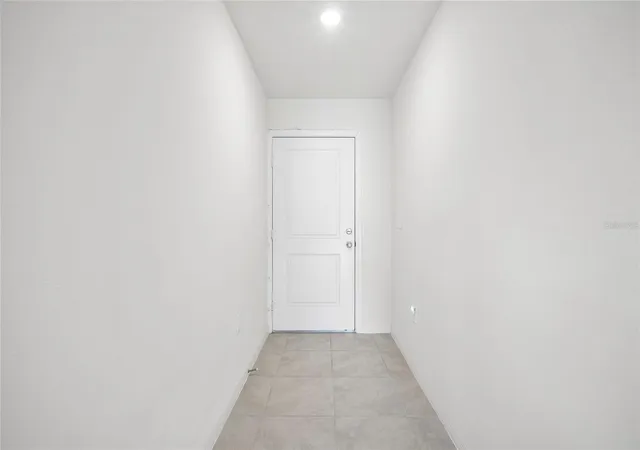
Like-new single-story home in Wilder Pines! Built in 2024, this 3-bedroom, 2-bath home offers 1,511 sq ft of living space and a 2-car garage. It's move-in ready in a quiet North Lakeland community. The curb appeal stands out right away, with crisp stucco, a warm red front door, a covered entry, and professionally edged landscape beds with decorative stone and a young crape myrtle. Inside, a bright open-concept layout features vaulted ceilings, recessed lighting, and large-format tile throughout the main living areas. No carpet in the common spaces! The kitchen is designed for both cooking and gathering. It offers warm shaker-style wood cabinetry with matte black hardware, sparkling quartz countertops, a large island with seating for three, a walk-in pantry, and a full stainless steel appliance package. The dining area sits beneath a brushed-nickel chandelier, and the spacious great room opens through sliding glass doors to a covered rear lanai and a fully vinyl-fenced backyard. The primary suite is a peaceful retreat with a tray ceiling, plush carpet, and an en-suite bath with a dual-sink quartz vanity and a glass-enclosed walk-in shower. The two secondary bedrooms are carpeted and filled with natural light. They share a full guest bath with an oversized quartz vanity and a tub/shower combo. An interior laundry room with shelving adds convenience, and the washer and dryer are included. The location offers easy access to Hwy 98, I-4, shopping, dining, and Lakeland Linder Airport. Schedule your private showing today!
- Houzeo last checked: 1 minute ago
- Listing updated: October 4, 2026 at 5:11 pm
- Listing Provided by: Jennifer McDonnell (727) 247-2896 , Brenda Smith | REALTY EXPERTS ASSOCIATES (727) 614-0105
- Source: Stellar MLS-FL | MLS#: TB8554732

Property Details
Status
Active
Type
Single Family Residence
No. of Stories
1
County
City
Neighborhood
--
Year Built
2024
HOA Fees
$96/mo
Finished Area
1,522 sqft
Lot Size
4,491 sqft lot
Basement Area
- sqft
MLS Name
Stellar MLS
MLS Number
TB8554732
MLS Status
Active
Days on Market
4
Cumulative Days on Market
1

Continue Your Journey in App
Find your dream home, receive real-time updates, and many more!
Download App
Continue Your Journey in App
Find your dream home, receive real-time updates, and many more!
Location
HOA Management
Empire Management
HOA Fees
$288/ Quarterly
Disclaimer: Amenities are based on third-party information and may vary; buyers must independently verify all amenities, as information is deemed reliable but not guaranteed.
Facts & Features
Rooms
Bedrooms & bathrooms
Bedrooms: 3
Bathrooms: 2
Primary Bedroom
Level: First
Area: 225.00 Square Feet
Dimensions: 15x15
Kitchen
Level: First
Area: 224.00 Square Feet
Dimensions: 14x16
Great Room
Level: First
Area: 135.00 Square Feet
Dimensions: 15x9
Interior
Flooring
Carpet, Tile
Heating
Central
Appliances
Dishwasher, Disposal, Dryer, Microwave, Range, Range Hood, Refrigerator, Washer
Cooling
Central Air
Exterior Features
Sidewalk
Interior Features
Open Floorplan, Stone Counters, Thermostat, Tray Ceiling(s), Vaulted Ceiling(s), Walk In Closet(s)
Sewer
Public Sewer
Construction
Year Built
Year Built: 2024
Home type
Single Family Residence
Construction Materials
Block, Stucco
Foundation Details
Slab
Roof
Shingle
Utilities & Energy
Water Source
Public
Laundry Features
Laundry Room
Utilities
Electricity Connected, Water Connected
Other Features
Subdivision Name
Wilder Pines
Price History
| Date | Event | Price |
|---|---|---|
10/03/2026 Source: | Listed for Sale | $345,000 +7.26% $227/sqft |
06/02/2025 Source: | Sold | $321,642 $211/sqft |
02/15/2025 Source: | Listed for Sale | $321,642 $211/sqft |

Nearby Homes
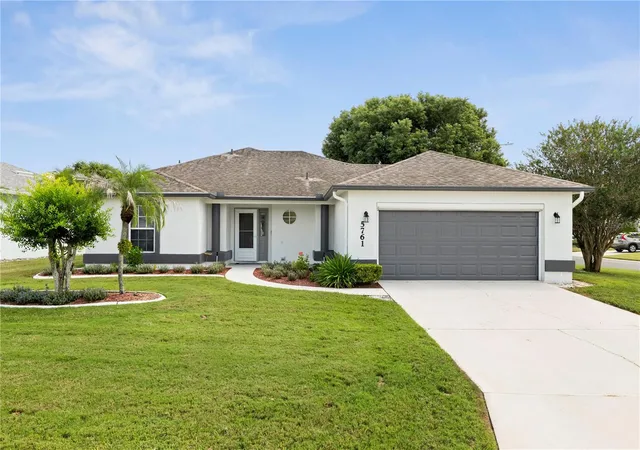
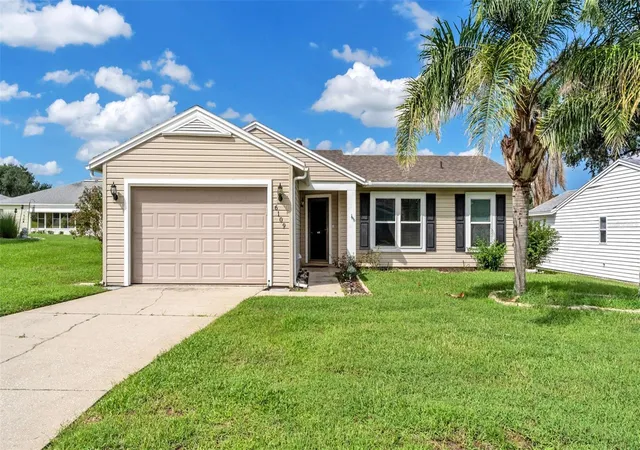
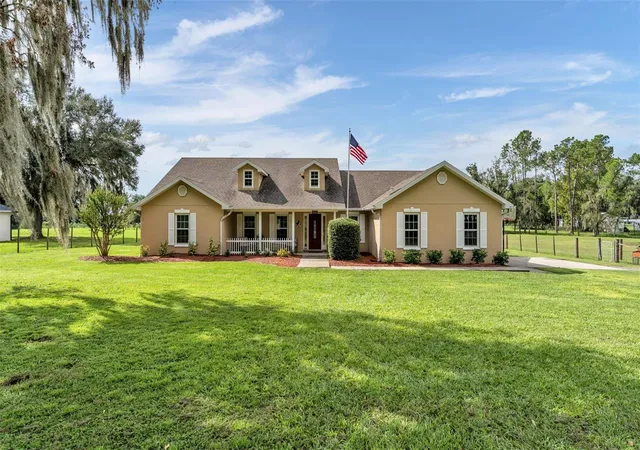
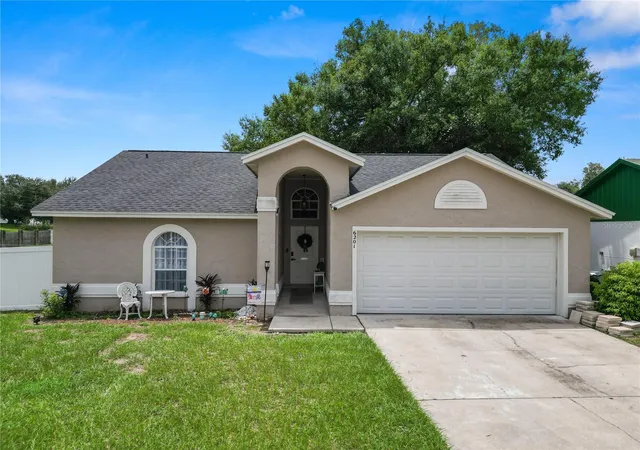
Find Homes by Property Features in Lakeland, FL
Nearby New Homes For Sale

Based on information from Stellar MLS® through Oct 08, 2026, 10:30PM as submitted to and distributed by MLS GRID. All data is obtained from various sources and may not have been verified by the broker or MLS GRID. Supplied Open House Information is subject to change without notice. All information should be independently reviewed and verified for accuracy. Properties may or may not be listed by the office/agent presenting the information. IDX information is provided exclusively for consumers’ personal non-commercial use. It may not be used for any purpose other than to identify prospective properties consumers may be interested in purchasing. The data is deemed reliable but is not guaranteed by MLS GRID. The use of the MLS GRID Data may be subject to an end-user license agreement prescribed by the Member Participant’s applicable MLS, if any, and as amended from time to time. © 2026 Stellar MLS. All Rights Reserved.
 Advertising Broker: Fred McGill | Simple Showing, Inc