- Overview
- Description
- Property Details
- Location
- HOA Management
- Facts & Features
- Getting Around
- Nearby Homes



$830,000
Monthly Est:$4,131
 4 Beds
 3 Baths
2 full baths + 1 half bath
 3,118sqft
8379 Chestnut Dr, Rogers, AR 72756
$830,000
$4,131/moEst:
Get Pre-Approved
Single Family Residence
Built in 2004
$2.08/mo HOA
0.41 acre lot
$266/sq.ft
Description
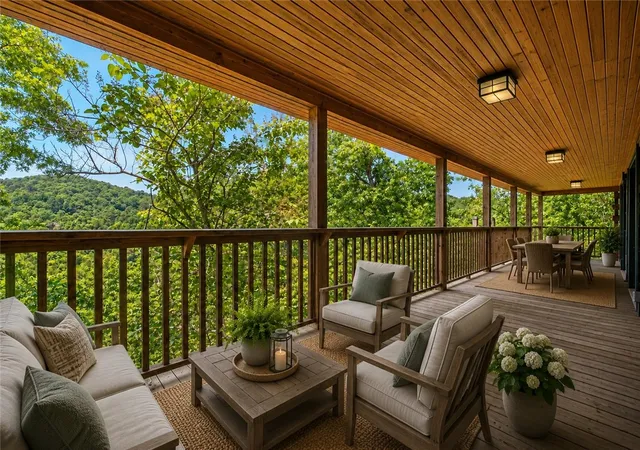
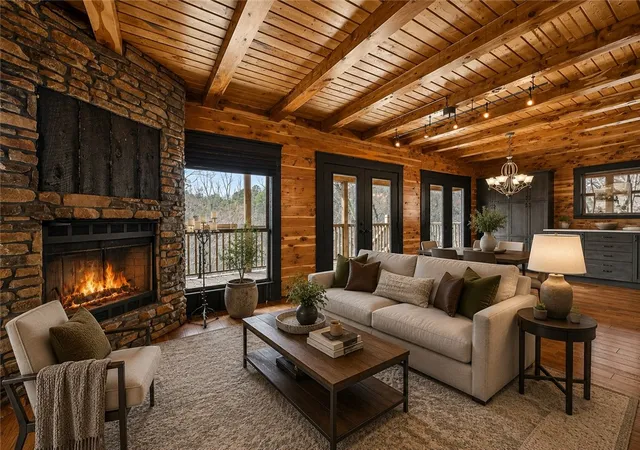
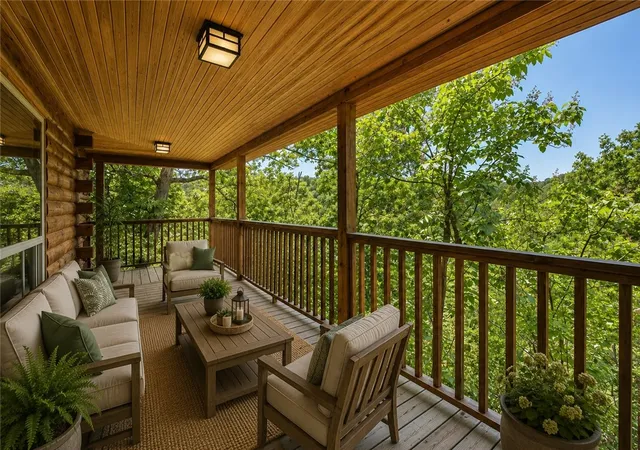
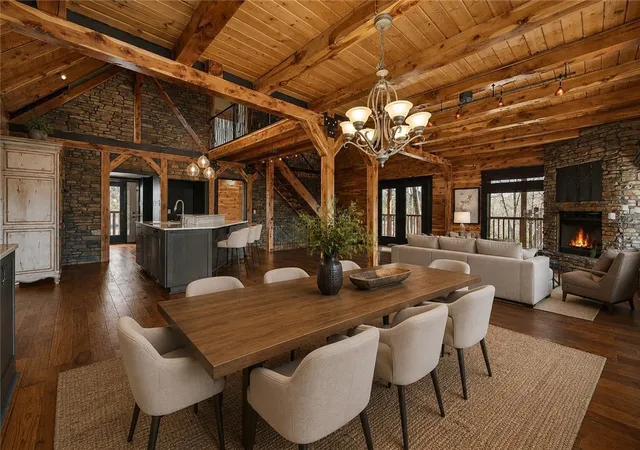
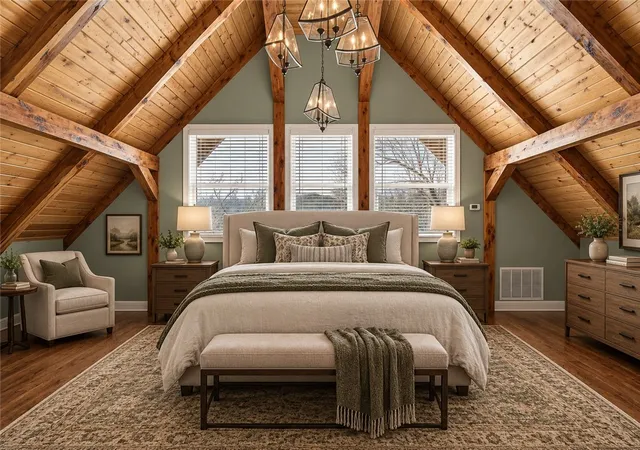
Tucked among the trees in a peaceful cove, this exceptional Beaver Lake retreat offers a rare blend of privacy, architecture, and waterfront living. Expansive covered decks, soaring windows, and warm natural finishes create an effortless connection to the surrounding landscape, where every season becomes part of the view. Designed for both quiet escapes and memorable gatherings, the home features inviting living spaces, a beautifully appointed kitchen, and serene bedrooms that embrace the beauty of the outdoors. Enjoy direct access to Beaver Lake with a private two slip boat dock tucked into a crystal clear cove, perfect for boating, swimming, fishing, and paddle boarding. Just minutes from Downtown Rogers, you will enjoy the best of lake living with easy access to dining, shopping, and everyday conveniences. This is more than a home, it's a lifestyle defined by tranquility, adventure, and timeless beauty. A place where weekends become traditions and every day feels like an escape.
- Houzeo last checked: 10 hours ago
- Listing updated: September 24, 2026 at 4:40 pm
- Listing Provided by: Ashleigh Bennet (312) 388-5225 DRE #SA00086554 | Engel & Volkers Bentonville (479) 268-5170
- Source: ArkansasOne MLS-AR | MLS#: 1339391

Property Details
Status
Active
Type
Single Family Residence
No. of Stories
3
County
City
Neighborhood
--
Year Built
2004
HOA Fees
$2.08/mo
Finished Area
3,118 sqft
Lot Size
0.41 acre lot
Basement Area
- sqft
MLS Name
ArkansasOne MLS
MLS Number
1339391
MLS Status
Active
Days on Market
207
Cumulative Days on Market
192

Continue Your Journey in App
Find your dream home, receive real-time updates, and many more!
Download App
Continue Your Journey in App
Find your dream home, receive real-time updates, and many more!
Location
HOA Management
N/A
HOA Fees
$25/ Annually
Amenities
 Amenities and services may be covered by one or multiple associations and service providers.
 Maintenance
Disclaimer: Amenities are based on third-party information and may vary; buyers must independently verify all amenities, as information is deemed reliable but not guaranteed.
Facts & Features
Rooms
Bedrooms & bathrooms
Bedrooms: 4
Bathrooms: 3
BonusRoom
Level: Basement
PrimaryBathroom
Level: Second
Bedroom
Level: Basement
Area: 121.00 Square Feet
Dimensions: 11x11
Kitchen
Level: Main
Area: 210.00 Square Feet
Dimensions: 15x14
Bedroom
Level: Basement
Area: 132.00 Square Feet
Dimensions: 12x11
DiningRoom
Level: Main
Area: 195.00 Square Feet
Dimensions: 15x13
Bedroom
Level: Basement
Area: 121.00 Square Feet
Dimensions: 11x11
FamilyRoom
Level: Basement
Area: 264.00 Square Feet
Dimensions: 22x12
Den
Level: Main
Area: 187.00 Square Feet
Dimensions: 17x11
LivingRoom
Level: Main
Area: 391.00 Square Feet
Dimensions: 23x17
PrimaryBedroom
Level: Second
Area: 275.00 Square Feet
Dimensions: 25x11
Interior
Sewer
Septic Tank
Interior Features
Ceiling Fans, Cathedral Ceilings, Eat In Kitchen, Granite Counters, Wood Burning Stove, Window Treatments
Appliances
Built In Range, Built In Oven, Counter Top, Dishwasher, Electric Cooktop, Electric Oven, Electric Water Heater, Disposal, Microwave, Self Cleaning Oven, Plumbed For Ice Maker
Window Features
Double Pane Windows, Vinyl, Blinds
Exterior Features
Concrete Driveway
Flooring
Concrete, Wood
Cooling
Central Air, Electric
Heating
Central, Electric
Construction
Year Built
Year Built: 2004
Home type
Single Family Residence
Foundation Details
Slab
Architectural Style
Cabin, Log Home
Roof
Metal
Construction Materials
Cedar
Utilities & Energy
Security Features
Smoke Detectors
Water Source
Public
Laundry Features
Washer Hookup, Dryer Hookup
Fireplace Features
Family Room, Living Room, Wood Burning, Wood Burning Stove
Utilities
Cable Available, Electricity Available, Septic Available, Water Available
Basement
Finished, Walk Out Access
Pool Features
None
Other Features
Community Features
Lake
Patio And Porch Features
Balcony, Covered, Deck
Lot Features
Cul De Sac, Hardwood Trees, None, Steep Slope, Subdivision, Views
Subdivision Name
Beaver Shores Unit 5 Rurban
Disclosures
Seller Disclosure
Price History
| Date | Event | Price |
|---|---|---|
07/12/2026 Source: | Price Decreased | $860,000 -4.23% $276/sqft |
06/02/2026 Source: | Price Decreased | $898,000 -5.29% $288/sqft |
05/13/2026 Source: | Price Decreased | $948,200 -2.75% $304/sqft |
03/16/2026 Source: | Listed for Sale | $975,000 +17.47% $313/sqft |
03/16/2026 Source: | Price Decreased | $830,000 -14.87% $266/sqft |

Show more

Nearby Homes


Find Homes by Property Features in Rogers, AR
Nearby New Homes For Sale

Based on information from the Northwest Arkansas Board of REALTORS® through Oct 09, 2026, 02:30PM. Information is provided exclusively for personal, non-commercial use, and may not be used for any purpose other than to identify prospective properties consumers may be interested in purchasing. This website may not include listings or property addresses of sellers who have directed their listing brokers to withhold their listing or their property address from display on the Internet. All information deemed reliable but not guaranteed. ©2026 Northwest Arkansas Board of REALTORS®. All Rights Reserved.
 Advertising Broker: William Johnson | William Johnson Brokerage