- Overview
- Description
- Property Details
- Location
- HOA Management
- Facts & Features
- Getting Around
- Nearby Homes

 New Construction


Street View
$419,990
Monthly Est:$2,090
 3 Beds
 3 Baths
2 full baths + 1 half bath
 2,231sqft
8379 Harbour Chase Loop, Ooltewah, TN 37363
$419,990
$2,090/moEst:
Get Pre-Approved
Single Family Residence
Built in 2026
$33.33/mo HOA
0.2 acre lot
$188/sq.ft
Description
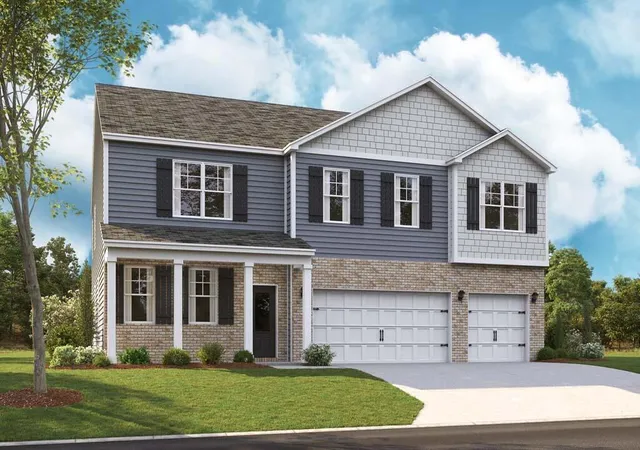
Move in Ready November! The Caldwell plan in the community of Harbour Chase. This plan is ideal for those needing a first floor primary suite. Greet guests from the foyer trimmed with chair rail and shadow box detailing that opens to a separate dining room for more traditional dining. Follow the foyer to the kitchen with tons of counterspace featuring a peninsula with pendant lighting, Quartz countertops and upgraded 42'' upper cabinetry. The kitchen is adjacent to the family room with an inviting fireplace as its focal point. Owner's will enjoy entertaining under the covered patio which can be accessed from the family room. The primary suite has a tray ceiling enhancing the spaciousness of the room. Primary bath with dual vanity and large shower. A powder room and convenient laundry room complete this level. Vinyl plank flooring throughout the main living area adds to the flow of the home and provides easy maintenance while crown molding enhances the 9 ft ceiling height The second story can be accessed from the iron rail staircase with LVP stairs that leads to a media room, two additional bedrooms and a shared hall bath. Both stories have 9ft ceiling heights. Ask about seller incentives with use of preferred lender. Photos representative of plan not of actual home. Both I-75 and Highway 58 are just minutes away making visits to Chattanooga a quick commute. Homeowners will appreciate the nearby shopping, dining, and top-rated schools,
- Houzeo last checked: 12 hours ago
- Listing updated: October 9, 2026 at 6:01 pm
- Listing Provided by: Rikel Barrott (423) 598-8125 DRE #356162, Vickie Basham (423) 316-7903 DRE #TN287324 | SDH Chattanooga LLC (770) 231-3919
- Source: Greater Chattanooga AOR MLS-AL | MLS#: 1543625

Property Details
Status
Active
Type
Single Family Residence
No. of Stories
2
County
City
Neighborhood
--
Year Built
2026
HOA Fees
$33.33/mo
Finished Area
2,231 sqft
Lot Size
0.2 acre lot
Basement Area
- sqft
MLS Name
Greater Chattanooga AOR MLS
MLS Number
1543625
MLS Status
Active
Days on Market
10
Open House

Continue Your Journey in App
Find your dream home, receive real-time updates, and many more!
Download App
Continue Your Journey in App
Find your dream home, receive real-time updates, and many more!
Location
HOA Management
N/A
HOA Fees
$400/ Annually
Disclaimer: Amenities are based on third-party information and may vary; buyers must independently verify all amenities, as information is deemed reliable but not guaranteed.
Facts & Features
Rooms
Bedrooms & bathrooms
Bedrooms: 3
Bathrooms: 3
Interior
Window Features
Insulated Windows
Interior Features
Breakfast Bar, Double Vanity, En Suite, High Ceilings, Pantry, Primary Downstairs, Separate Dining Room, Stone Counters, Tray Ceiling(s), Walk In Closet(s)
Appliances
Water Heater, Microwave, Gas Range, Disposal, Dishwasher
Sewer
Public Sewer
Heating
Central
Flooring
Carpet, Luxury Vinyl
Cooling
Central Air
Exterior Features
Rain Gutters
Construction
Year Built
Year Built: 2026
Home type
Single Family Residence
Foundation Details
Slab
Construction Materials
Hardi Plank Type, Stone
Property Condition
Under Construction
Roof
Shingle
Utilities & Energy
Laundry Features
Laundry Room, Main Level
Fireplace Features
Family Room, Gas Log
Parking Features
Garage, Garage Door Opener
Security Features
Smoke Detector(s)
Utilities
Electricity Connected, Natural Gas Connected, Sewer Connected, Water Connected, Underground Utilities
Water Source
Public
Other Features
Subdivision Name
Harbour Chase
Patio And Porch Features
Covered, Patio
Price History
| Date | Event | Price |
|---|---|---|
09/29/2026 Source: | Listed for Sale | $419,990 $188/sqft |

Nearby Homes






Find Homes by Property Features in Ooltewah, TN
Nearby New Homes For Sale


Based on information from the Greater Chattanooga REALTORS® (or, alternatively, from the MLS of Chattanooga, Inc.) through Oct 09, 2026, 02:30PM. IDX information is provided exclusively for consumers' personal, non-commercial use; it may not be used for any purpose other than to identify prospective properties consumers may be interested in purchasing, and the data is deemed reliable but is not guaranteed accurate by the MLS. © 2026 the Greater Chattanooga REALTORS®. All Rights Reserved. Angela Fowler | Angela Fowler Real Estate, LLC. | (423) 320-4620 | afowler@catt.com Mailing Address: 452 Kailors Cove Cir Ringgold, GA 30736
 Advertising Broker: Angela Fowler | Angela Fowler Real Estate, LLC.