- Overview
- Description
- Property Details
- Location
- HOA Management
- Facts & Features
- Getting Around
- Nearby Homes



$740,000
Monthly Est:$3,683
 5 Beds
 5 Baths
4 full baths + 1 half bath
 3,500sqft
8380 Golden Prairie Dr, Tampa, FL 33647
$740,000
$3,683/moEst:
Get Pre-Approved
Single Family Residence
Built in 2002
$132/mo HOA
10,330 sqft lot
$211/sq.ft
Description
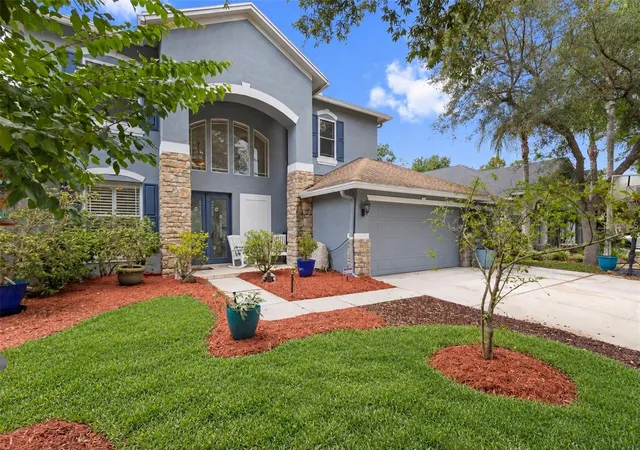
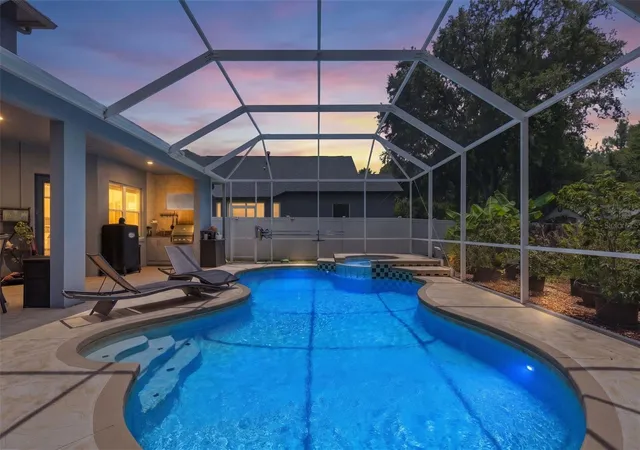
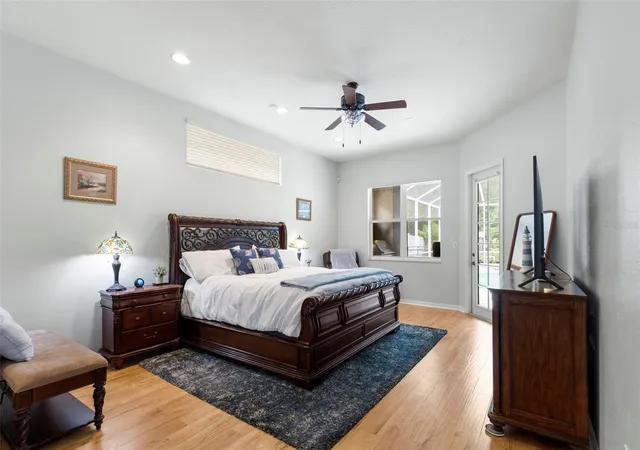
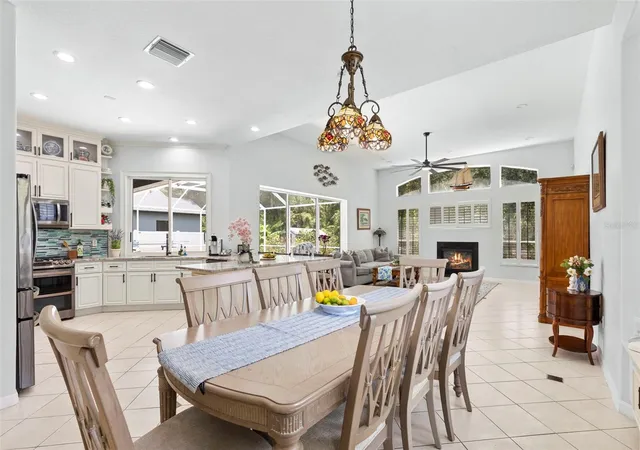
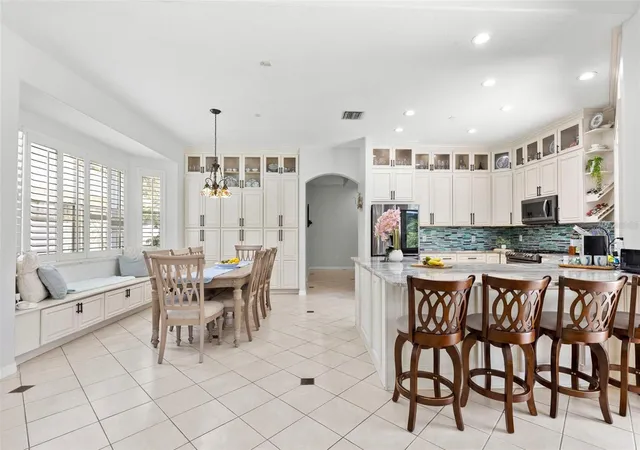
Own a piece of BASEBALL HISTORY in WEST MEADOWS - HAWTHORNE ESTATES! Once owned by MLB legend Dwight “Doc” Gooden, CY YOUNG AWARD WINNER and 3-TIME WORLD SERIES CHAMPION, this home gives you the chance to HIT A HOME RUN with an incredible combination of SPACE, PRIVACY and VALUE. A NEW ROOF will be installed before closing, and the home is now priced to offer EXCEPTIONAL VALUE for the neighborhood. This spacious 5 BEDROOM / 4.5 BATH home features a 3-CAR GARAGE, DEDICATED OFFICE, POOL & SPA, OUTDOOR KITCHEN, HUGE FENCED YARD and peaceful CONSERVATION VIEWS with NO REAR NEIGHBORS. With generous living space and a price that reflects the opportunity to make your own cosmetic updates over time, you can move into one of New Tampa’s most desirable communities without paying a premium for someone else’s design choices. The beautifully UPDATED KITCHEN is already done and features QUARTZ COUNTERS, STAINLESS APPLIANCES, a BUILT-IN PANTRY WALL and a bright breakfast nook opening to the family room with working FIREPLACE. The DOWNSTAIRS PRIMARY SUITE offers privacy and space with dual walk-in closets, dual vanities, soaking tub and separate shower. Upstairs are FOUR additional spacious bedrooms and TWO FULL BATHS, providing plenty of flexibility for guests, hobbies, work-from-home space or multigenerational living. Step outside to the SCREENED LANAI, POOL & SPA and OUTDOOR KITCHEN, all overlooking peaceful conservation for a private Florida lifestyle setting. A nearly new BACKYARD SHED adds even more storage. West Meadows residents enjoy outstanding amenities including a LAP POOL, RESORT-STYLE POOL WITH WATER SLIDE, TENNIS, PICKLEBALL and BASKETBALL COURTS, FITNESS CENTER, CLUBHOUSE, PLAYGROUND, TWO DOG PARKS and NATURE TRAILS winding around the community ponds. Conveniently located near HIGHLY RATED SCHOOLS, shopping, dining, Moffitt Cancer Center, Pepin Heart Center, USF and I-75. MAJOR IMPROVEMENTS INCLUDE: NEW ROOF (to be installed before closing), Water Heater (2026), Garage Door Opener (2026), Water Softener (2026), Upstairs 2.5-TON HVAC (2019), Downstairs 5-TON HVAC (2018) and UPDATED KITCHEN with STAINLESS APPLIANCES (2020). If you have been waiting for the right combination of SPACE, LOCATION, PRIVACY, VALUE and a little BASEBALL HISTORY, this one deserves a spot on your MUST-SEE list!.
- Houzeo last checked: 11 minutes ago
- Listing updated: October 15, 2026 at 1:30 am
- Listing Provided by: Michele Curtin (813) 753-1211 | SHELLS FLORIDA REALTY (813) 753-1211
- Source: Stellar MLS-FL as distributed by MLS GRID | MLS#: TB8521580

Property Details
Status
Active
Type
Single Family Residence
No. of Stories
-
County
City
Neighborhood
Year Built
2002
HOA Fees
$132/mo
Finished Area
3,500 sqft
Lot Size
10,330 sqft lot
Basement Area
- sqft
MLS Name
Stellar MLS
MLS Number
TB8521580
MLS Status
Active
Days on Market
133
Cumulative Days on Market
101

Continue Your Journey in App
Find your dream home, receive real-time updates, and many more!
Continue Your Journey in App
Find your dream home, receive real-time updates, and many more!
Location
HOA Management
Green Acre Properties/Samantha Morfa
HOA Fees
$1,584/ Annually
Amenities
 Amenities and services may be covered by one or multiple associations and service providers.
 Tennis
 Spa
 Gym
 Club House
 Basket Ball
 Pool
 Park Playground
 Security Gate
 Sports Court
wheel Chair
Recreational Facilities
Escrow Reserves Fund
Management
Common Area Taxes
Other
Disclaimer: Amenities are based on third-party information and may vary; buyers must independently verify all amenities, as information is deemed reliable but not guaranteed.
Facts & Features
Rooms
Bedrooms & bathrooms
Bedrooms: 5
Bathrooms: 5
Primary Bedroom
Level: First
Area: 364.00 Square Feet
Dimensions: 14x26
Primary Bathroom
Level: First
Area: 221.00 Square Feet
Dimensions: 13x17
Office
Level: First
Area: 120.00 Square Feet
Dimensions: 10x12
Living Room
Level: First
Area: 288.00 Square Feet
Dimensions: 16x18
Dining Room
Level: First
Area: 195.00 Square Feet
Dimensions: 13x15
Kitchen
Level: First
Area: 154.00 Square Feet
Dimensions: 11x14
Dinette
Level: First
Area: 225.00 Square Feet
Dimensions: 15x15
Family Room
Level: First
Area: 399.00 Square Feet
Dimensions: 19x21
Bedroom 2
Level: Second
Area: 170.00 Square Feet
Dimensions: 10x17
Bedroom 3
Level: Second
Area: 196.00 Square Feet
Dimensions: 14x14
Bedroom 4
Level: Second
Area: 168.00 Square Feet
Dimensions: 12x14
Bedroom 5
Level: Second
Area: 168.00 Square Feet
Dimensions: 14x12
Interior
Sewer
Public Sewer
Cooling
Central Air
Heating
Central
Flooring
Carpet, Ceramic Tile, Wood
Interior Features
Ceiling Fans(s), Central Vaccum, Eat In Kitchen, Kitchen/family Room Combo, Living Room/dining Room Combo, Primary Bedroom Main Floor, Solid Wood Cabinets, Stone Counters, Thermostat, Walk In Closet(s), Window Treatments
Appliances
Built In Oven, Dishwasher, Disposal, Gas Water Heater, Microwave, Range, Refrigerator, Water Softener
Exterior Features
Outdoor Kitchen, Private Yard, Rain Gutters, Sidewalk
Window Features
Double Pane Windows, Shutters
Construction
Year Built
Year Built: 2002
Home type
Single Family Residence
Roof
Shingle
Architectural Style
Contemporary
Foundation Details
Slab
Construction Materials
Stucco
Utilities & Energy
Pool Features
Fiber Optic Lighting, Gunite, In Ground, Screen Enclosure, Tile
Security Features
Gated Community, Security System Owned, Smoke Detector(s)
Fireplace Features
Family Room, Gas
Parking Features
Driveway, Garage Door Opener
Water Source
None
Utilities
Bb/hs Internet Available, Cable Connected, Electricity Connected, Fiber Optics, Fire Hydrant, Natural Gas Connected, Phone Available, Public, Sewer Connected, Underground Utilities, Water Connected
Laundry Features
Electric Dryer Hookup, Inside, Laundry Room, Washer Hookup
Association Amenities
Basketball Court, Clubhouse, Fitness Center, Gated, Other, Pickleball Court(s), Playground, Pool, Spa/hot Tub, Tennis Court(s), Wheelchair Access
Other Features
Community Features
Clubhouse, Deed Restrictions, Dog Park, Fitness Center, Gated Community No Guard, Playground, Pool, Sidewalks, Tennis Court(s), Street Lights
Vegetation
Mature Landscaping
Lot Features
Conservation Area, Landscaped, Level, Sidewalk, Paved
Patio And Porch Features
Front Porch, Patio, Screened
Subdivision Name
West Meadows
Price History
| Date | Event | Price |
|---|---|---|
08/05/2026 Source: | Listed for Sale | $760,000 +2.70% $217/sqft |
08/05/2026 Source: | Price Decreased | $740,000 -1.33% $211/sqft |
07/29/2026 Source: | Listing Removed | $750,000 $214/sqft |
07/21/2026 Source: | Contingent (Active Under Contract) | $750,000 $214/sqft |
06/20/2026 Source: | Listed for Sale | $750,000 +115.52% $214/sqft |

Show more
Nearby Homes









Find Homes by Property Features in Tampa, FL

Based on information from Stellar MLS® through Nov 01, 2026, 06:00AM as submitted to and distributed by MLS GRID. All data is obtained from various sources and may not have been verified by the broker or MLS GRID. Supplied Open House Information is subject to change without notice. All information should be independently reviewed and verified for accuracy. Properties may or may not be listed by the office/agent presenting the information. IDX information is provided exclusively for consumers’ personal non-commercial use. It may not be used for any purpose other than to identify prospective properties consumers may be interested in purchasing. The data is deemed reliable but is not guaranteed by MLS GRID. The use of the MLS GRID Data may be subject to an end-user license agreement prescribed by the Member Participant’s applicable MLS, if any, and as amended from time to time. © 2026 Stellar MLS. All Rights Reserved.
 Advertising Broker: Fred McGill | Simple Showing, Inc
