Realty Solution
Powered by 
- 0
- 10
- Overview
- Description
- Property Details
- Location
- Facts & Features
- Getting Around
- Nearby Homes
 Price Drop: $10.5K (09/16)


Street View
Listed by: Heather Boer (530) 864-2169 DRE #01489940 | EXP of Northern Ca- Willows (888) 832-7179
$329,500
Monthly Est:$1,640
 3 Beds
 3 Baths
2 full baths + 1 half bath
 1,519sqft
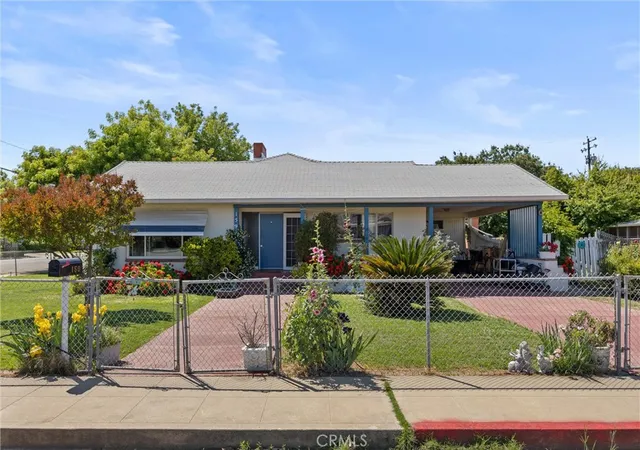
839 Crestwood Way, Willows, CA 95988
$329,500
$1,640/moEst:
Get Pre-Approved
Single Family Residence
Built in 1979
$-- HOA
6,098 sqft lot
$217/sq.ft
Description
Motivated seller! PRICE DROP from $369,000 to $329,500 to get this home into escrow! Welcome Home to 839 Crestwood Way. If you’re looking for a home with multiple living spaces and plenty of room to spread out, this is the one for you! This move-in-ready 3-bedroom, 2½-bath home offers 1,519 square feet, a versatile layout with a living room, family room, dining area, and spacious kitchen. The kitchen opens to a full-length covered back porch, featuring a beautiful tongue-and-groove pine ceiling and ceiling fans — the perfect spot for relaxing, entertaining, watching football, or enjoying your morning coffee. You can easily fit multiple families under this back lanai. The backyard is designed for easy maintenance and features artificial turf, making the outdoor upkeep a breeze. (Formally this home was a licensed daycare). The property also includes a two-car garage, boat storage, a storage shed, providing plenty of room for your vehicles, toys, and extra belongings. The kitchen has nice counter space with a breakfast bar, stainless steel appliances, tile floors, and lots of natural light! With central heating and air conditioning, newer carpet on the stairway and all bedrooms upstairs, a flexible floor plan, and a location close to schools, this home is truly move-in ready and ready for its next owner! A must-see! Priced to sell — don’t miss this opportunity to make 839 Sherwood Way your new home! Buyer to verify all information to their satisfaction.
- Houzeo last checked: 6 minutes ago
- Listing updated: October 6, 2026 at 2:22 am
- Source: California Regional MLS-CA | MLS#: SN26202501

Property Details
Status
Active
Type
Single Family Residence
No. of Stories
2
County
City
Neighborhood
--
Year Built
1979
HOA Fees
-
Finished Area
1,519 sqft
Lot Size
6,098 sqft lot
Basement Area
- sqft
MLS Name
California Regional MLS
MLS Number
SN26202501
MLS Status
Active
Days on Market
24
Cumulative Days on Market
19

Continue Your Journey in App
Find your dream home, receive real-time updates, and many more!
Download App
Continue Your Journey in App
Find your dream home, receive real-time updates, and many more!
Location
Facts & Features
Rooms
Bedrooms & bathrooms
Bedrooms: 3
Bathrooms: 3
Interior
Sewer
Public Sewer
Heating
Central, Fireplaces
Flooring
Carpet, Tile
Cooling
Central Air
Appliances
Free Standing Range, Gas Oven, Gas Range
Window Features
Double Pane Windows
Interior Features
Ceiling Fans, Cathedral Ceilings, Laminate Counters, All Bedrooms Up
Construction
Year Built
Year Built: 1979
Home type
Single Family Residence
Roof
Composition
Property Condition
Turnkey
Construction Materials
Hardiplank Type, Wood Siding
Foundation Details
Slab
Utilities & Energy
Utilities
Electricity Connected, Natural Gas Connected, Phone Connected, Sewer Connected
Fireplace Features
Family Room
Security Features
Carbon Monoxide Detectors, Smoke Detectors
Parking Features
Driveway, Garage Faces Front, Garage
Pool Features
None
Water Source
Public
Electric
Volts220in Garage
Laundry Features
In Garage, Laundry Room
Other Features
Lot Features
Back Yard, Landscaped
Patio And Porch Features
Rear Porch, Covered, Front Porch
Community Features
Sidewalks
Price History
| Date | Event | Price |
|---|---|---|
09/28/2026 Source: | Price Decreased | $340,000 -4.23% $224/sqft |
09/26/2026 Source: | Price Decreased | $355,000 -3.79% $234/sqft |
09/16/2026 Source: | Listed for Sale | $369,000 +11.99% $243/sqft |
09/16/2026 Source: | Price Increased | $329,500 +34.49% $217/sqft |
12/27/2018 Source: | Price Decreased | $245,000 -1.61% $161/sqft |

Show more
Nearby Homes



Find Homes by Property Features in Willows, CA


Based on information from California Regional Multiple Listing Service, Inc. as of Oct 11, 2026, 05:15PM and /or other sources. All data, including all measurements and calculations of area, is obtained from various sources and has not been, and will not be, verified by broker or MLS. All information should be independently reviewed and verified for accuracy. Properties may or may not be listed by the office/agent presenting the information. Information being provided is for consumers’ personal, non-commercial use and may not be used for any purpose other than to identify prospective properties consumers may be interested in purchasing. This website may not include listings or property addresses of sellers who have directed their listing brokers to withhold their listing or their property address from display on the Internet. © 2026 California Regional Multiple Listing Service. All Rights Reserved.
 Advertising Broker: William Johnson DRE #01463271 | William Johnson Brokerage