- Overview
- Description
- Property Details
- Location
- HOA Management
- Facts & Features
- Getting Around
- Nearby Homes


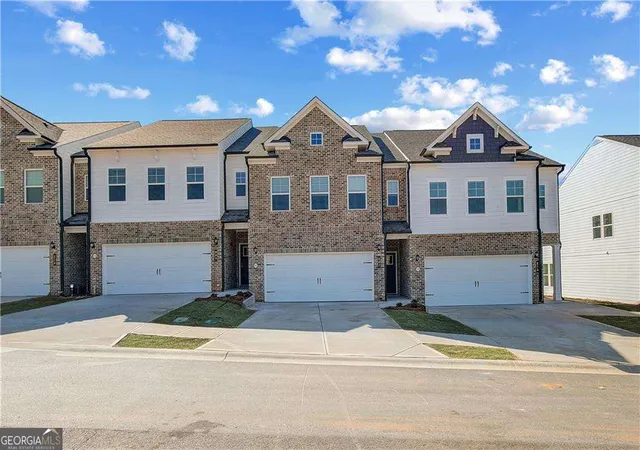
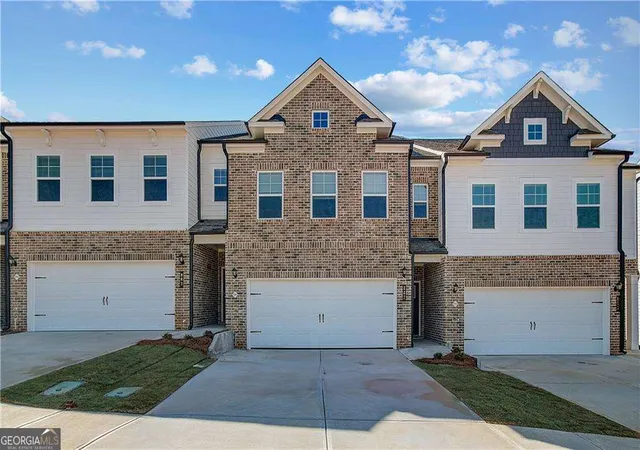
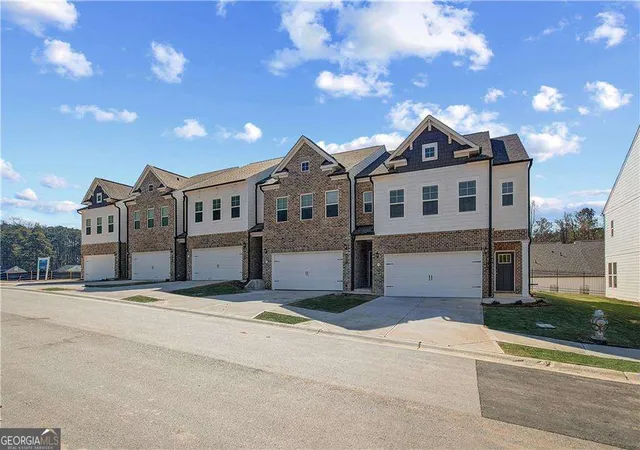
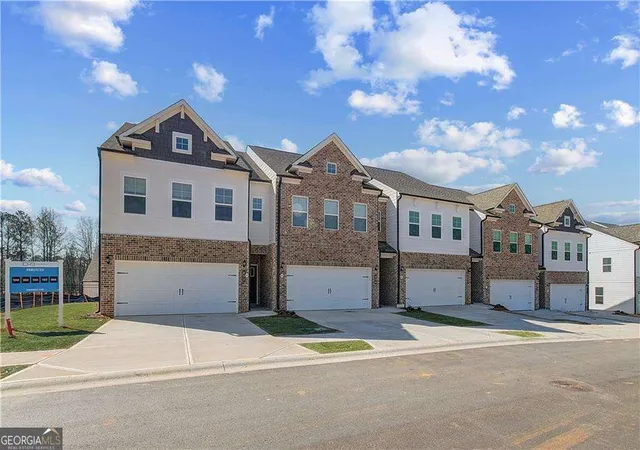


$287,990
Monthly Est:$1,433
 3 Beds
 3 Baths
2 full baths + 1 half bath
 1,849sqft
839 Eagle Ave, Riverdale, GA 30296
$287,990
$1,433/moEst:
Get Pre-Approved
Townhouse
Built in 2026
$-- HOA
5,662.8 sqft lot
$156/sq.ft
Description
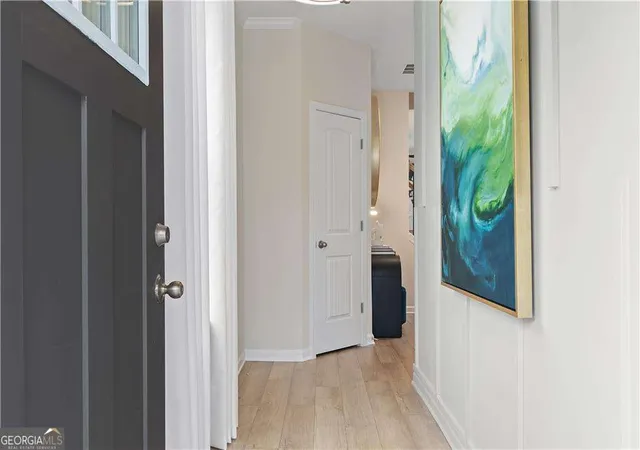
Live in the heart of it all - just minutes from Downtown Fayetteville, Trilith Studios, Fayette Pavilion, Line Creek Brewery, and more! Welcome to The Luca by DRB Homes - a thoughtfully designed and stylish floor plan offering 1,849 square feet of modern living. This beautifully appointed home features 3 spacious bedrooms, 2.5 bathrooms, and a versatile media loft, perfect for a second living space, home office, or playroom. The open-concept main level is ideal for entertaining, showcasing luxury vinyl plank flooring throughout the common areas and a gourmet kitchen equipped with 36-inch soft-close cabinetry, sleek quartz countertops, and stainless steel appliances. Even the secondary bathrooms are upgraded with quartz finishes, providing cohesive luxury throughout the home. Whether you're commuting to the airport, heading to work at Trilith Studios, or exploring the vibrant local scene in Fayetteville, The Luca offers unmatched convenience, comfort, and community. Please note: If the buyer is represented by a broker/agent, DRB REQUIRES the buyer's broker/agent to be present during the initial meeting with DRB's sales personnel to ensure proper representation.
- Houzeo last checked: 13 minutes ago
- Listing updated: August 14, 2026 at 5:07 am
- Listing Provided by: | DRB Group Georgia LLC (770) 471-4751
- Source: Georgia MLS-GA | MLS#: 10814725

Property Details
Status
Active
Type
Townhouse
No. of Stories
-
County
City
Neighborhood
--
Year Built
2026
HOA Fees
-
Finished Area
1,849 sqft
Lot Size
5,662.8 sqft lot
Basement Area
- sqft
MLS Name
Georgia MLS
MLS Number
10814725
MLS Status
Active
Days on Market
73
Cumulative Days on Market
16

Continue Your Journey in App
Find your dream home, receive real-time updates, and many more!
Download App
Continue Your Journey in App
Find your dream home, receive real-time updates, and many more!
Location
HOA Management
N/A
HOA Fees
$1,500/
Amenities
 Amenities and services may be covered by one or multiple associations and service providers.
 Trash Pickup
 Pool
Pool
 Maintenance
Disclaimer: Amenities are based on third-party information and may vary; buyers must independently verify all amenities, as information is deemed reliable but not guaranteed.
Facts & Features
Rooms
Bedrooms & bathrooms
Bedrooms: 3
Bathrooms: 3
Interior
Sewer
Public Sewer
Interior Features
Double Vanity, High Ceilings, Roommate Plan
Window Features
Double Pane Windows
Cooling
Ceiling Fan(s), Central Air, Electric, Zoned
Flooring
Carpet, Vinyl
Heating
Central, Electric, Heat Pump, Zoned
Appliances
Dishwasher, Disposal, Microwave
Construction
Year Built
Year Built: 2026
Home type
Townhouse
Property Condition
New Construction
Roof
Composition
Architectural Style
Craftsman
Foundation Details
Slab
Construction Materials
Brick, Concrete
Utilities & Energy
Laundry Features
Upper Level
Water Source
Public
Basement
None
Utilities
Electricity Available, High Speed Internet, Water Available
Security Features
Smoke Detector(s)
Fireplace Features
Family Room
Parking Features
Garage, Garage Door Opener
Other Features
Subdivision Name
Auburn Ridge
Lot Features
Level
Patio And Porch Features
Patio
Community Features
Pool, Sidewalks, Street Lights
Price History
| Date | Event | Price |
|---|---|---|
08/11/2026 Source: | Price Decreased | $287,990 -3.06% $156/sqft |
07/29/2026 Source: | Listed for Sale | $297,090 $161/sqft |


Nearby Homes

Find Homes by Property Features in Riverdale, GA
Nearby New Homes For Sale


Information Deemed Reliable But Not Guaranteed. © 2026 Georgia Multiple Listing Service. All Rights Reserved.
 Advertising Broker: Fred McGill | Simple Showing, Inc