- Overview
- Description
- Property Details
- Location
- Facts & Features
- Getting Around
- Nearby Homes


Street View
$355,900
Monthly Est:$1,771
 4 Beds
 2 Baths
2 full baths
 1,715sqft
839 Granite Ln, Savannah, GA 31419
$355,900
$1,771/moEst:
Get Pre-Approved
Single Family Residence
Built in 2006
$-- HOA
14,374.8 sqft lot
$208/sq.ft
Description
Welcome to 839 Granite Lane, a spacious 4-bedroom, 2-bath ranch situated on a cul-de-sac in Savannah's Stonebridge community. Offering approximately 1,715 square feet of single-level living, this home features a functional layout with a main-level primary suite, vaulted and tray ceilings, recessed lighting, a breakfast area and breakfast bar, pantry, and dedicated laundry room. The primary bath includes a double vanity, soaking tub, and separate shower. Outside, enjoy a patio and peaceful lagoon views from the approximately 0.33-acre lot. Additional features include a two-car garage, brick construction, public water and sewer, and underground utilities. Stonebridge offers convenient access to shopping, dining, major roadways, and area amenities. A great opportunity to enjoy comfortable single-story living in an established Savannah community.
- Houzeo last checked: 8 minutes ago
- Listing updated: October 8, 2026 at 12:17 am
- Listing Provided by: |
- Source: Georgia MLS-GA | MLS#: 10857614

Property Details
Status
Pending
Type
Single Family Residence
No. of Stories
-
County
City
Neighborhood
--
Year Built
2006
HOA Fees
-
Finished Area
1,715 sqft
Lot Size
14,374.8 sqft lot
Basement Area
- sqft
MLS Name
Georgia MLS
MLS Number
10857614
MLS Status
Under Contract
Days on Market
7
Cumulative Days on Market
6

Continue Your Journey in App
Find your dream home, receive real-time updates, and many more!
Download App
Continue Your Journey in App
Find your dream home, receive real-time updates, and many more!
Location
Facts & Features
Rooms
Bedrooms & bathrooms
Bedrooms: 4
Bathrooms: 2
Interior
Sewer
Public Sewer
Interior Features
Other
Heating
Central
Flooring
Carpet, Vinyl
Appliances
Dishwasher, Disposal, Microwave, Range, Refrigerator
Cooling
Central Air
Construction
Year Built
Year Built: 2006
Home type
Single Family Residence
Property Condition
Updated/remodeled
Architectural Style
Ranch
Roof
Composition
Construction Materials
Brick
Utilities & Energy
Basement
None
Water Source
Public
Utilities
Cable Available, Sewer Connected
Laundry Features
Common Area
Parking Features
Attached, Off Street
Other Features
Lot Features
Cul De Sac
Subdivision Name
Stonebridge
Community Features
Fitness Center, Pool
Price History
| Date | Event | Price |
|---|---|---|
10/07/2026 Source: | Pending | $355,900 $208/sqft |
10/02/2026 Source: | Price Decreased | $355,900 -5.09% $208/sqft |
09/03/2026 Source: | Price Decreased | $375,000 -3.82% $219/sqft |
08/13/2026 Source: | Listed for Sale | $389,900 +3.97% $227/sqft |
07/16/2026 Source: | Off Market | $375,000 -5.06% $219/sqft |


Show more
Nearby Homes
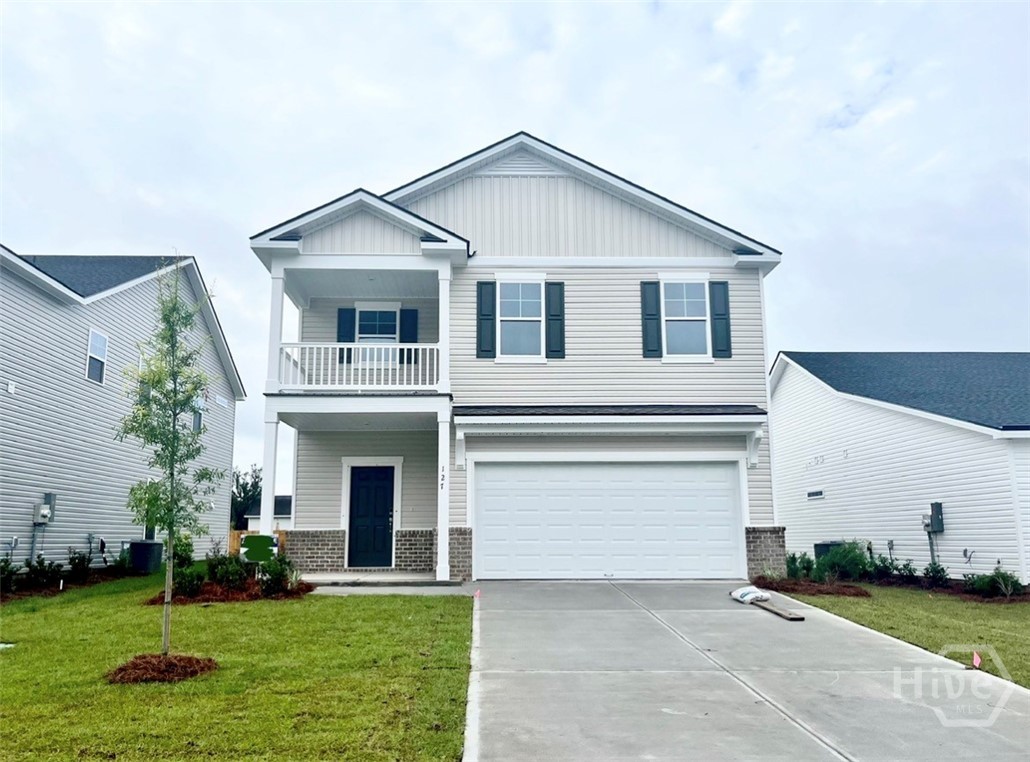
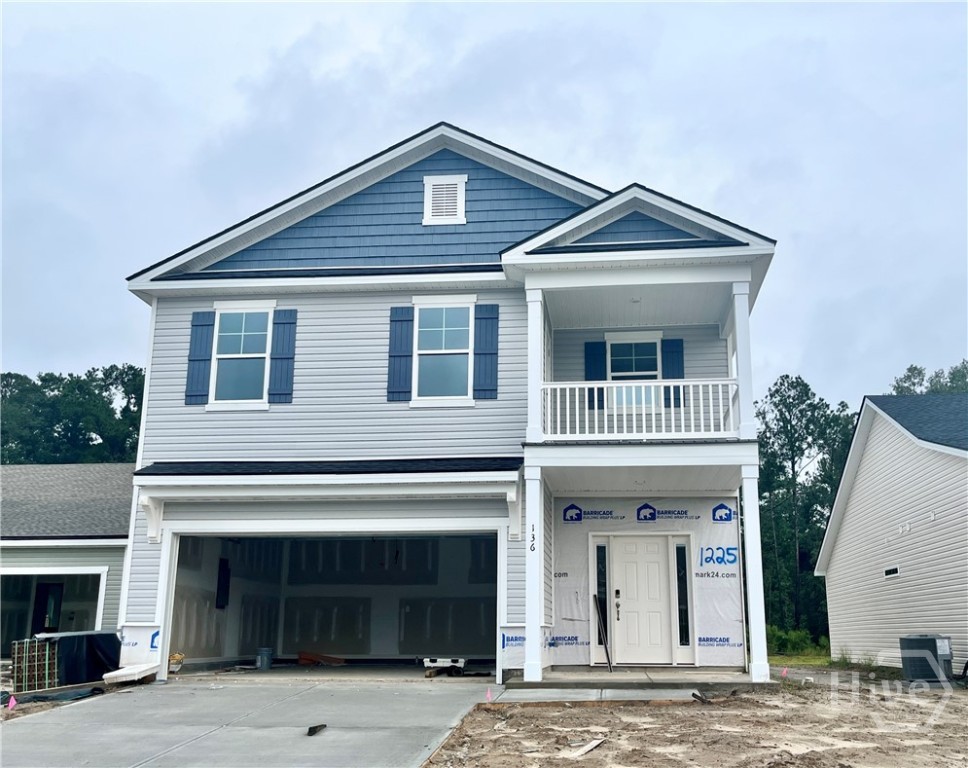

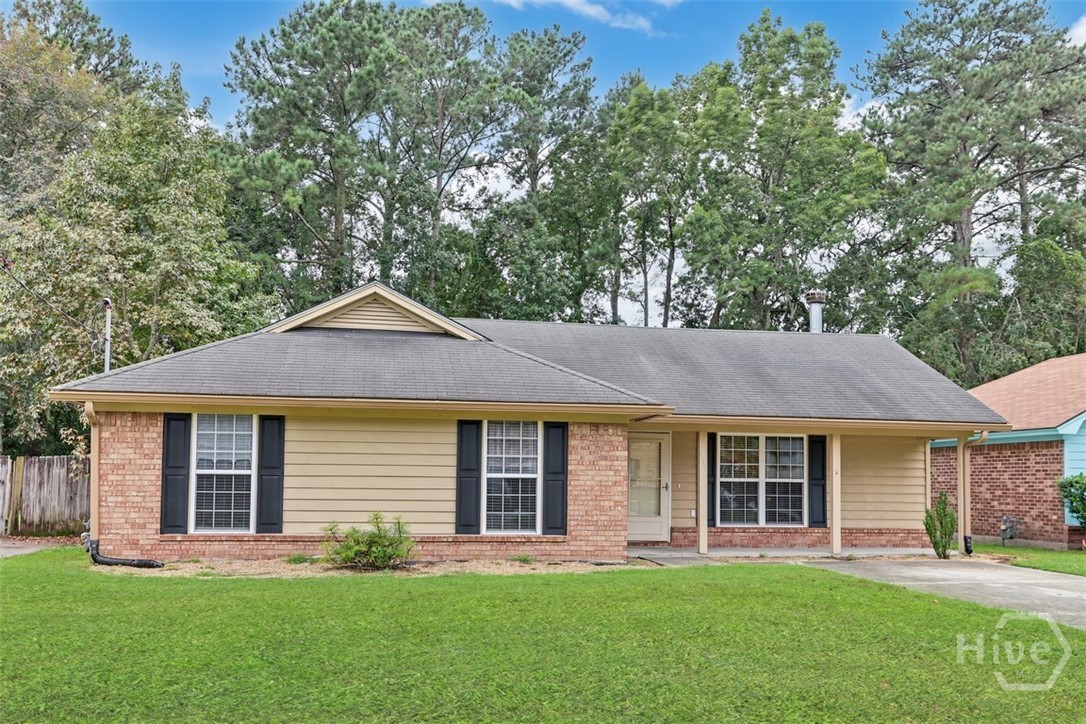
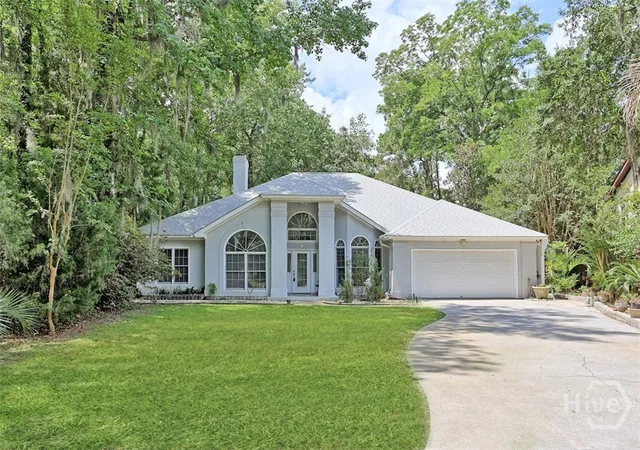
Find Homes by Property Features in Savannah, GA
Nearby New Homes For Sale


Information Deemed Reliable But Not Guaranteed. © 2026 Georgia Multiple Listing Service. All Rights Reserved.
 Advertising Broker: Fred McGill | Simple Showing, Inc