- 0
- 4
- Overview
- Description
- Property Details
- Location
- HOA Management
- Facts & Features
- Getting Around
- Nearby Homes
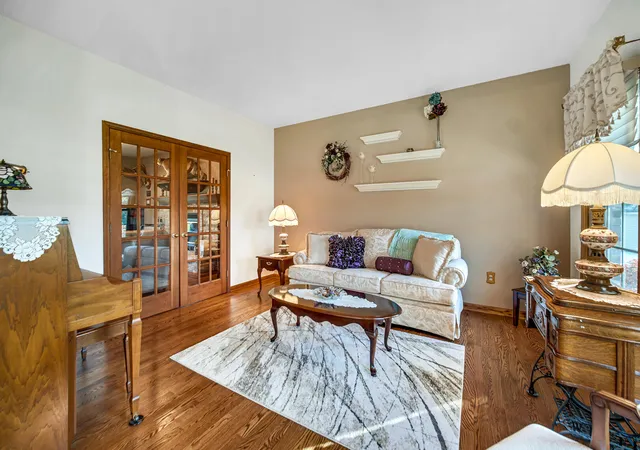

Street View
$499,900
Monthly Est:$2,488
 3 Beds
 3 Baths
2 full baths + 1 half bath
 3,046sqft
839 Hunter Dr, Westville, IN 46391
$499,900
$2,488/moEst:
Get Pre-Approved
Single Family Residence
Built in 1991
$34.92/mo HOA
33,541 sqft lot
$164/sq.ft
Description
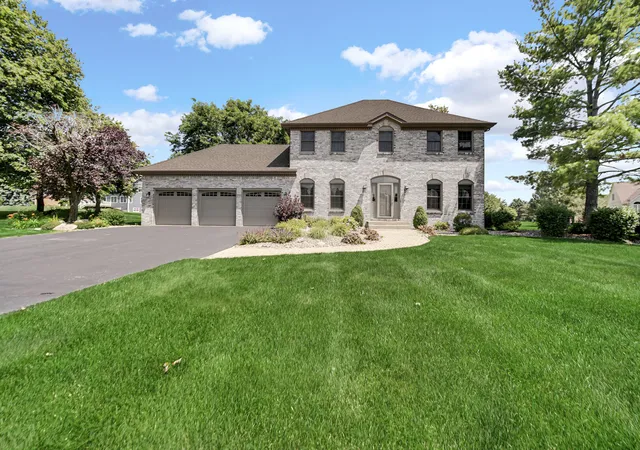
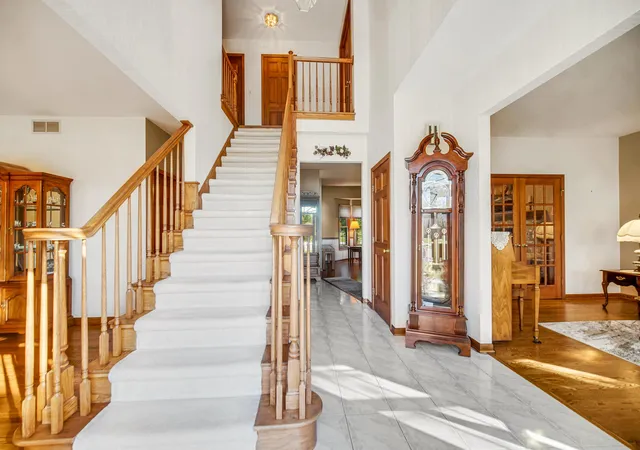
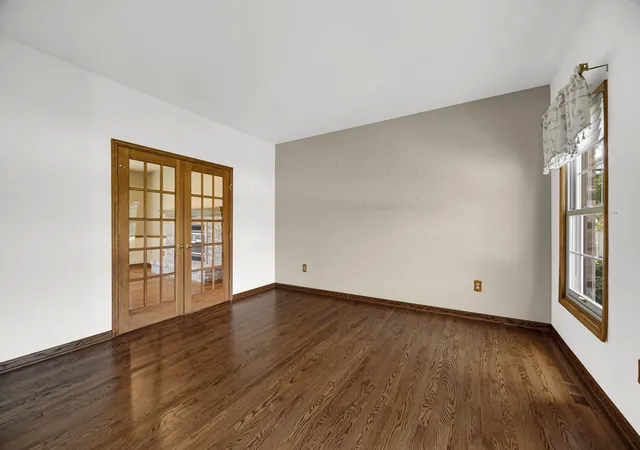
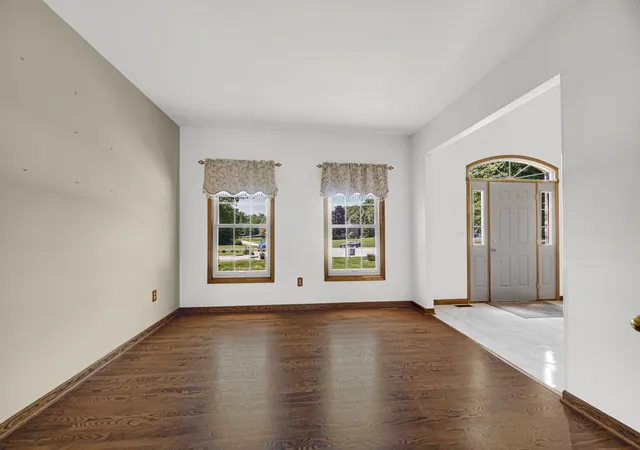
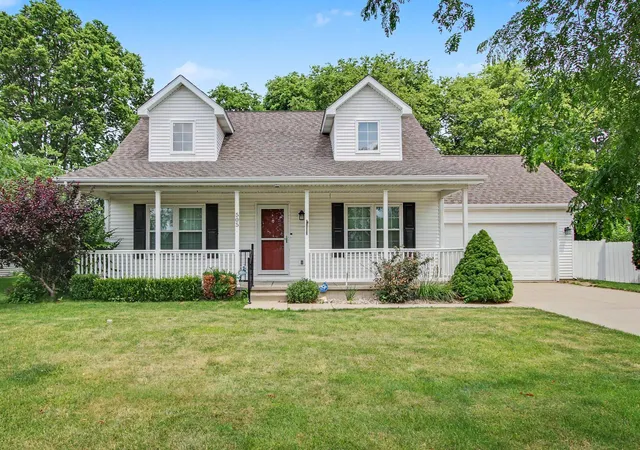
This stately and gracefully appointed brick center hall Colonial blends classic design with modern luxury. Featuring three spacious bedrooms and three baths, this residence boasts upper end finishes throughout, creating a refined yet comfortable space. The main floor circular flow incorporates foyer, formal living room, formal dining, family room, eat-in kitchen with granite countertops and wet bar, and is within steps to the three-seasons room. The finished laundry room is adjacent to the kitchen for added convenience. Easy access to the three-car-attached garage is within steps to the kitchen and laundry room, and has a bonus back door leading directly to the oversized ...
Continue Reading- Houzeo last checked: 1 minute ago
- Listing updated: September 10, 2026 at 5:38 pm
- Listing Provided by: Patricia Raffin (219) 840-3636 | McColly Real Estate (219) 926-1616
- Source: Northwest Indiana REALTORS® Association MLS-IN | MLS#: 833362

Property Details
Status
Active
Type
Single Family Residence
No. of Stories
-
County
City
Neighborhood
--
Year Built
1991
HOA Fees
$34.92/mo
Finished Area
3,046 sqft
Lot Size
33,541 sqft lot
Basement Area
- sqft
MLS Name
Northwest Indiana REALTORS® Association MLS
MLS Number
833362
MLS Status
Active
Days on Market
237

Continue Your Journey in App
Find your dream home, receive real-time updates, and many more!
Download App
Continue Your Journey in App
Find your dream home, receive real-time updates, and many more!
HOA Management
Hunters Ridge HOA/ hre.board@gmail.com
HOA Fees
$419/ Annually
Disclaimer: Amenities are based on third-party information and may vary; buyers must independently verify all amenities, as information is deemed reliable but not guaranteed.
Facts & Features
Rooms
Bedrooms & bathrooms
Bedrooms: 3
Bathrooms: 3
Interior
Window Features
Blinds, Insulated Windows
Appliances
Dryer, Water Softener Owned, Washer, Refrigerator, Microwave, Gas Water Heater, Gas Range, Dishwasher
Interior Features
Ceiling Fan(s), Walk In Closet(s), Wet Bar, Tray Ceiling(s), Recessed Lighting, Pantry, Kitchen Island, His And Hers Closets, High Ceilings, Granite Counters, Eat In Kitchen, Entrance Foyer, Double Vanity
Sewer
Septic Tank
Heating
Forced Air, Natural Gas
Exterior Features
Lighting, Rain Gutters, Private Yard
Utilities & Energy
Security Features
Carbon Monoxide Detector(s), Smoke Detector(s)
Association Amenities
None
Electric
200+ Amp Service, Circuit Breakers
Parking Features
Attached, Oversized, Garage Faces Front, Driveway, Garage Door Opener
Utilities
Cable Connected, Natural Gas Connected, Electricity Connected
Basement
Partially Finished, Storage Space, Sump Pump
Water Source
Well
Laundry Features
Gas Dryer Hookup, Washer Hookup, Main Level, Laundry Room
Fireplace Features
Family Room, Wood Burning
Pool Features
None
Other Features
Subdivision Name
Hunters Ridge Estates
Lot Features
Back Yard, Private, Other, Landscaped, Front Yard, Few Trees, Cul De Sac
Patio And Porch Features
Enclosed, Screened, Porch, Patio
Price History
| Date | Event | Price |
|---|---|---|
09/10/2026 Source: | Price Decreased | $499,900 -2.93% $164/sqft |
08/05/2026 Source: | Price Decreased | $514,999 -0.77% $169/sqft |
07/22/2026 Source: | Price Decreased | $519,000 -1.12% $170/sqft |
07/15/2026 Source: | Price Decreased | $524,900 -0.78% $172/sqft |
07/10/2026 Source: | Price Decreased | $529,000 -0.17% $174/sqft |

Show more
Nearby Homes
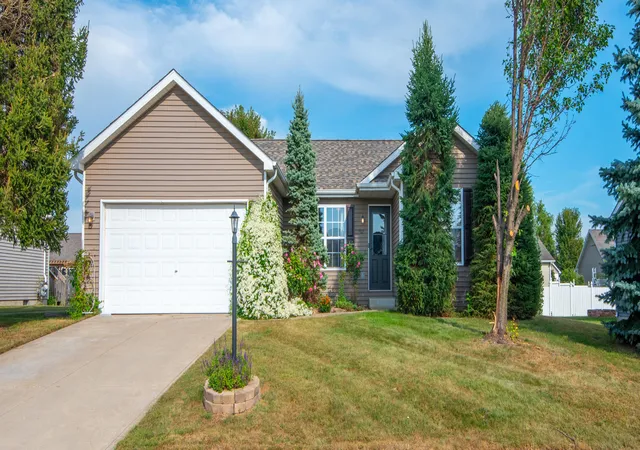
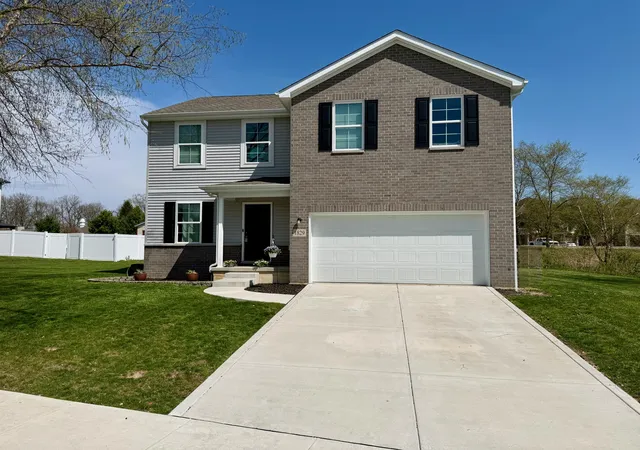
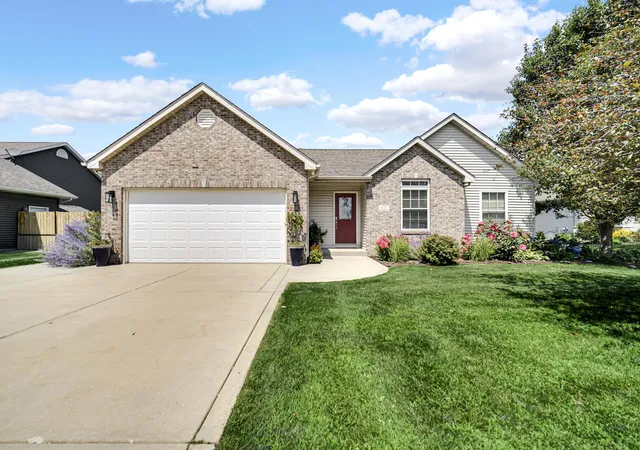
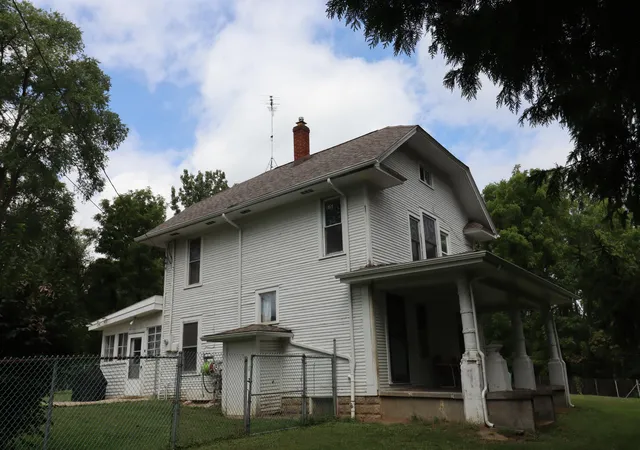
Find Homes by Property Features in Westville, IN

Based on information provided by the Northwest Indiana REALTORS® Association, Inc. Multiple Listing Service through Sep 23, 2026, 05:02PM as submitted to and distributed by MLS GRID. Information Deemed Reliable But Not Guaranteed. All data is obtained from various sources and may not have been verified by broker or MLS GRID. Supplied Open House Information is subject to change without notice. All information is provided exclusively for personal, non-commercial use, and may not be used for any purpose other than to identify prospective properties consumers may be interested in purchasing. All information should be independently reviewed and verified for accuracy. Properties may or may not be listed by the office/agent presenting the information. © 2026 Northwest Indiana REALTORS® Association, Inc. Multiple Listing Service. All rights reserved.
 Advertising Broker: Donna Mink | Mink Realty


