- Overview
- Description
- Property Details
- Location
- HOA Management
- Facts & Features
- Getting Around
- Nearby Homes
 Price Drop: $10K (09/10)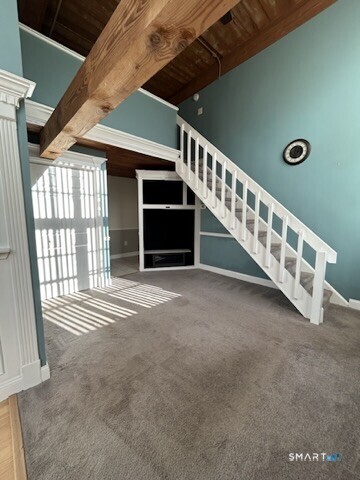

Street View
$135,000
Monthly Est:$672
 1 Bed
1 Bed 1 Bath
1 full bath
 769sqft
839 Main St #111, Torrington, CT 06790
$135,000
$672/moEst:
Get Pre-Approved
Condominium
Built in 1987
$337/mo HOA
-- sqft lot
$176/sq.ft
Description
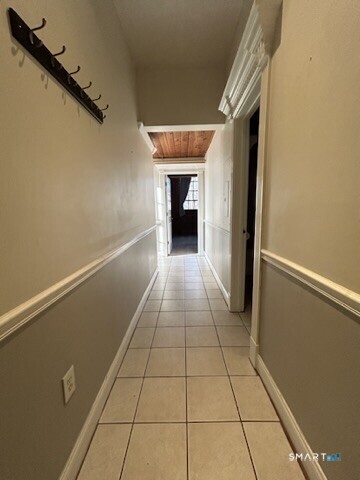
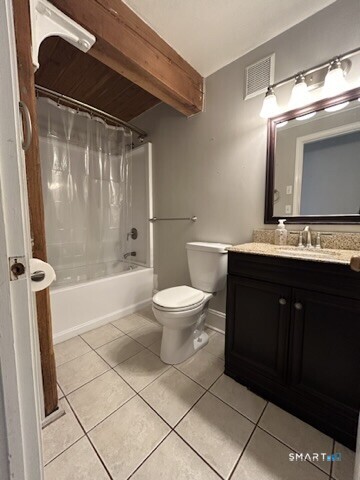
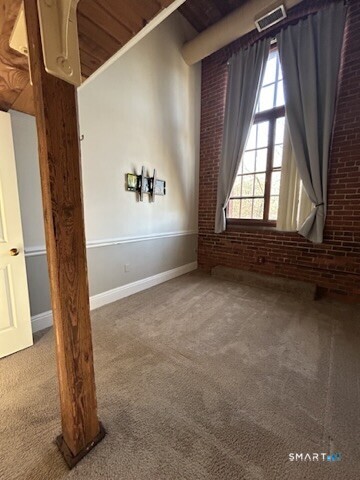
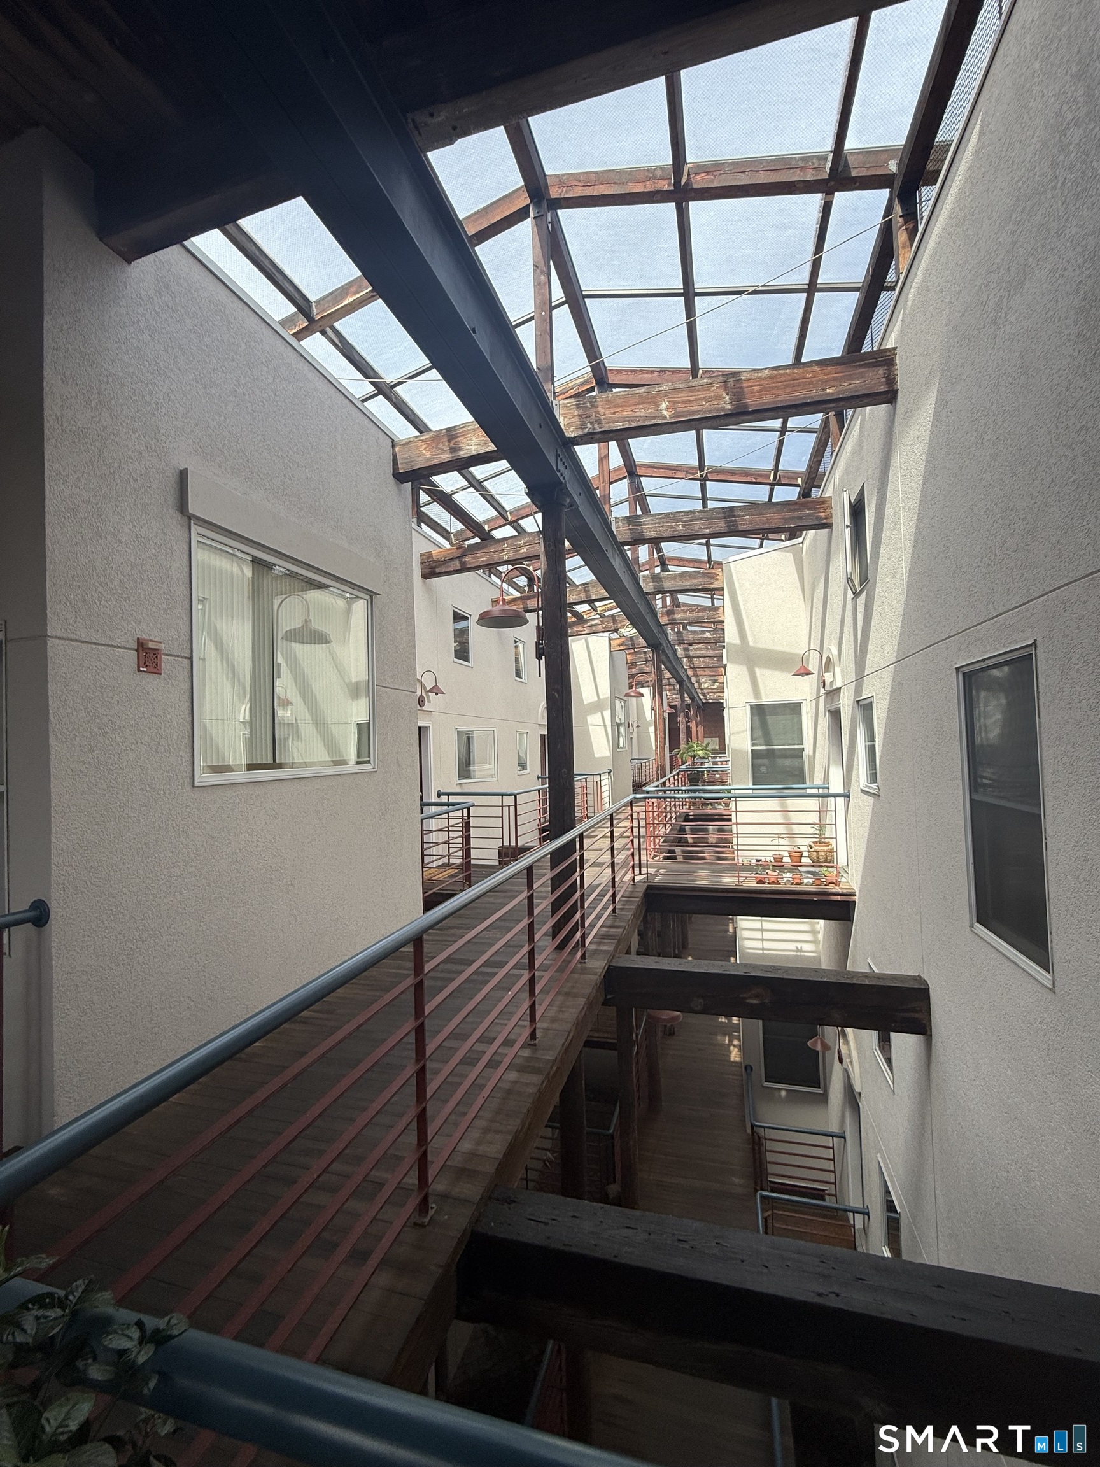
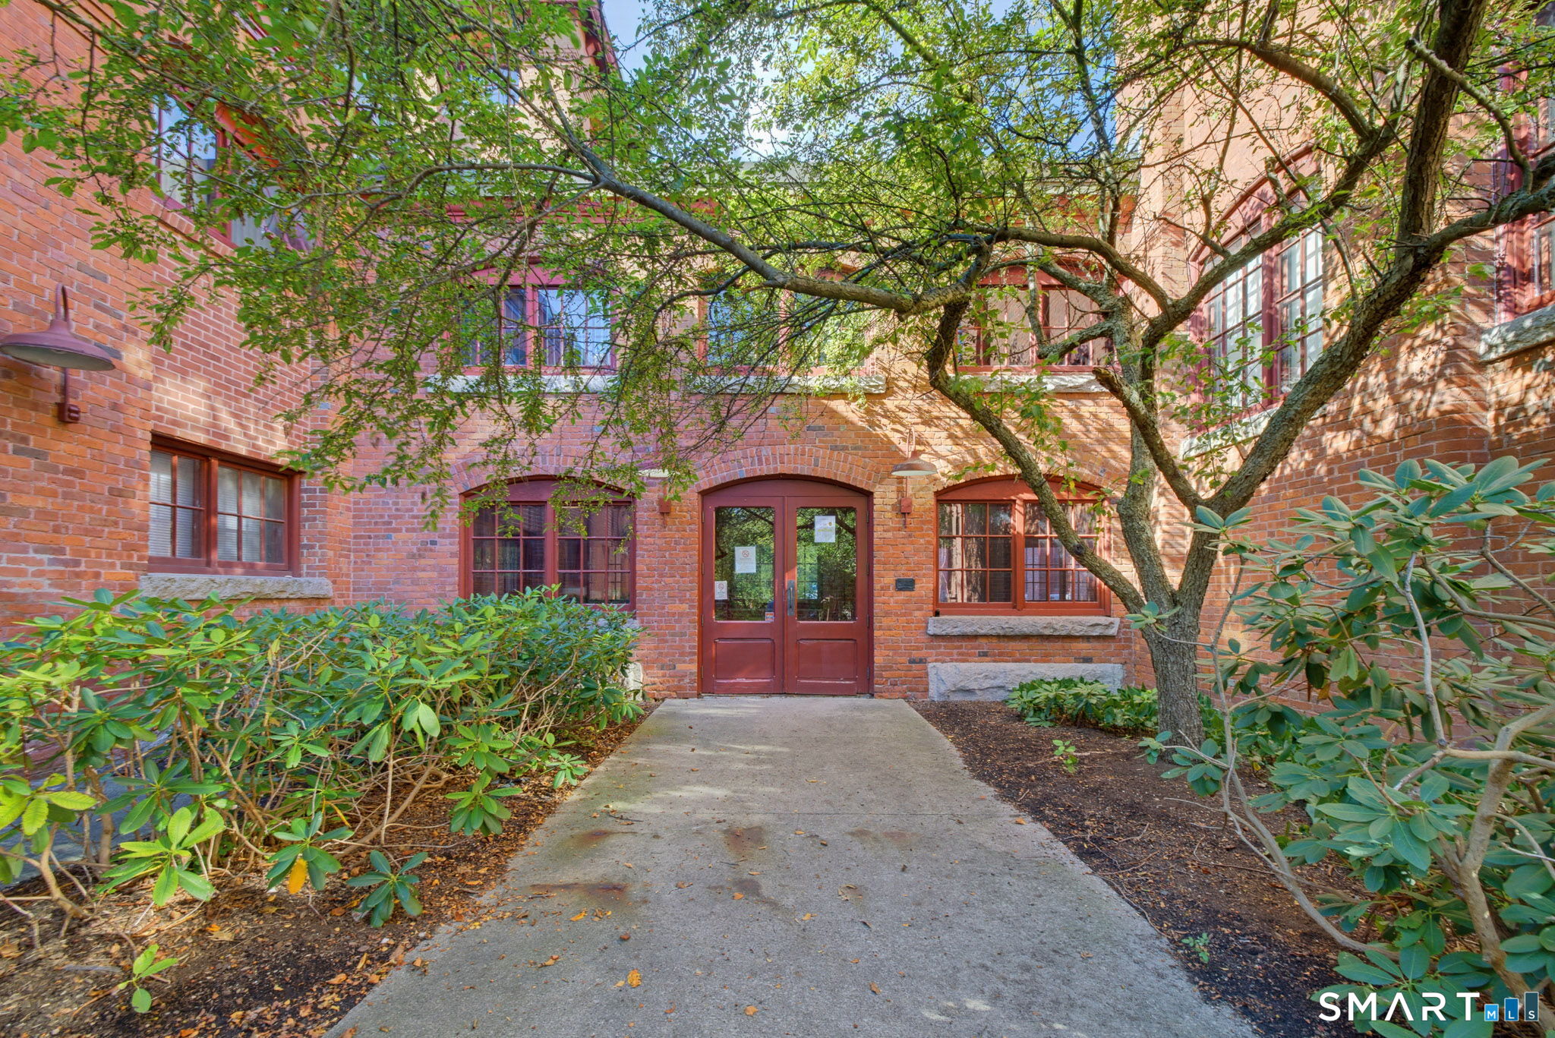
Rare Loft Style & Sun-Drenched End Unit at Warrenton Mill! Welcome to Unit #111, a unique and spacious ~769 sq. ft. condo blending historic character, high ceilings, and flexible multi-level living. As a coveted end unit, this home features floor-to-ceiling windows and exposed brick walls that flood the entire space with natural light. The main level boasts an inviting open-concept layout with a cozy living room, built-in entertainment center, and a dining space that connects seamlessly to the functional galley kitchen-ideal for easy everyday living. Also on the main floor are a full updated bathroom and a main-level bedroom. Head upstairs to discover the versatile second-floor loft space, perfect for a 2nd bedroom, home office, or creative studio. For ultimate convenience, your in-unit washer and dryer are tucked right inside the loft closet! Enjoy all the benefits of the historic Warrenton Mill campus, including secure elevator access, an on-site fitness center, off-street parking, and scenic riverfront grounds. Positioned right on Main Street, you're just minutes from downtown Torrington's dining, shopping, Warner Theatre, and Route 8 for an easy commute. **Please note, photos are from before the tenant moved in**
- Houzeo last checked: 59 minutes ago
- Listing updated: September 10, 2026 at 12:28 am
- Listing Provided by: Valerie Nash | KW Legacy Partners
- Source: SMART MLS-CT | MLS#: 24194199

Property Details
Status
Active
Type
Condominium
No. of Stories
-
County
City
Neighborhood
--
Year Built
1987
HOA Fees
$337/mo
Finished Area
769 sqft
Lot Size
-- sqft lot
Basement Area
- sqft
MLS Name
SMART MLS
MLS Number
24194199
MLS Status
Active
Days on Market
75

Continue Your Journey in App
Find your dream home, receive real-time updates, and many more!
Download App
Continue Your Journey in App
Find your dream home, receive real-time updates, and many more!
Location
HOA Management
1
HOA Fees
$337/ Monthly
Amenities
 Amenities and services may be covered by one or multiple associations and service providers.
 Snow Removal
 Health Club
 Trash Pickup
 Front Desk Receptionist
Grounds Maintenance
Property Management
Disclaimer: Amenities are based on third-party information and may vary; buyers must independently verify all amenities, as information is deemed reliable but not guaranteed.
Facts & Features
Rooms
Bedrooms & bathrooms
Bedroom: 1
Bathroom: 1
Interior
Sewer
Public Sewer Connected
Cooling
Ceiling Fans, Central Air
Appliances
Electric Range, Microwave, Refrigerator, Dishwasher
Heating
Electric
Construction
Year Built
Year Built: 1987
Home type
Condominium
Architectural Style
Apartment
Utilities & Energy
Parking Features
Paved, Off Street Parking
Laundry Features
Upper Level
Basement
None
Water Source
Public Water Connected
Association Amenities
Exercise Room/health Club
Other Features
Subdivision Name
Warrenton Mill
Lot Features
Lightly Wooded
Price History
| Date | Event | Price |
|---|---|---|
09/10/2026 Source: | Price Decreased | $135,000 -6.90% $176/sqft |
08/01/2026 Source: | Listed for Sale | $145,000 $189/sqft |
07/24/2026 Source: | Coming Soon | $145,000 +8962.50% $189/sqft |
08/26/2024 Source: #24040347 | Price Decreased | $1,600 -4.48% $2/sqft |
04/16/2024 Source: #24005534 | Price Decreased | $1,675 -98.87% $2/sqft |

Show more
Nearby Homes
Find Homes by Property Features in Torrington, CT


Based on information provided to and compiled by the SMART MLS, Inc. through Oct 08, 2026, 07:30AM. IDX information is provided exclusively for consumers’ personal, non-commercial use. It may not be used for any purpose other than to identify prospective properties consumers may be interested in purchasing. The data is deemed reliable but is not guaranteed accurate by the MLS. ©2026 SMART MLS, Inc. All Rights Reserved.
 Advertising Broker: Derek Greene | The Greene Realty Group