- Overview
- Description
- Property Details
- Location
- HOA Management
- Facts & Features
- Getting Around
- Nearby Homes
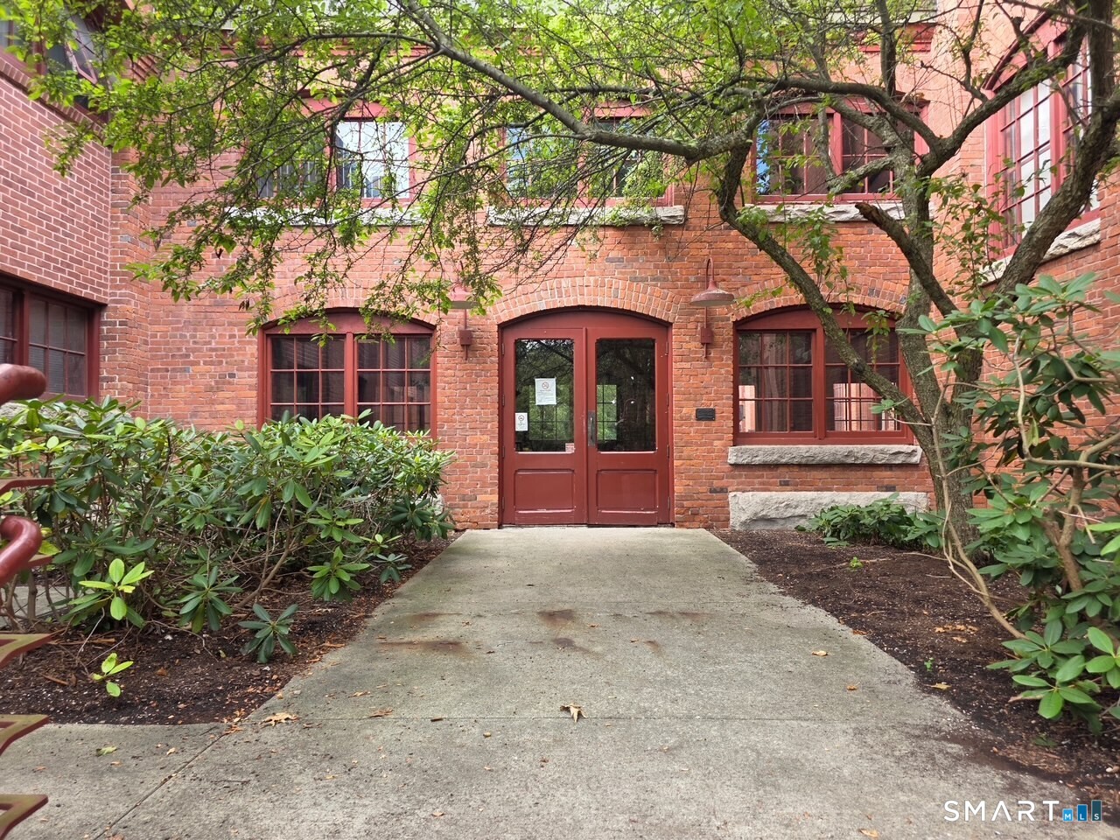
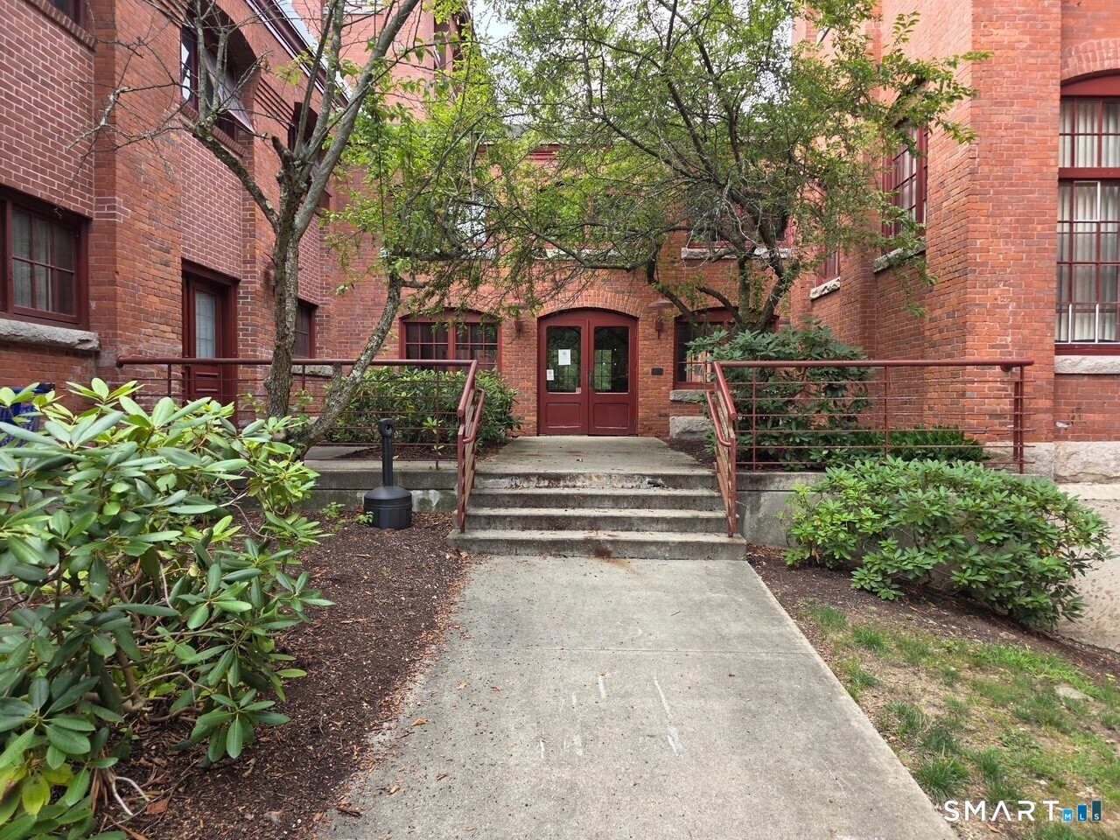
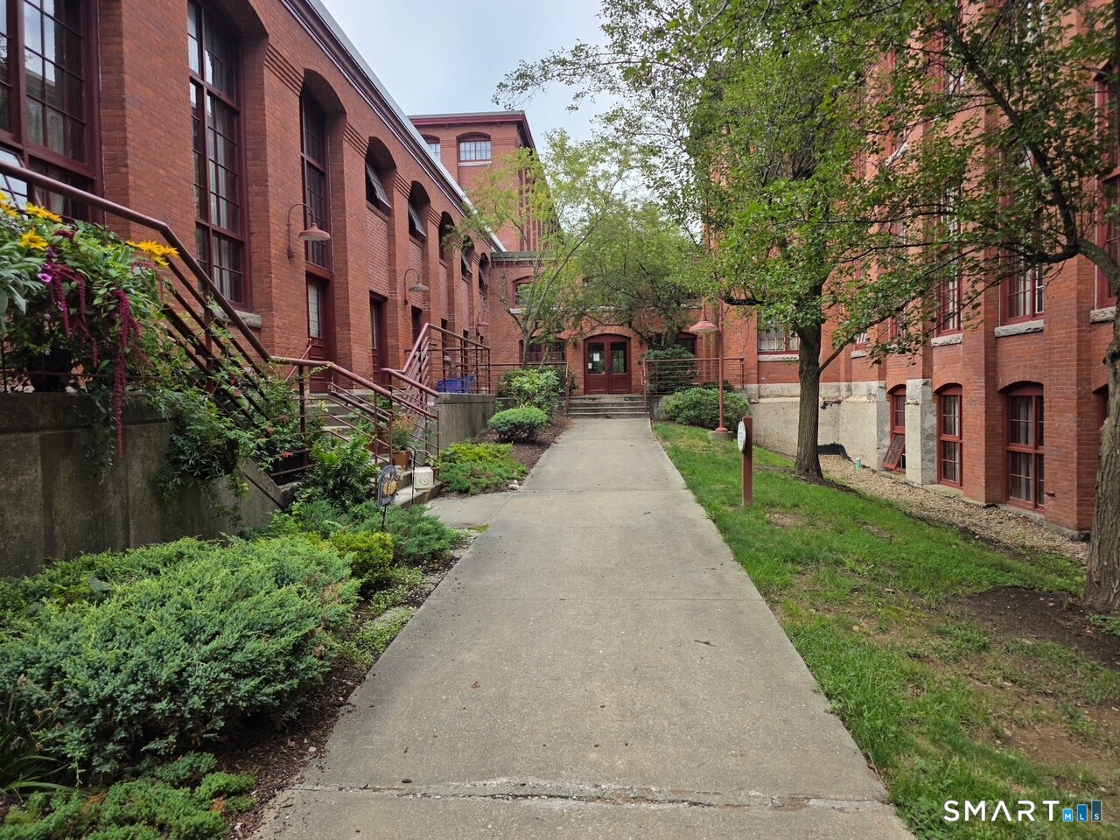
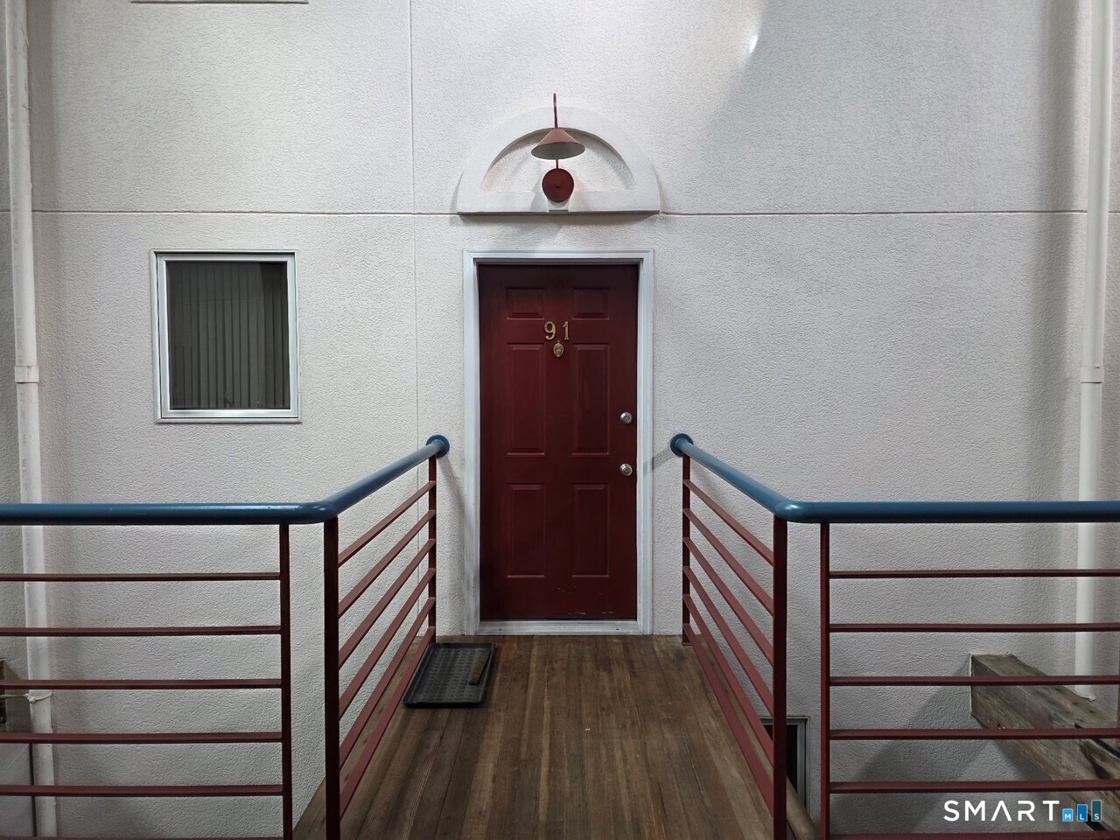


Street View
$138,700
Monthly Est:$690
 1 Bed
 2 Baths
1 full bath + 1 half bath
 600sqft
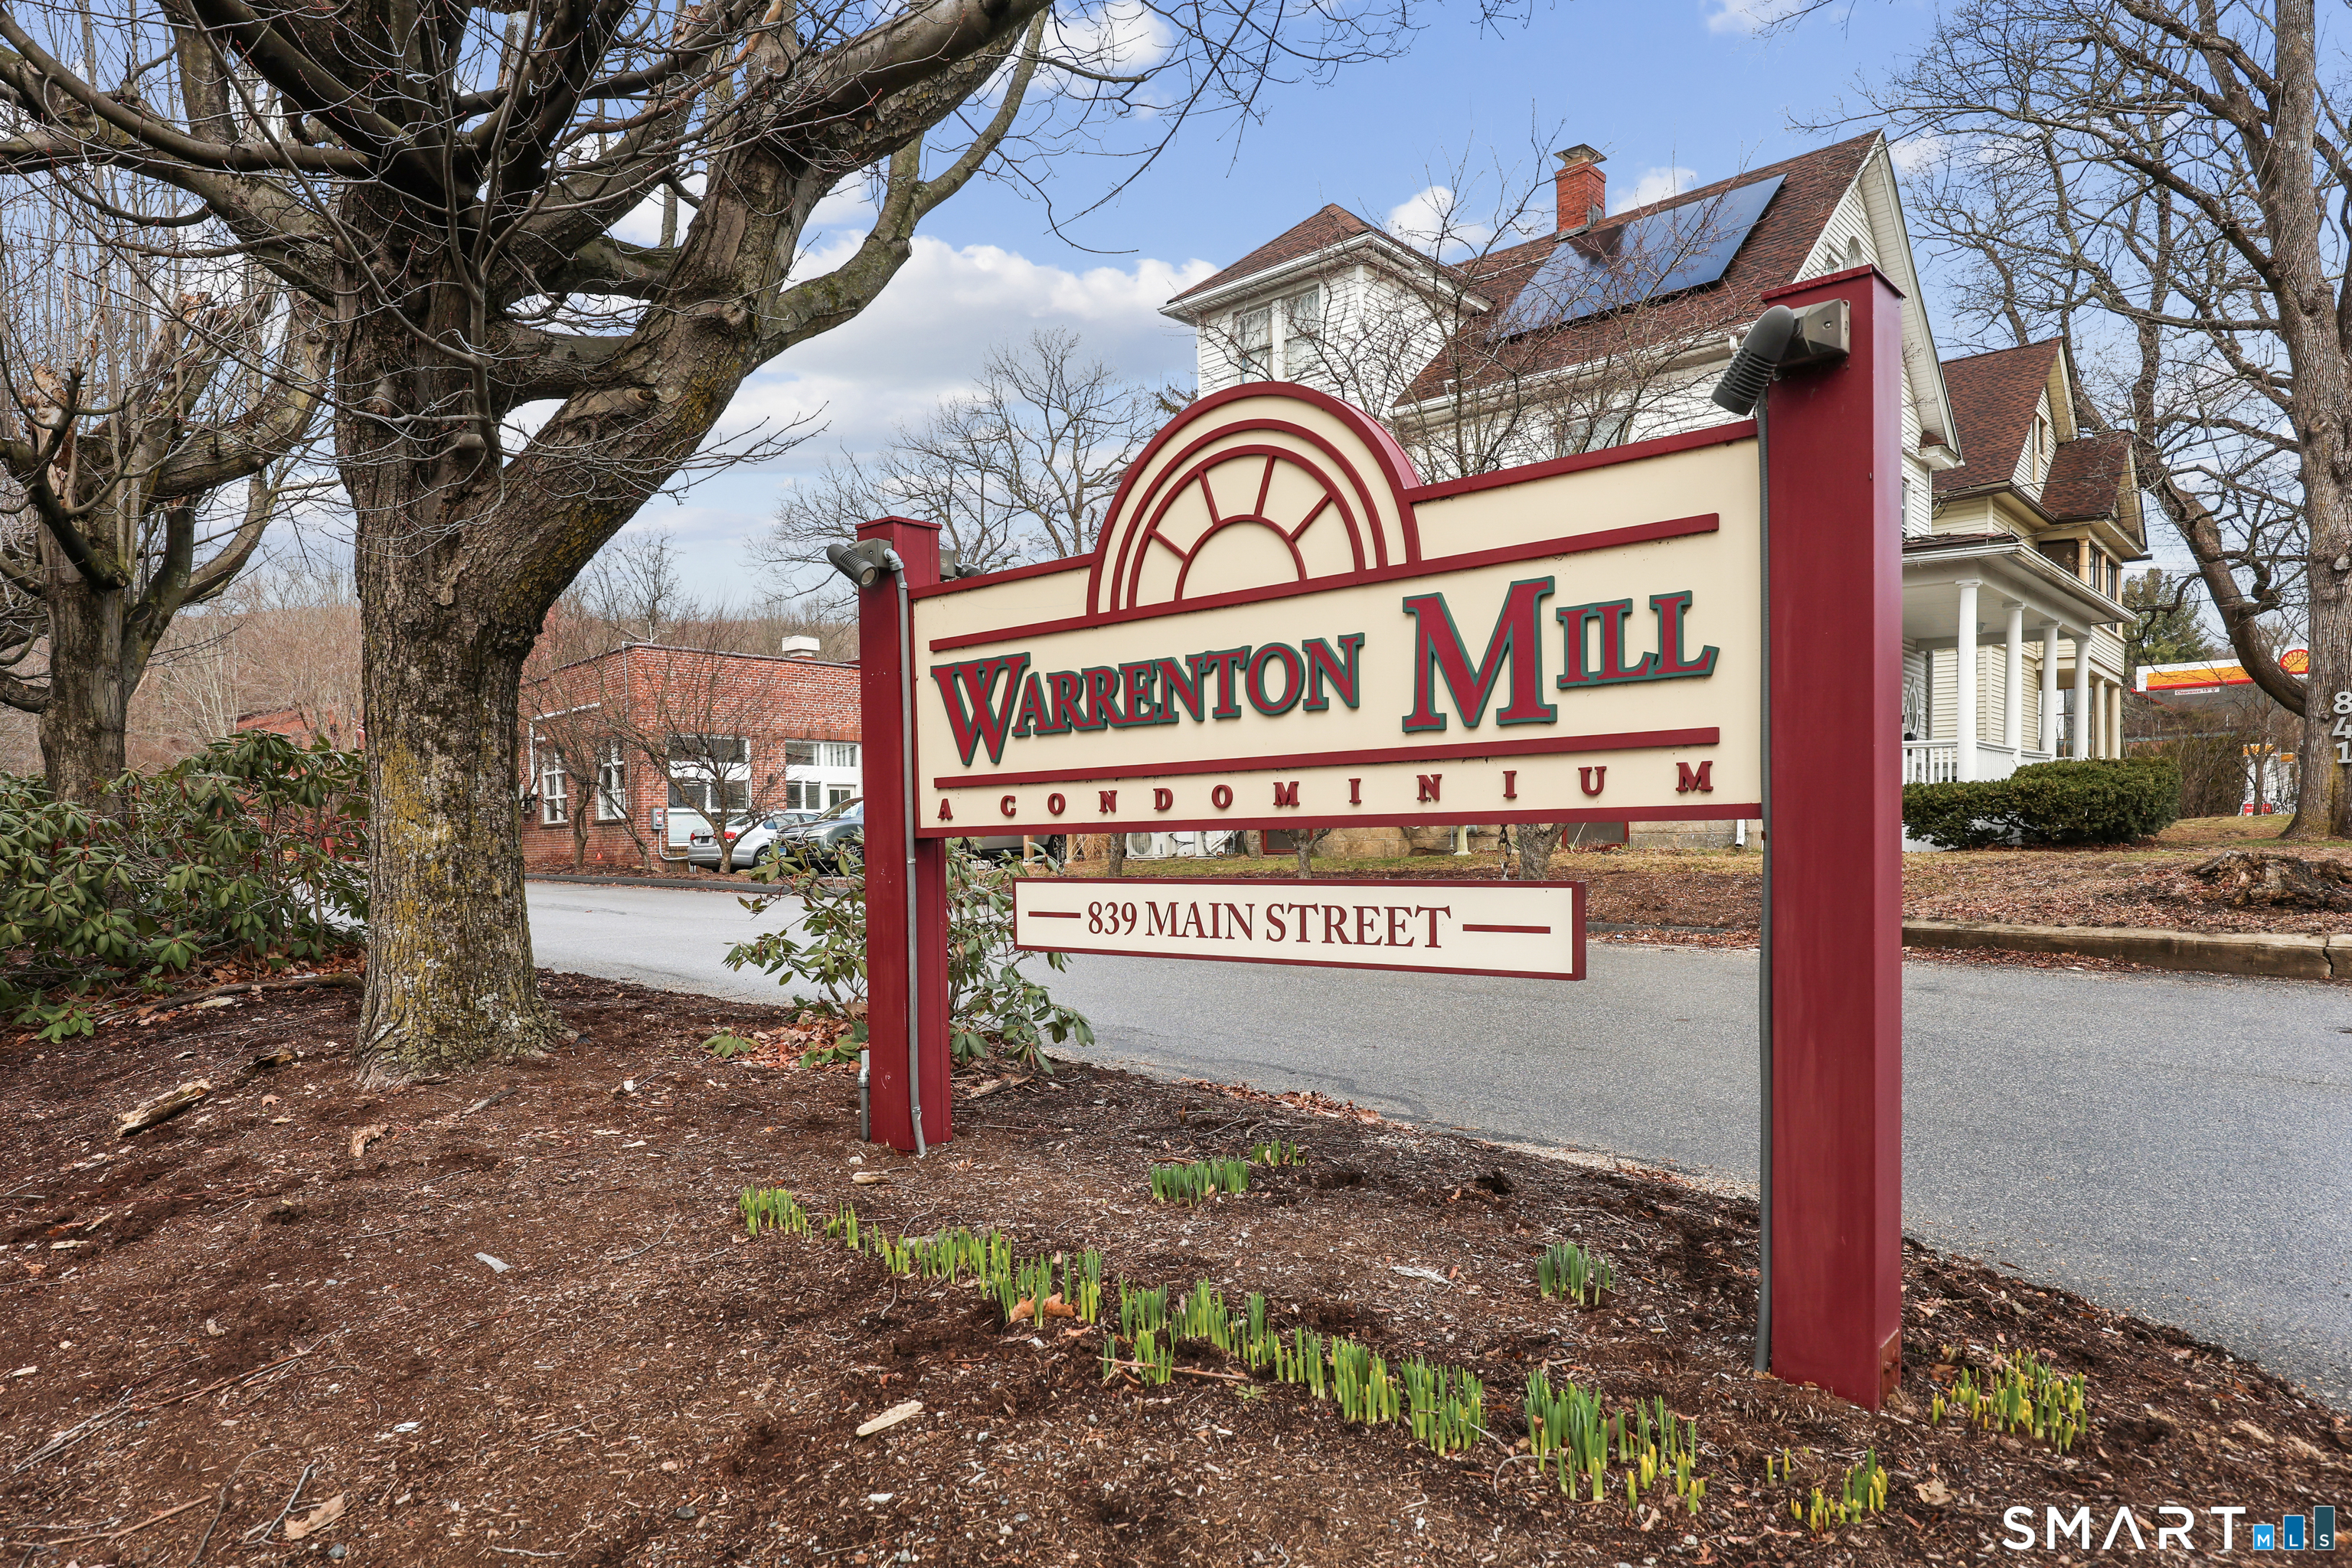
839 Main St #91, Torrington, CT 06790
$138,700
$690/moEst:
Get Pre-Approved
Townhouse
Built in 1987
$396/mo HOA
-- sqft lot
$231/sq.ft
Description
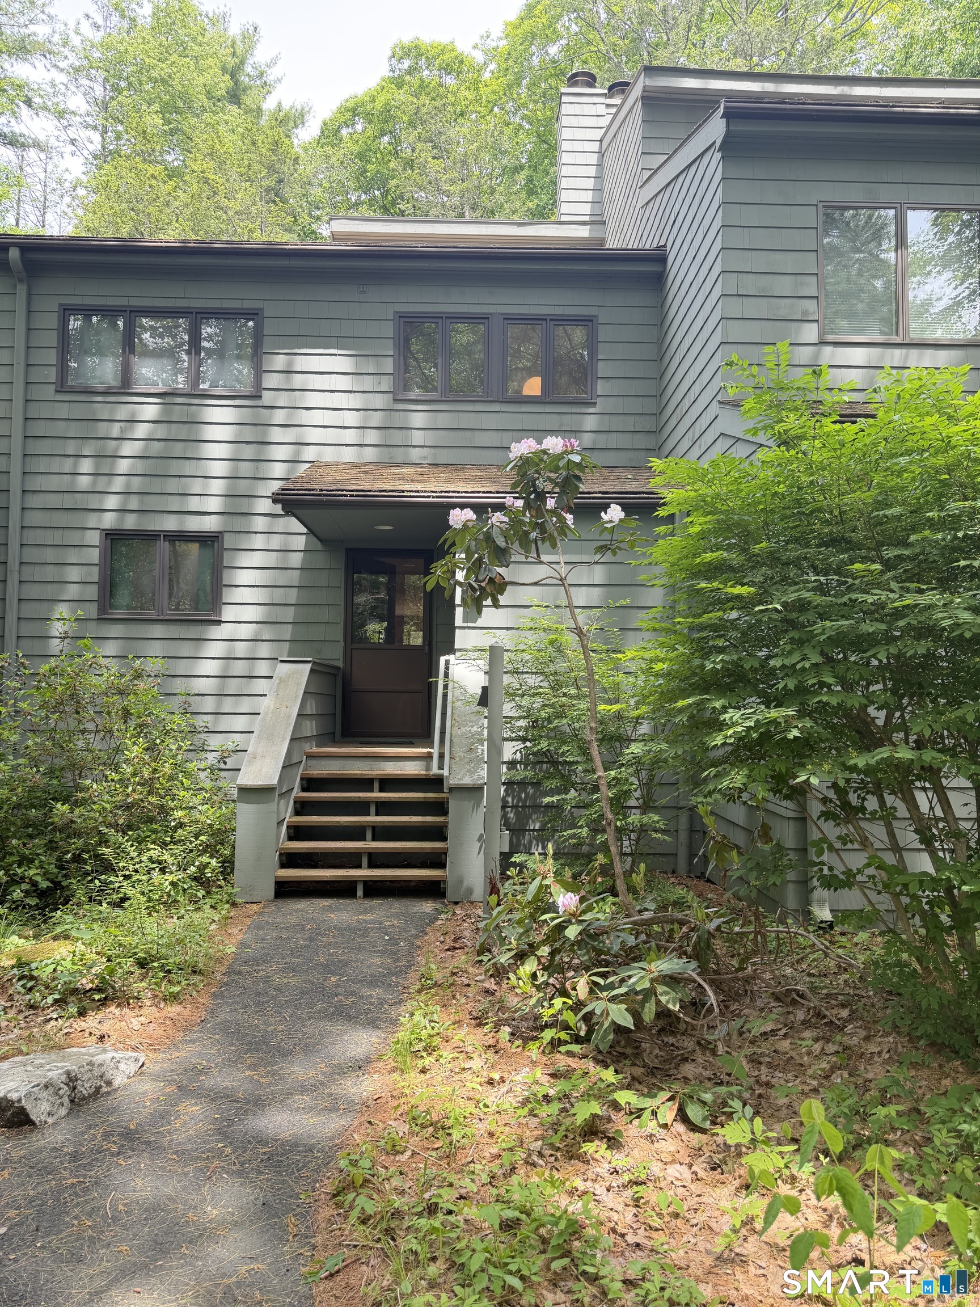
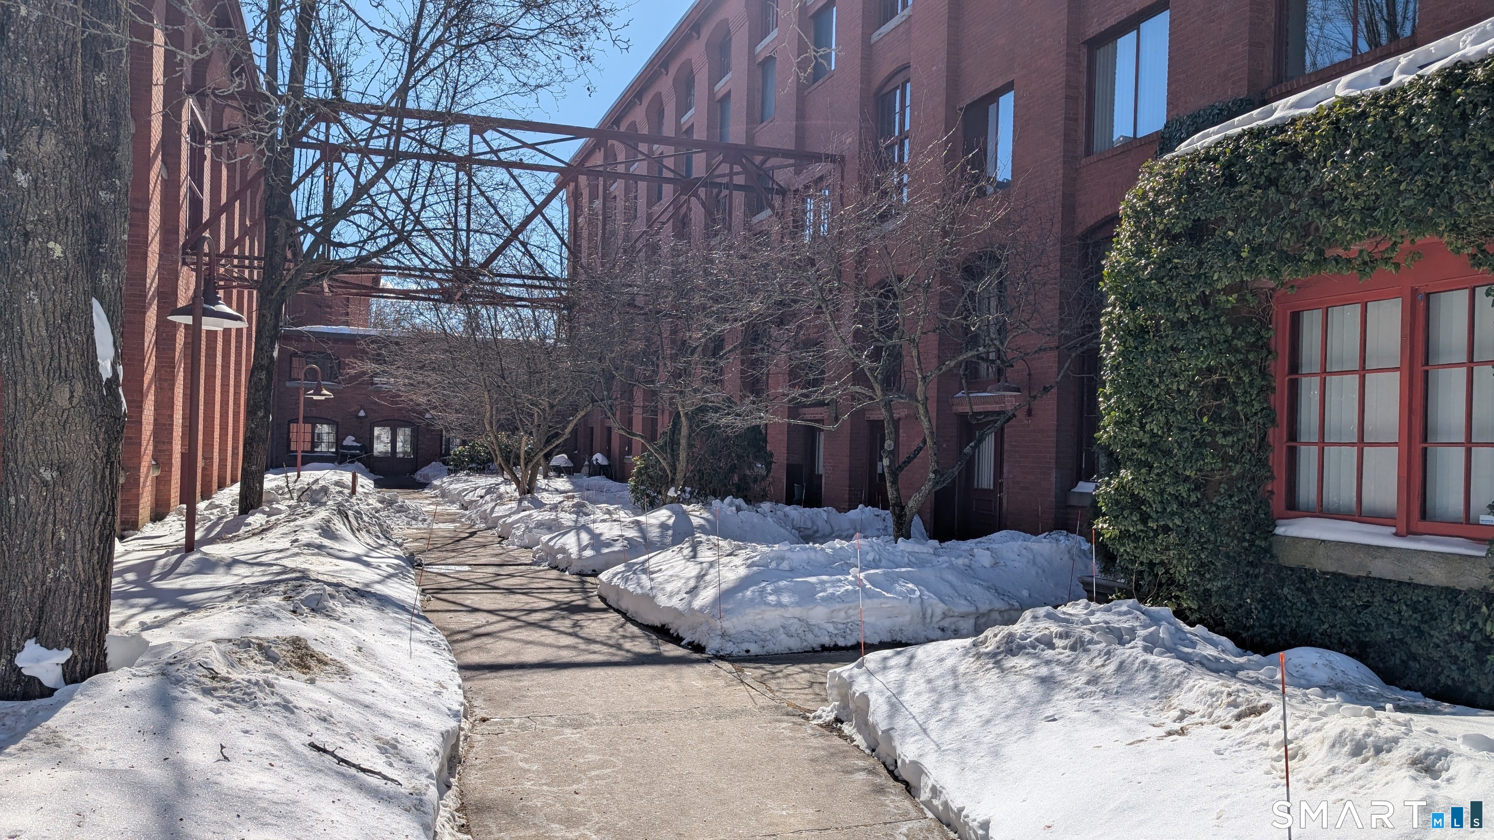
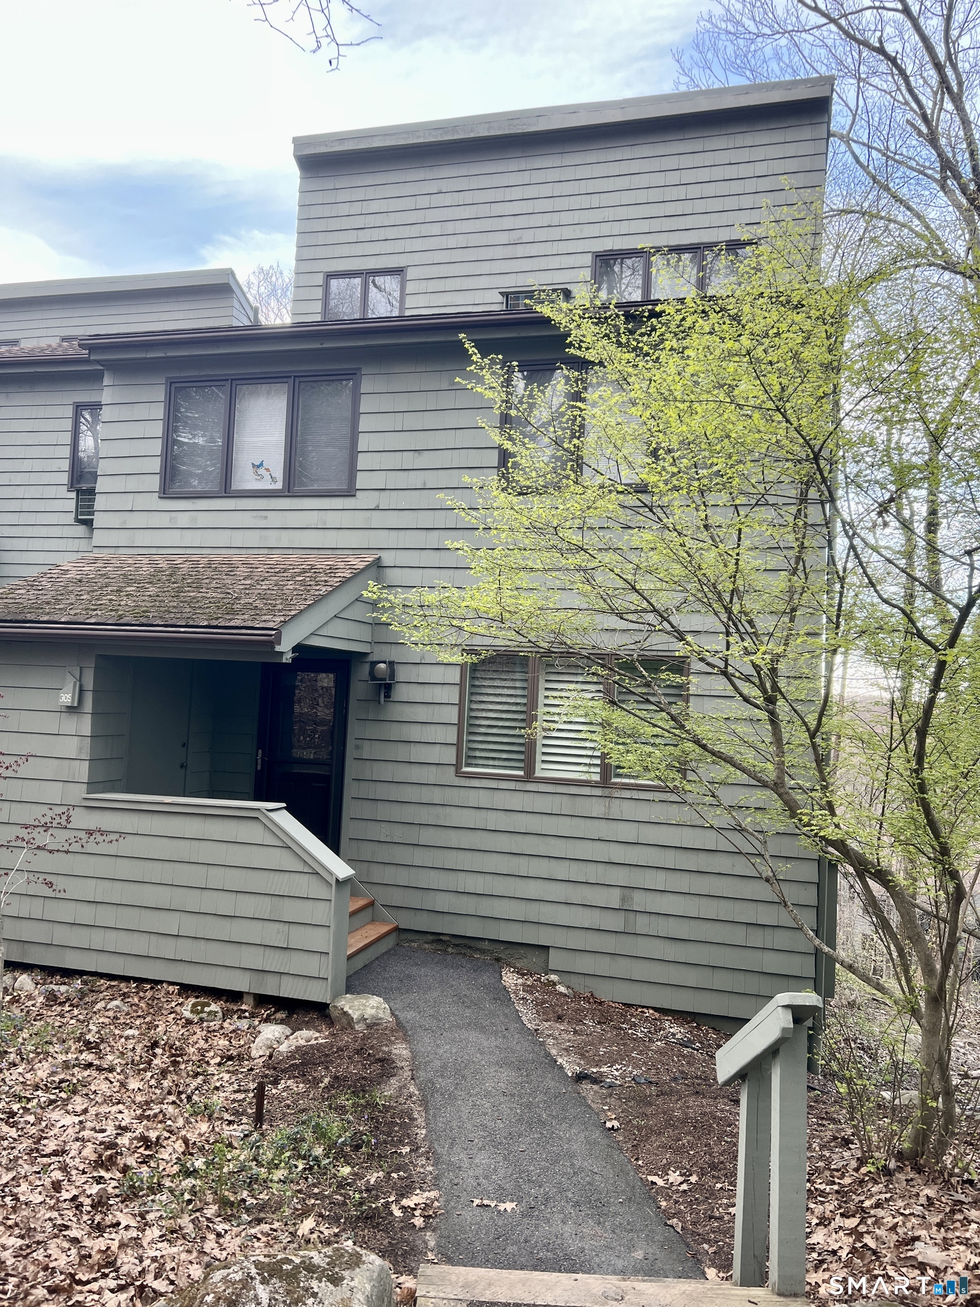
Stylish, loft-inspired living in the heart of Torrington! This open one-bedroom townhouse condo perfectly blends historic charm with modern convenience. Step inside to a New York-style open layout featuring a sleek galley kitchen with stainless steel appliances-ideal for both everyday living and entertaining. Enjoy the ease of in-unit laundry and the comfort of a newly installed HVAC system. The building offers fantastic amenities, including elevator access, a private on-site gym, and secure entry for added peace of mind. Conveniently located near shopping, dining, and major highways, this home offers the perfect combination of character, convenience, and low-maintenance living. Why rent when you can own? Seller will pay the current assessments at closing with a mutually accepted offer.
- Houzeo last checked: 6 minutes ago
- Listing updated: September 30, 2026 at 4:20 pm
- Listing Provided by: Joanne Donne | The Washington Agency
- Source: SMART MLS-CT | MLS#: 24164239

Property Details
Status
Active
Type
Townhouse
No. of Stories
-
County
City
Neighborhood
--
Year Built
1987
HOA Fees
$396/mo
Finished Area
600 sqft
Lot Size
-- sqft lot
Basement Area
- sqft
MLS Name
SMART MLS
MLS Number
24164239
MLS Status
Active
Days on Market
204

Continue Your Journey in App
Find your dream home, receive real-time updates, and many more!
Continue Your Journey in App
Find your dream home, receive real-time updates, and many more!
Location
HOA Management
1
HOA Fees
$396/ Monthly
Amenities
 Amenities and services may be covered by one or multiple associations and service providers.
 Water
 Elevator
 Health Club
 Snow Removal
 Trash Pickup
 Grounds Maintenance
Disclaimer: Amenities are based on third-party information and may vary; buyers must independently verify all amenities, as information is deemed reliable but not guaranteed.
Facts & Features
Rooms
Bedrooms & bathrooms
Bedroom: 1
Bathrooms: 2
Interior
Interior Features
Cable Available
Cooling
Central Air
Appliances
Oven/range, Range Hood, Refrigerator, Dishwasher
Heating
Electric
Sewer
Public Sewer Connected
Construction
Year Built
Year Built: 1987
Home type
Townhouse
Architectural Style
Townhouse
Utilities & Energy
Association Amenities
Elevator, Exercise Room/health Club
Basement
None
Parking Features
Off Street Parking
Laundry Features
Upper Level
Water Source
Public Water Connected
Other Features
Lot Features
Lightly Wooded
Subdivision Name
Warrenton Mill
Price History
| Date | Event | Price |
|---|---|---|
08/05/2026 Source: | Price Decreased | $138,700 -13.29% $231/sqft |
04/08/2026 Source: | Listed for Sale | $159,950 -5.30% $267/sqft |
12/28/2025 Source: | Off Market | $168,900 $282/sqft |
11/23/2025 Source: | Listing Removed | $168,900 +45.60% $282/sqft |
03/18/2023 Source: | Sold | $116,000 +0.87% $193/sqft |

Show more
Getting Around 839 Main St
Bike Score®

Somewhat Bikeable
45/100
Walk Score®

Somewhat Walkable
60/100
Data provided by Redfin
Nearby Homes

Find Homes by Property Features in Torrington, CT


Based on information provided to and compiled by the SMART MLS, Inc. through Oct 30, 2026, 02:00AM. IDX information is provided exclusively for consumers’ personal, non-commercial use. It may not be used for any purpose other than to identify prospective properties consumers may be interested in purchasing. The data is deemed reliable but is not guaranteed accurate by the MLS. ©2026 SMART MLS, Inc. All Rights Reserved.
 Advertising Broker: Derek Greene | The Greene Realty Group
