Andover RE
Powered by 
- 0
- 3
- Overview
- Description
- Property Details
- Location
- Facts & Features
- Getting Around
- Nearby Homes
 New Construction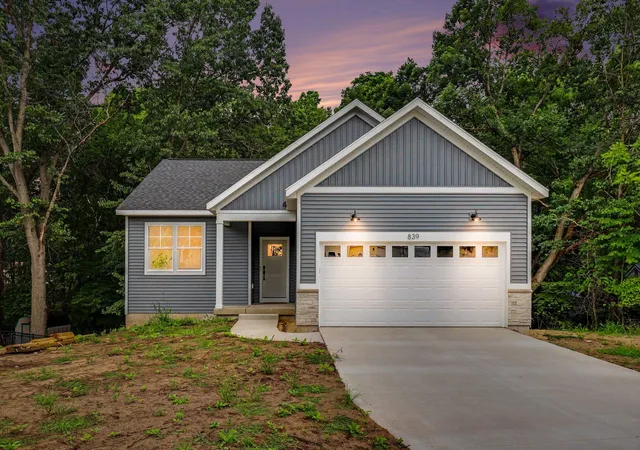

Street View
$399,900
Monthly Est:$1,990
 4 Beds
 3 Baths
3 full baths
 2,008sqft
839 Morgan Dr, Belding City Ionia, MI 48809
$399,900
$1,990/moEst:
Get Pre-Approved
Single Family Residence
Built in 2026
$-- HOA
14,374.8 sqft lot
$199/sq.ft
Description
Welcome to this beautiful new construction home built by Rykie Homes, featuring 4 bedrooms, 3 full baths, and a desirable open-concept layout. The main level boasts 9-foot ceilings, creating a bright and spacious feel, while modern finishes throughout add a stylish, contemporary touch. The kitchen features attractive cabinetry and ceramic tile backsplash, Quartz counters, stainless appliances, complemented by quality finishes throughout the home. The spacious primary suite offers a private retreat with a quartz counters, tile backsplash, double vanity, walk-in closet and ensuite bath. A walkout basement provides excellent finished living space, including a large rec room, two bedrooms and a full bath. Enjoy peaceful wooded views & a private setting from this beautiful homesite. Thoughtfully designed for today's lifestyle, this home combines modern style, functional living space and beautiful natural setting. Listing Agent is Builder, back on market due to Buyers house sale falling thru
- Houzeo last checked: 8 minutes ago
- Listing updated: September 26, 2026 at 3:45 pm
- Listing Provided by: Sara Kiefer (616) 581-6951 | MI Mitten Property Consultants, LLC (616) 649-8550
- Source: Realcomp MLS-MI | MLS#: 65026044442

- Originating MLS: Greater Regional Alliance of REALTORS
Property Details
Status
Pending
Type
Single Family Residence
No. of Stories
1
County
City
Neighborhood
--
Year Built
2026
HOA Fees
-
Finished Area
2,008 sqft
Lot Size
14,374.8 sqft lot
Basement Area
- sqft
MLS Name
Realcomp MLS
MLS Number
65026044442
MLS Status
Pending
Days on Market
51
Cumulative Days on Market
31

Continue Your Journey in App
Find your dream home, receive real-time updates, and many more!
Download App
Continue Your Journey in App
Find your dream home, receive real-time updates, and many more!
Location
Facts & Features
Rooms
Bedrooms & bathrooms
Bedrooms: 4
Bathrooms: 3
Interior
Sewer
Public Sewer
Flooring
Carpet, Laminate, Vinyl
Interior Features
Pantry
Heating
Forced Air, Natural Gas
Cooling
Central Air
Window Features
Garden Windows, Insulated Windows, Low Emissivity Windows, Screens
Appliances
Dishwasher, Disposal, Microwave, Refrigerator, Range
Construction
Year Built
Year Built: 2026
Home type
Single Family Residence
Construction Materials
Stone, Vinyl Siding
Roof
Composition
Architectural Style
Craftsman, Ranch
Property Condition
New Construction
Utilities & Energy
Water Source
Public
Basement
Finished, Walk Out Access
Parking Features
Attached, Concrete, Garage Faces Front, Garage Door Opener
Utilities
Natural Gas Connected
Laundry Features
Gas Dryer Hookup, Laundry Room, Main Level, Washer Hookup
Other Features
Patio And Porch Features
Deck, Porch
Lot Features
Hilly Ravine
Subdivision Name
Tiffany Ridge
Price History
| Date | Event | Price |
|---|---|---|
09/26/2026 Source: | Pending | $399,900 $199/sqft |
09/21/2026 Source: | Listed for Sale | $399,900 $199/sqft |

Nearby Homes




Find Homes by Property Features in Belding City Ionia, MI
Nearby New Homes For Sale


Based on information from the Board/Association of REALTORS® (alternatively, from the Realcomp II Ltd. MLS) through Oct 12, 2026, 01:30AM. All information provided is deemed reliable, but is not guaranteed to be accurate and should be independently verified. IDX provided courtesy of Realcomp II Ltd. via Andover Real Estate & Houzeo, Copyright 2026 Realcomp II Ltd. Shareholders Any use of search facilities of data on the site, other than by a consumer looking to purchase real estate, is prohibited. IDX information is provided exclusively for consumers' personal, noncommercial use and may not be used for any purpose other than to identify prospective properties consumers may be interested in purchasing. The accuracy of all information, regardless of source, is not guaranteed or warranted. All information should be independently verified. Listing Information presented by local MLS brokerage: Andover Real Estate, local REALTOR®- Scott Rubin - (248)206-3666 . Any use of search facilities of data on the site, other than by a consumer looking to purchase real estate, is prohibited. © 2024 Realcomp II Ltd. MLS. All Rights Reserved.
 Advertising Broker: Andover Real Estate | Andover Real Estate