- Overview
- Description
- Property Details
- Location
- Facts & Features
- Getting Around
- Nearby Homes
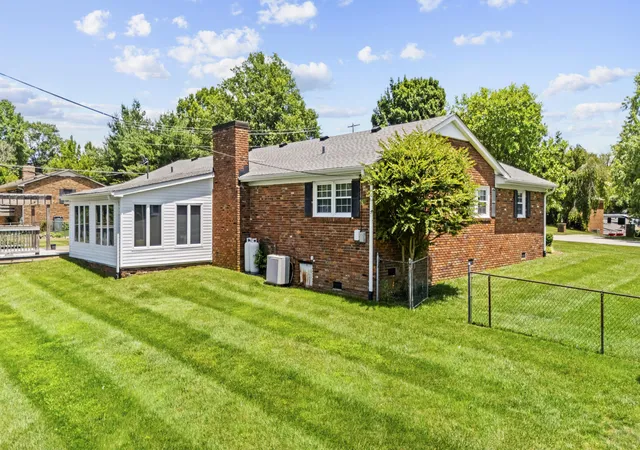

Street View
$389,900
Monthly Est:$1,941
 3 Beds
 2 Baths
2 full baths
 1,891sqft
839 Springhill Ln, Frankfort, KY 40601
$389,900
$1,941/moEst:
Get Pre-Approved
Single Family Residence
Built in 1977
$-- HOA
0.55 acre lot
$206/sq.ft
Description
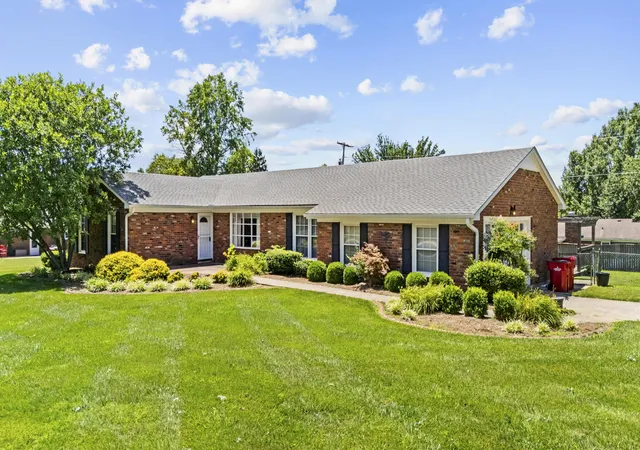
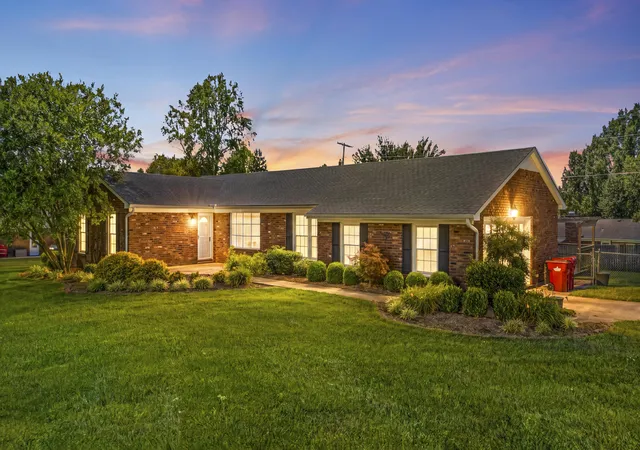
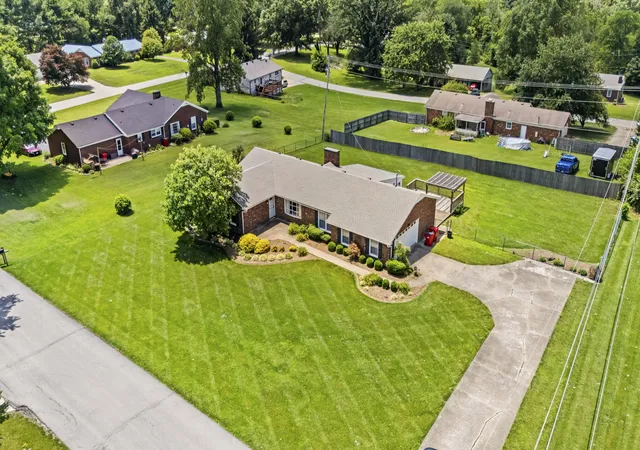
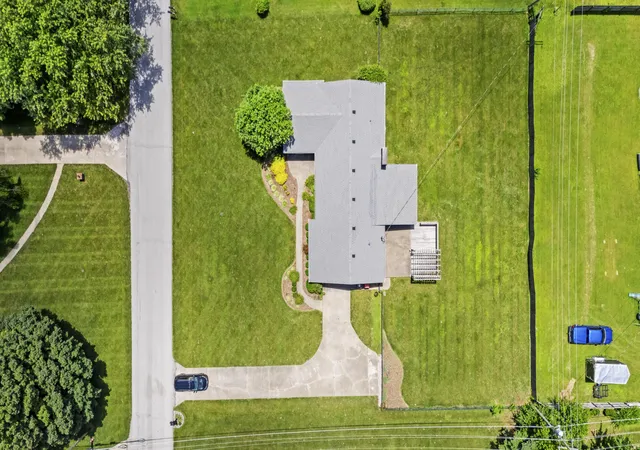
Nestled in a well-established neighborhood and ideally situated just minutes from Lexington, Georgetown, and Versailles, this beautifully maintained home offers the perfect combination of space, comfort, and convenience. Set on a spacious half-acre lot, the property features a large, level, fully fenced backyard—perfect for pets, gardening, outdoor entertaining, or simply enjoying the peaceful setting. From the moment you step inside, you'll appreciate the warmth of hardwood flooring, abundant natural light, and a thoughtfully designed floor plan that accommodates both everyday living and special gatherings. The welcoming formal living room flows seamlessly into a generously sized family room highlighted by a striking brick fireplace. Currently equipped with gas logs, the fireplace can easily be converted back to a traditional wood-burning masonry fireplace for those who prefer the ambiance of a crackling fire. The updated kitchen is both functional and inviting, featuring a full appliance package, smart stove, dedicated coffee bar area, and an oversized walk-in pantry that provides exceptional storage. Just off the kitchen and garage, a versatile bonus space offers endless possibilities as a mudroom, oversized closet, hobby area, or organizational hub. Designed for entertaining, the home boasts a large dining area and an impressive ~300-square-foot sunroom that can be enjoyed year-round. Both the kitchen and sunroom provide direct access to the rear patio, creating an ideal space for grilling, outdoor dining, and gathering with family and friends. Offering 3 bedrooms, 2 full bathrooms, and an attached garage, this home combines timeless character with valuable updates, including a roof less than five years old, a water heater and a garage door less than two years old, providing added peace of mind for the next owner. If you're searching for a move-in ready home with generous living spaces, modern conveniences, and a prime location in the heart of Central Kentucky, this property is one you won't want to miss.
- Houzeo last checked: 2 minutes ago
- Listing updated: September 3, 2026 at 6:31 am
- Listing Provided by: Hope Hedden (502) 545-8508 | Transactionbroker.com (502) 227-3000
- Source: Lexington Bluegrass AOR (Imagine) MLS-KY | MLS#: 26014494

Property Details
Status
Active
Type
Single Family Residence
No. of Stories
-
County
City
Neighborhood
--
Year Built
1977
HOA Fees
-
Finished Area
1,891 sqft
Lot Size
0.55 acre lot
Basement Area
- sqft
MLS Name
Lexington Bluegrass AOR (Imagine) MLS
MLS Number
26014494
MLS Status
Active
Days on Market
106
Cumulative Days on Market
75

Continue Your Journey in App
Find your dream home, receive real-time updates, and many more!
Download App
Continue Your Journey in App
Find your dream home, receive real-time updates, and many more!
Location
Facts & Features
Rooms
Bedrooms & bathrooms
Bedrooms: 3
Bathrooms: 2
Interior
Heating
Electric, Heat Pump
Sewer
Public Sewer
Appliances
Dishwasher, Microwave, Range, Refrigerator, Self Cleaning Oven
Cooling
Electric
Interior Features
Ceiling Fan(s), Entrance Foyer, Primary Downstairs
Window Features
Blinds, Screens, Storm Window(s)
Flooring
Carpet, Hardwood, Tile
Construction
Year Built
Year Built: 1977
Home type
Single Family Residence
Construction Materials
Brick Veneer
Foundation Details
Block
Roof
Shingle
Utilities & Energy
Basement
Crawl Space
Parking Features
Attached Garage
Water Source
Public
Fireplace Features
Family Room, Gas Log, Insert, Propane
Utilities
Cable Connected, Electricity Connected, Propane Connected, Sewer Connected, Water Connected
Laundry Features
Electric Dryer Hookup, Main Level, Washer Hookup
Other Features
Lot Features
Landscaped
Subdivision Name
Springhill Estates
Patio And Porch Features
Patio, Front Patio, Rear Patio
Price History
| Date | Event | Price |
|---|---|---|
08/31/2026 Source: | Price Decreased | $389,900 -2.50% $206/sqft |
07/16/2026 Source: | Price Decreased | $399,900 -2.46% $211/sqft |
06/22/2026 Source: | Listed for Sale | $410,000 $217/sqft |

Nearby Homes



Find Homes by Property Features in Frankfort, KY
Nearby New Homes For Sale


Based on information from the IMAGINE MLS® through Oct 06, 2026, 11:30AM. Copyrighted by the Imagine MLS®. IDX information is provided exclusively for consumers' personal, non-commercial use. It may not be used for any purpose other than to identify prospective properties consumers may be interested in purchasing. Data on this website is deemed reliable but is not guaranteed accurate by the MLS. © 2026 IMAGINE MLS®. All Rights Reserved.
 Advertising Broker: Donna Mink | Mink Realty