- Overview
- Description
- Property Details
- Location
- HOA Management
- Facts & Features
- Getting Around
- Nearby Homes


Street View
$270,000
Monthly Est:$1,344
 2 Beds
 2 Baths
2 full baths
 1,744sqft
839 Sutton Pl, Akron, OH 44313
$270,000
$1,344/moEst:
Get Pre-Approved
Condominium
Built in 1986
$348/mo HOA
0.04 acre lot
$155/sq.ft
Description
Welcome to one of the best neighborhoods in the Merriman Valley area! Just minutes from the Seiberling Nature Realm, Metro Parks, Stan Hywet, Fairlawn country club & Summit Mall! Eagles Chase is a low maintenance, safe community, where you will be surrounded by friendly & caring neighbors just like you! This unit offers 2 bedrooms, 2 full baths & attached 2 car garage. A wide foyer will welcome in your guests, w/ durable tile flooring & a large coat closet. Impressive is the best word for this massive living room! Vaulted ceiling, double sky lights, gas fireplace & wide opening to the dining space. The formal dining room will comfortably fit your dining set. You'll always feel part of the conversation while spending time in the kitchen, w/ the open wall! Ceramic tile flooring, tons of solid oak cabinetry (including a huge pantry!), plentiful workspace, full set of updated appliances & fantastic skylight complete the kitchen. Ultra convenient laundry/utility room off the kitchen, keeps everything accessible & provides great storage! At the other end of the home, you will find the bedrooms & baths. First a very spacious full guest bathroom, w/ expansive vanity top, walk-in shower & large linen closet. Adjacent is the guest bedroom. An amazing space w/ a large closet! Now for the primary suite. This substantially sized room will accommodate any bedroom set, features a walk-in closet & sliders to the private patio! The spacious ensuite bathroom offers an extra long vanity, updated lighting & a brand new custom walk-in shower surround w/ bench seat, grab bars & multiple shower heads! While you are here, take a peek at the patio. A perfect space to call your own, w/ plants/greenery of your choosing! Fenced in w/ gate to the back, sliders to the primary & french doors into the living room. Roof 2025, Bath Fitter shower 2025, microwave 2026, range 2025, furnace 2013, dryer 2020, sliders 2005, water heater 2005, 2 windows 2002. Hurry, Priced to Sell!!!
- Houzeo last checked: 12 minutes ago
- Listing updated: July 29, 2026 at 6:18 pm
- Listing Provided by: Lisa Hughes (330) 603-9008 DRE #2016001415 | RE/MAX Trends Realty (234) 251-0555
- Source: MLS Now-OH | MLS#: 5211211

This condo is in:
Property Details
Status
Pending
Type
Condominium
No. of Stories
1
County
City
Neighborhood
Year Built
1986
HOA Fees
$348/mo
Finished Area
1,744 sqft
Lot Size
0.04 acre lot
Basement Area
- sqft
MLS Name
MLS Now
MLS Number
5211211
MLS Status
Pending
Days on Market
171
Cumulative Days on Market
61

Continue Your Journey in App
Find your dream home, receive real-time updates, and many more!
Continue Your Journey in App
Find your dream home, receive real-time updates, and many more!
Location
HOA Management
Eagles Chase
HOA Fees
$348/ Monthly
Amenities
 Amenities and services may be covered by one or multiple associations and service providers.
 Maintenance
 Snow Removal
 Trash Pickup
 Roof Maintenance
AssociationManagement
ReserveFund
Pools
RecreationFacilities
CommonAreaMaintenance
Disclaimer: Amenities are based on third-party information and may vary; buyers must independently verify all amenities, as information is deemed reliable but not guaranteed.
Facts & Features
Rooms
Bedrooms & bathrooms
Bedrooms: 2
Bathrooms: 2
PrimaryBathroom
Level: First
Area: NaN Square Feet
Dimensions: ND x ND
PrimaryBedroom
Level: First
Area: 238.00 Square Feet
Dimensions: 17 x 14
Bedroom
Level: First
Area: 168.00 Square Feet
Dimensions: 14 x 12
Bathroom
Level: First
Area: NaN Square Feet
Dimensions: ND x ND
Laundry
Level: First
Area: 80.00 Square Feet
Dimensions: 10 x 8
Kitchen
Level: First
Area: 143.00 Square Feet
Dimensions: 13 x 11
DiningRoom
Level: First
Area: 143.00 Square Feet
Dimensions: 13 x 11
LivingRoom
Level: First
Area: 378.00 Square Feet
Dimensions: 21 x 18
EntryFoyer
Level: First
Area: 40.00 Square Feet
Dimensions: 8 x 5
Interior
Sewer
Public Sewer
Interior Features
Ceiling Fans, Entrance Foyer, High Ceilings, Pantry, Vaulted Ceilings, Walk In Closets
Heating
Forced Air, Gas
Appliances
Dryer, Dishwasher, Microwave, Range, Refrigerator, Washer
Cooling
Central Air
Construction
Year Built
Year Built: 1986
Home type
Condominium
Architectural Style
Ranch
Construction Materials
Vinyl Siding
Roof
Asphalt
Utilities & Energy
Pool Features
Association, Fenced, In Ground
Laundry Features
In Unit
Parking Features
Attached, Garage
Fireplace Features
Gas Log, Living Room
Water Source
Public
Basement
None
Other Features
Disclosures
Principal Is Real Estate Licensed
Subdivision Name
Eagles Chase Condo
Community Features
Common Grounds Area, Clubhouse
Patio And Porch Features
Patio
Price History
| Date | Event | Price |
|---|---|---|
07/29/2026 Source: | Pending | $270,000 $155/sqft |
07/20/2026 Source: | Contingent (Active Under Contract) | $270,000 $155/sqft |
07/06/2026 Source: | Price Decreased | $270,000 -1.10% $155/sqft |
06/22/2026 Source: | Price Decreased | $273,000 -1.80% $157/sqft |
06/06/2026 Source: | Listed for Sale | $278,000 $159/sqft |

Show more
Nearby Homes
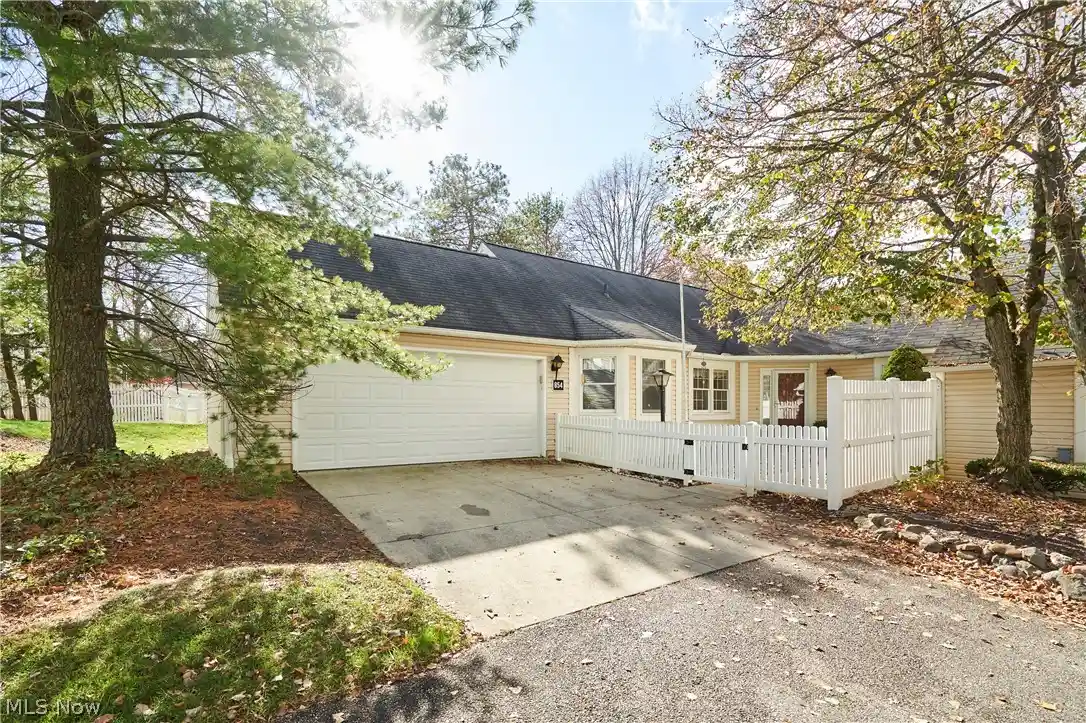
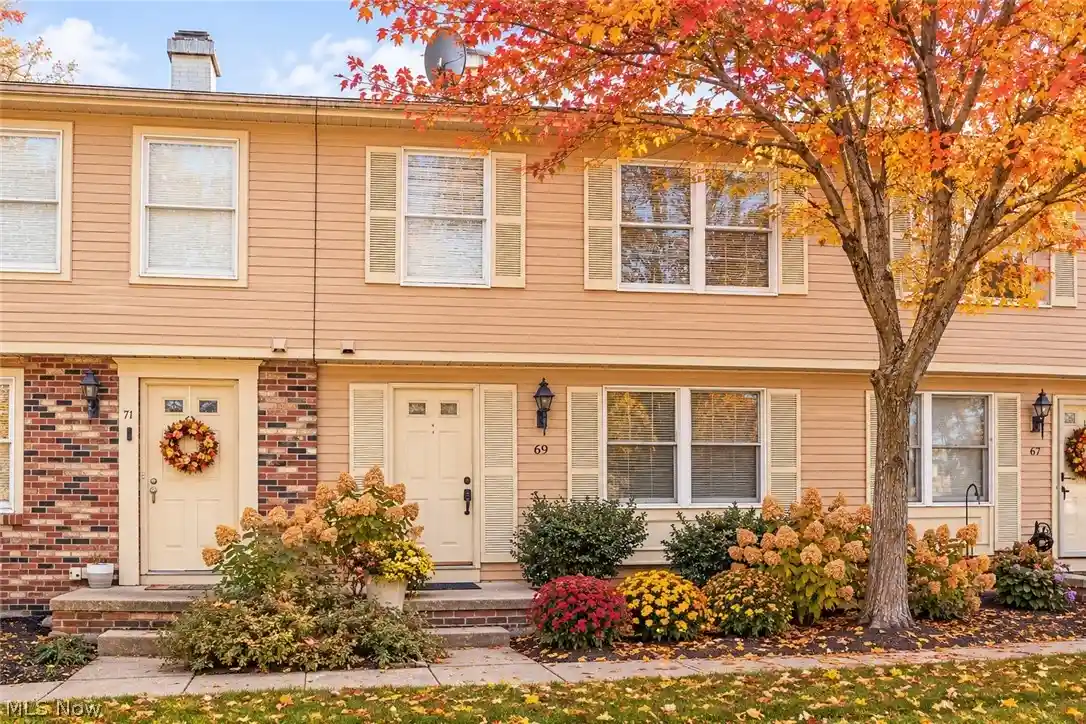
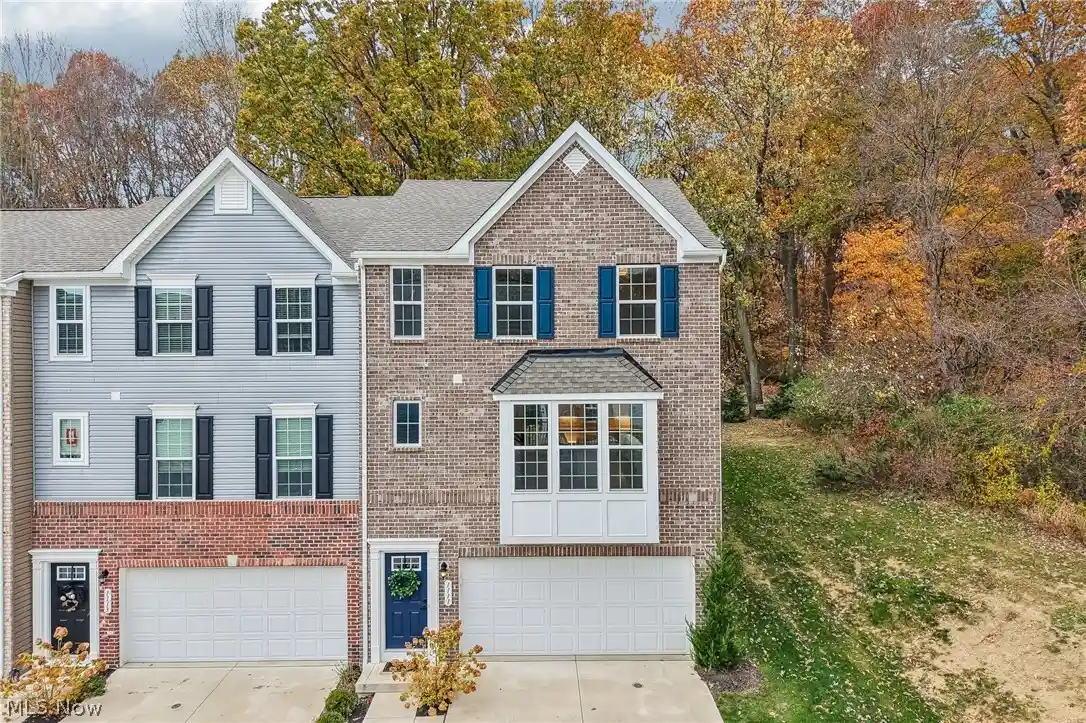
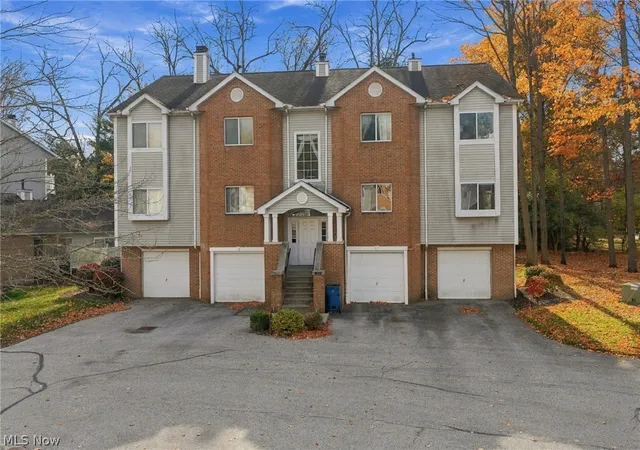
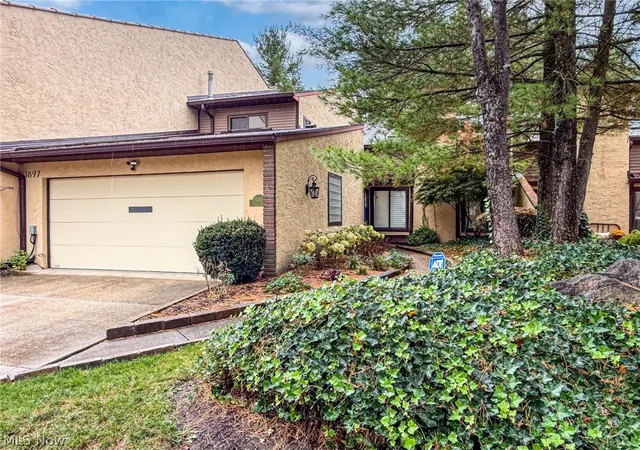
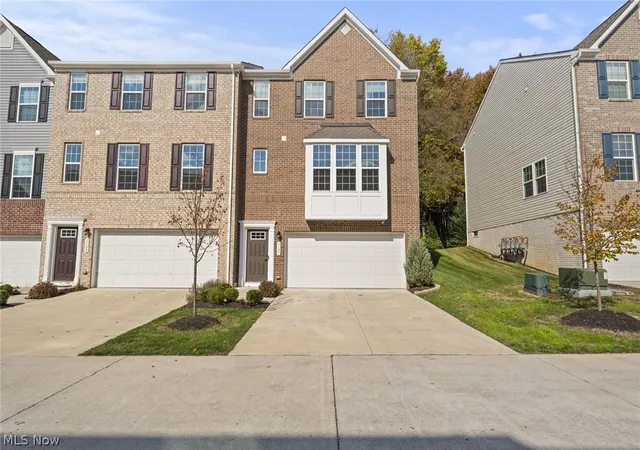
Find Homes by Property Features in Akron, OH

Based on information from the Board/Association of REALTORS® (alternatively, from the Service) through Nov 07, 2026, 09:00AM. The data relating to real estate for sale on this website comes in part from the Internet Data Exchange program of MLS Now. Real estate listings held by brokerage firms other than Houzeo are marked with the Internet Data Exchange logo and detailed information about them includes the name of the listing broker(s). This website may not include listings or property addresses of sellers who have directed their listing brokers to withhold their listing or their property address from display on the Internet. Information is provided exclusively for personal, non-commercial use, and may not be used for any purpose other than to identify prospective properties consumers may be interested in purchasing. All information deemed reliable but not guaranteed. Houzeo participates in MLS Now IDX program, allowing us to display other IDXP’s’ listings on our website. However, Houzeo does not display the entire MLS Now IDX database on this website. The listings of some real estate brokerage firms have been excluded. The photos may be altered, edited, enhanced or virtually staged. © 2026 Multiple Listing Service, Inc. All Rights Reserved
 Advertising Broker: Nicholas Huscroft | Chosen Realty
