
- Overview
- Description
- Property Details
- Location
- Facts & Features
- Getting Around
- Nearby Homes
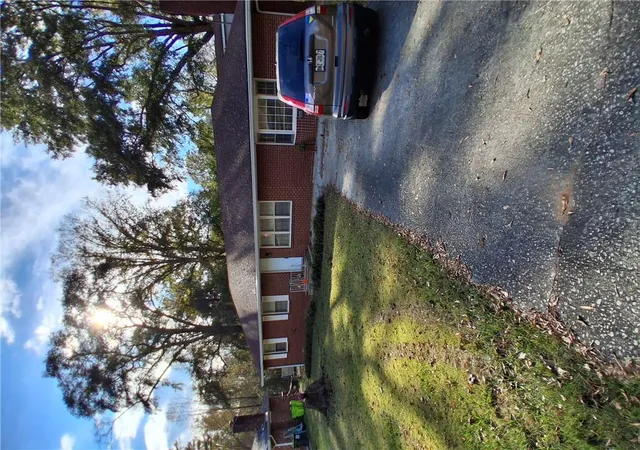
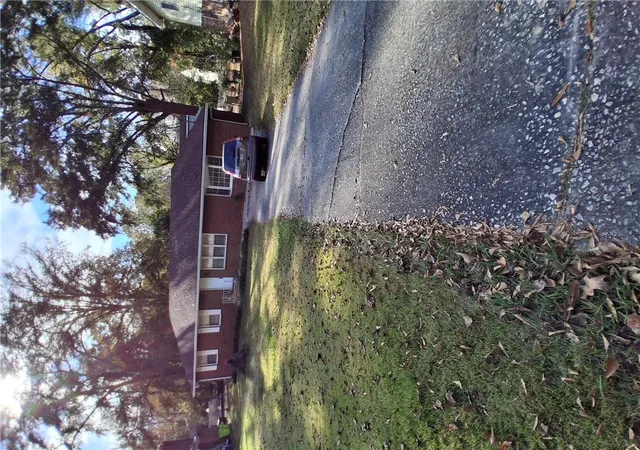

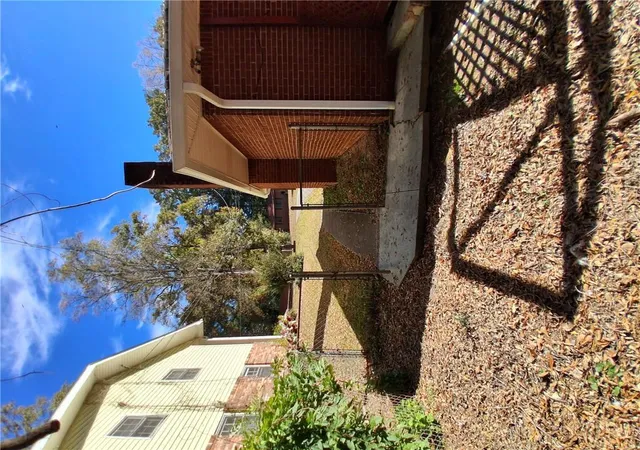
$225,000
Monthly Est:$1,120
 3 Beds

1 full bath + 1 half bath
 1,688sqft
8391 Dewayne Ln, Jonesboro, GA 30236
$225,000
$1,120/moEst:
Single Family Residence
Built in 1964
$-- HOA
13,960.98 sqft lot
$133/sq.ft
Description
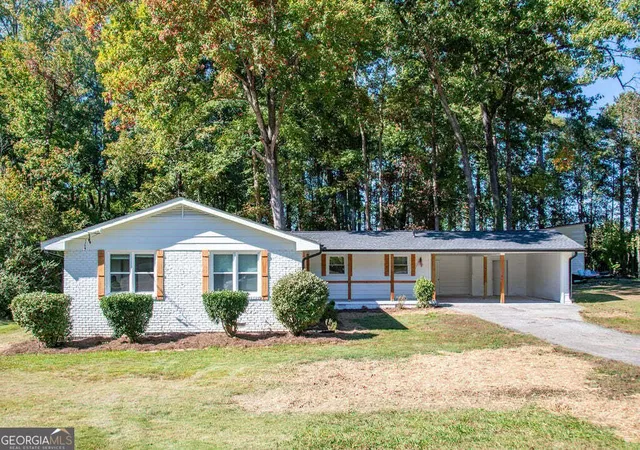
Welcome to this charming 4 side brick ranch home with NO HOA with a great lay out located in an established quiet neighborhood, close to parks, dining, shopping, recreational amenities, schools, Hartsfield-Jackson Atlanta International Airport, and major commuter routes including I-75, I-85, I-285, as well as major employment hubs like the Porsche Experience Center Atlanta. Enjoy being just minutes away from the McDonough Historic District, Fayetteville , and Downtown, local shops and downtown Jonesboro featuring comfortable one- level living with spacious rooms, a functional kitchen, 3 bedrooms, 1.5 baths and plenty of natural character. Home offers easy access throughout Metro Atlanta while combining generous living spaces, a functional layout, and everyday convenience in one move-in ready opportunity. This home features a beautiful living room with hardwood, newer neutral colors paints throughout and ceramic tile flooring that flows into an inviting open floor plan. The updated kitchen boasts a new kitchen countertop and stainless steel refrigerator, white double wall oven and gas range making it a functional and stylish space. Dine in the adjoining breakfast area or the separate great room, which has beautiful bay window . This adorable home greets you from the moment you arrive tucked away on a peaceful cul-de-sac in Tanglewood Estates. Enter through the front door and you'll find a secondary living space that could also serve as a wonderful formal dining area or additional bedroom. The main living area opens to the kitchen and breakfast area with tons of space and a cozy feel! It makes the perfect, relaxing place to enjoy time with family and friends. Three bedrooms sit on the main level with a bathroom that has been updated with a modern look. You will love the huge laundry with a built in cabinetry , mud room and folding area. A little bonus room sits off of the laundry room and could be convert to a standup shower -the possibilities are endless. Step out back to a large outbuilding provide on-site storage or an awesome place for your hobbies. Nice renovation-upgraded new wood cabinets, kitchen counter top new vinyl kitchen flooring, newer appliances-range, dishwasher, water heater, refinished original hardwood floors, new roof, new light fixtures, newer A/C, new interior paints and new rain gutter. HUGE family room/den with a great brick fireplace. Big deck in a large, level, fenced backyard-extra large front yard-plenty of space to park. No carpet in these bedrooms-all original hardwoods floors. Bathrooms have been upgraded. This home is ready for a new owner IMMEDIATELY!
- Houzeo last checked: 1 minute ago
- Listing updated: November 19, 2026 at 4:09 pm
- Listing Provided by: SOPHIE SAO (404) 908-8099 | Virtual Properties Realty.Net, LLC. (770) 495-5050
- Source: First Multiple Listing Service-GA | MLS#:

Property Details
Status
Active
Type
Single Family Residence
No. of Stories
-
County
City
Neighborhood
--
Year Built
1964
HOA Fees
-
Finished Area
1,688 sqft
Lot Size
13,960.98 sqft lot
Basement Area
- sqft
MLS Name
First Multiple Listing Service
MLS Number
7866919
MLS Status
Active
Days on Market
11
Continue Your Journey in App
Find your dream home, receive real-time updates, and many more!
Location
Facts & Features
Rooms
Bedrooms & bathrooms
Bedrooms: 3
Bathrooms: 2
Interior
Interior Features
Walk In Closet(s), Wet Bar
Sewer
Septic Tank
Cooling
Ceiling Fan(s), Central Air
Exterior Features
Garden, Private Entrance, Private Yard, Rain Gutters, Storage
Heating
Central, Forced Air, Natural Gas
Flooring
Ceramic Tile, Hardwood
Window Features
Bay Window(s), Wood Frames
Appliances
Dishwasher, Electric Cooktop, Electric Oven, Range Hood, Refrigerator
Construction
Year Built
Year Built: 1964
Home type
Single Family Residence
Architectural Style
Ranch
Roof
Composition, Shingle
Construction Materials
Brick 4 Sides
Foundation Details
Slab
Property Condition
Resale
Utilities & Energy
Electric
220 Volts
Fireplace Features
Brick, Factory Built, Family Room, Gas Starter
Laundry Features
Laundry Room, Main Level
Water Source
Public
Parking Features
Driveway, Parking Pad
Basement
Crawl Space
Utilities
Electricity Available, Natural Gas Available, Sewer Available
Pool Features
None
Security Features
Fire Alarm, Smoke Detector(s)
Other Features
Community Features
None
Patio And Porch Features
Deck, Front Porch, Patio
Subdivision Name
Tanglewood Estates
Lot Features
Back Yard, Corner Lot, Cul De Sac, Front Yard
Price History
| Date | Event | Price |
|---|---|---|
11/11/2026 Source: | Listed for Sale | $225,000 $133/sqft |

Find Homes by Property Features in Jonesboro, GA
Nearby New Homes For Sale

Listings identified with the FMLS IDX logo come from FMLS and are held by brokerage firms other than the owner of this website. The listing brokerage is identified in any listing details. Information is deemed reliable but is not guaranteed. If you believe any FMLS listing contains material that infringes your copyrighted work, please click here to review our DMCA policy and learn how to submit a takedown request. © 2026 First Multiple Listing Service, Inc.
The listing broker’s offer of compensation is made only to participants of the MLS where the listing is filed.
 Advertising Broker: Fred McGill | Simple Showing, Inc